
10380 Coyote Lane, Colorado City Rye, CO 81069
Local realty services provided by:Better Homes and Gardens Real Estate Kenney & Company
Listed by: savannah brunelli
Office: the platinum group realtors
MLS#:243232
Source:CO_PAR
Price summary
- Price:$879,984
- Price per sq. ft.:$286.27
About this home
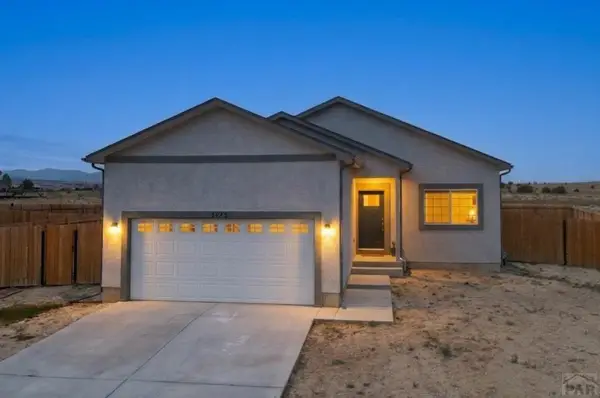
Two homes on 35 acres minutes from Colorado City! Wake to Colorado skies and mountain views with room for family, friends, and your horses on this southern Colorado horse property. Rolling pastures, peace, and privacy make this a rare multi-family haven or guest retreat. Equestrians get a 30x40 barn with 4 stalls and stall saver mats, multiple sheds, and a lean-to. The spacious ranch-style main home, designed for comfort and flow, offers 3 beds, each with its own ensuite. The primary suite features a five-piece bath with deep soaking tub, oversized shower, and walk-in closet. The 2nd main-level ensuite has a large granite vanity and shower. The open living, dining, and kitchen space boasts upgraded stainless appliances and dramatic dark-veined granite. The screened porch with wood-look tile is usable year-round, leading to a fully fenced backyard oasis with hot tub, outdoor bar and grill, and fire pit for starlit gatherings. The basement adds a large living room with bar (water rough-in), pool table area, bonus nooks for office or guests, 3/4 bath, and a spacious 3rd bedroom ensuite. New LVP on the main level and attached 2-car garage. The second home has a wraparound deck facing Greenhorn Mountain and single-level living with charm and comfort. Its 3 beds include a primary suite with large shower, double vanity, and walk-in closet; 2 more beds share a full bath with stackable laundry, plus a guest half bath. Kitchen has stainless appliances and warm wood-tone LVP throughout....
Contact an agent
Home facts
- Year built:2014
- Listing ID #:243232
- Added:2 day(s) ago
- Updated:November 16, 2026 at 08:48 PM
Rooms and interior
- Bedrooms:6
- Total bathrooms:7
- Full bathrooms:7
- Flooring:New Floor Coverings, Tile Floors
- Bedroom Description:Master Bedroom On Main Level
- Basement Description:Completely Finished
- Living area:3,074 sq. ft.
Structure and exterior
- Year built:2014
- Building area:3,074 sq. ft.
- Lot area:35.39 Acres
- Exterior Features:Barn, Bluff Site, Corral/Stable, Deck-Open-Front, Dog Pen, Guest House, Horses Allowed, Outbuildings, Patio-Open-Front, Patio-Open-Rear, Porch-Enclosed-Rear, RV Parking, Shed, Trees-Rear, Unpaved Street
- Foundation Description:Completely Finished
Finances and disclosures
- Price:$879,984
- Price per sq. ft.:$286.27
- Tax amount:$4,507
Features and amenities
- Amenities:Ceiling Fan(s), Dry Bar, Garage Door Opener, Garden Tub, Granite Counter Top, Hard Surface Counter Top, New Paint, Smoke Detector/CO, Vaulted Ceiling(s), Walk-In Closet(s), Walk-in Shower
- Pool features:Hot Tub-Free Standing
Parking
- Parking description:2 Car Garage Attached, RV Parking, Unpaved Street
- Garage spaces:2
New listings near 10380 Coyote Lane
- New
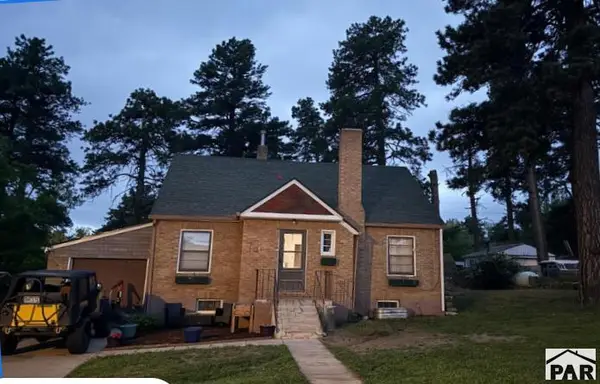 $279,000Active4 beds 2 baths1,908 sq. ft.
2074 Main St, Rye, CO 81069
MLS# 242695Listed by: EXP REALTY, LLC - New
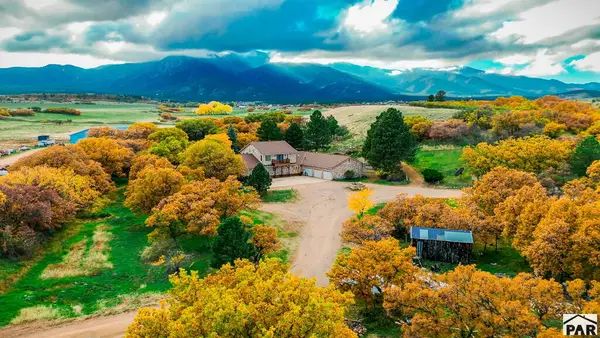 $1,600,000Active5 beds 4 baths4,924 sq. ft.
7770 Greenhorn Rd, Rye, CO 81069
MLS# 243248Listed by: CODE OF THE WEST REAL ESTATE LLC - New
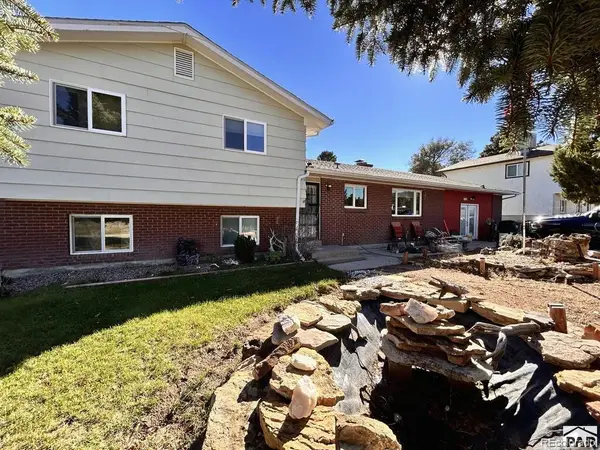 $365,000Active3 beds 2 baths2,252 sq. ft.
5258 Monte Vista, Colorado City, CO 81019
MLS# 4876704Listed by: SOUTHERN COLORADO REAL ESTATE BROKERS
- New
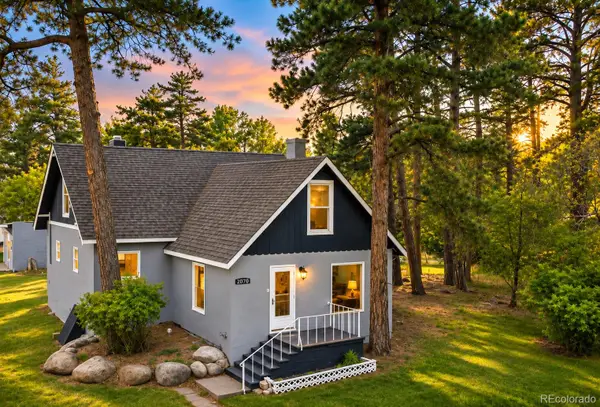 $311,000Active4 beds 2 baths1,550 sq. ft.
2070 Main, Rye, CO 81069
MLS# 9265372Listed by: DOLBY HAAS - New
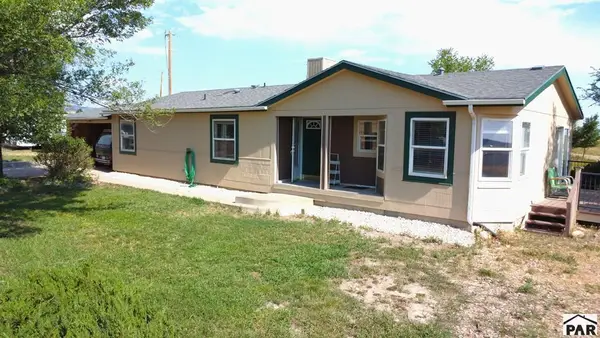 $267,500Active3 beds 2 baths1,463 sq. ft.
4649 Huajatolla Ave, Colorado City, CO 81019
MLS# 243214Listed by: SOUTHERN COLO RE BROKERS - New
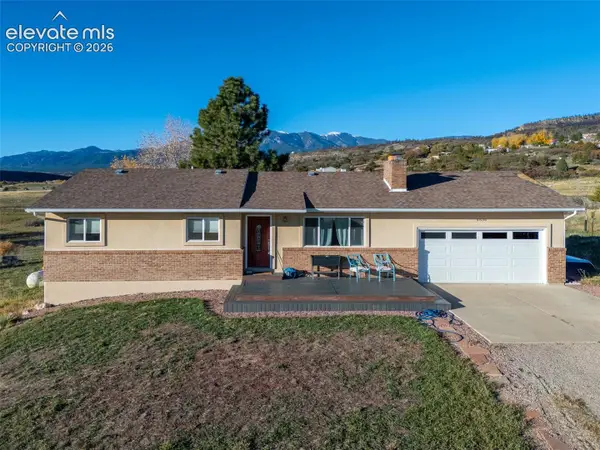 $349,900Active5 beds 3 baths2,358 sq. ft.
4836 Tear Lake Court, Colorado City, CO 81019
MLS# 2708986Listed by: KELLER WILLIAMS PERFORMANCE REALTY - New
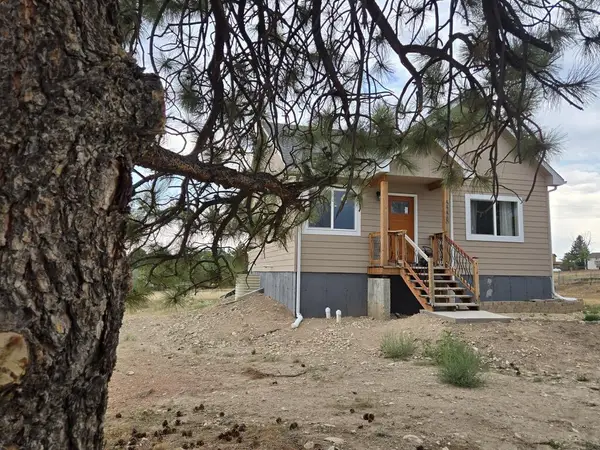 $219,000Active2 beds 1 baths1,792 sq. ft.
5228 Cuerno Verde Blvd, Colorado City, CO 81019
MLS# 243205Listed by: EXP REALTY, LLC - New
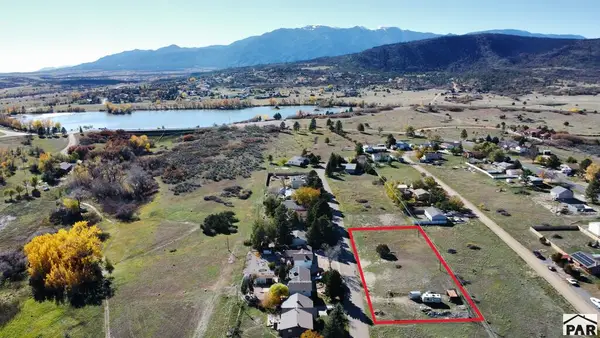 $20,000Active0.72 Acres
TBD Monte Vista Dr, Colorado City, CO 81019
MLS# 243199Listed by: SOUTHERN COLO RE BROKERS - New
 $369,900Active4 beds 3 baths2,446 sq. ft.
3125 Lunar Dr, Colorado City, CO 81019
MLS# 243185Listed by: HOMESMART PREFERRED REALTY


Protect your home and budget from life's surprises with an Assurant Home Warranty, backed by a partner that supports you through every step of homeownership. Explore Plans.
© 2026 Better Homes and Gardens Real Estate LLC. An Anywhere Real Estate company. All rights reserved. Better Homes and Gardens® Real Estate is a registered trademark owned by Meredith Operations Corporation, licensed to Better Homes and Gardens Real Estate LLC and used with permission. Better Homes and Gardens Real Estate LLC fully supports the principles of the Fair Housing Act and the Equal Opportunity Act. Listing information is deemed reliable but is not guaranteed accurate.
Each office is independently owned and operated.
Any services or products provided by third parties are not provided by, affiliated with or related to Better Homes and Gardens Real Estate LLC, or its affiliated companies.