
7 North Parkway, Colorado City, CO 81019
Local realty services provided by:Better Homes and Gardens Real Estate Kenney & Company
7 North Parkway,Colorado City, CO 81019
$515,000
- 4 Beds
- 3 Baths
- - sq. ft.
- Single family
- Sold
Listed by: carriann martinez
Office: sun mesa
MLS#:240273
Source:CO_PAR
Sorry, we are unable to map this address
Price summary
- Price:$515,000
About this home
Looking for a rare opportunity to enjoy effortless Colorado living in a sought after location in a move in ready, low maintenance home? Step into this well maintained nine year old home and immediately find yourself immersed in the stunning golf course views from the kitchen, living room and primary suite. Located on the fairway of hole #4 of the Hollydot Golf Course, this home sits on just over half an ace and offers four bedrooms, two and a half baths and a three car garage. The home features a practical floor plan with well-sized bedrooms and bathrooms, including a comfortable primary suite. Upgrades can be found throughout the home including upgraded cabinets, granite counter tops and modern design. Thoughtful upkeep throughout reflects pride of ownership and makes this a truly move-in ready opportunity. Outdoor living is a standout feature with covered rear deck to enjoy the views. The backyard is enhanced by a hot tub with a built-in cover, creating an ideal location for relaxing or entertaining under the stars. The association amenities with this home include enjoyment of an outdoor pool as well as snow removal. Located in Colorado City, the home offers peaceful living with convenient access to local amenities and recreation. A great opportunity for buyers seeking a well-cared-for home with added lifestyle features and outdoor enjoyment. A golf cart can be negotiated with the purchase adding convenience and a fun lifestyle element to the property....
Contact an agent
Home facts
- Year built:2017
- Listing ID #:240273
- Added:69 day(s) ago
- Updated:August 06, 2026 at 08:40 PM
Rooms and interior
- Bedrooms:4
- Total bathrooms:3
- Full bathrooms:3
- Flooring:Tile Floors
- Dining Description:On Main Level
- Kitchen Description:On Main Level
- Bedroom Description:Master Bedroom On Main Level
- Basement Description:Crawl Space
Structure and exterior
- Year built:2017
- Exterior Features:Patio-Covered-Front, Patio-Covered-Rear, Paved Street, Porch-Covered-Rear, Rock-Front, Sprinkler System-Front
- Foundation Description:Crawl Space, No Basement
Finances and disclosures
- Price:$515,000
- Tax amount:$3,480
Features and amenities
- Amenities:Ceiling Fan(s), Garage Door Opener, Granite Counter Top, Smoke Detector/CO, Walk-In Closet(s), Walk-in Shower
Parking
- Parking description:3 Car Garage Attached, Paved Street
- Garage spaces:3
New listings near 7 North Parkway
- New
 $385,000Active4 beds 3 baths2,446 sq. ft.
3125 Lunar Dr, Colorado City, CO 81069
MLS# 241596Listed by: HOMESMART PREFERRED REALTY - New
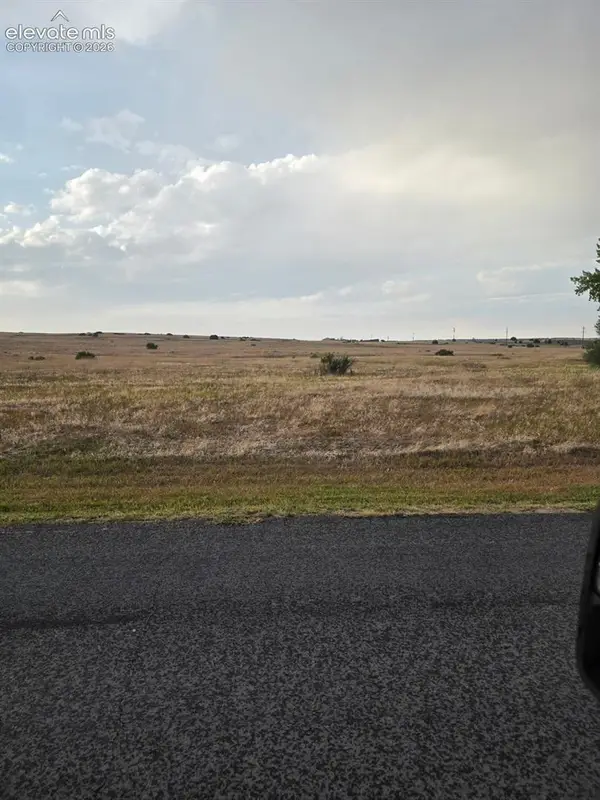 $10,000Active0.2 Acres
4147 Cuerno Verde Boulevard, Colorado City, CO 81019
MLS# 5042777Listed by: KELLER WILLIAMS PARTNERS
- New
 $304,999Active3 beds 2 baths1,411 sq. ft.
3940 E Colorado Blvd, Colorado City, CO 81019
MLS# 241585Listed by: SOUTHERN COLO RE BROKERS - New
 $375,000Active3 beds 2 baths1,546 sq. ft.
4731 E Jefferson Blvd, Colorado City, CO 81019
MLS# 241538Listed by: SORELLA REAL ESTATE - New
 $295,000Active2 beds 1 baths800 sq. ft.
6032 Olympus Lane, Colorado City, CO 81019
MLS# 241518Listed by: KELLER WILLIAMS PERFORMANCE REALTY - New
 $8,500Active0.24 Acres
TBD Terlesa Dr, Colorado City, CO 81019
MLS# 241510Listed by: RE/MAX ASSOCIATES - New
 $10,000Active0.33 Acres
Lot 297 Little Raven Dr, Colorado City, CO 81019
MLS# 241438Listed by: CODE OF THE WEST REAL ESTATE LLC - New
 $609,900Active5 beds 3 baths3,615 sq. ft.
29 Churchill Downs, Colorado City, CO 81019
MLS# 241434Listed by: RE/MAX ASSOCIATES - New
 $10,000Active0.43 Acres
Lot 292 Little Raven Dr, Colorado City, CO 81019
MLS# 241437Listed by: CODE OF THE WEST REAL ESTATE LLC - New
 $179,000Active3 beds 2 baths1,216 sq. ft.
2889 Dakata Place, Colorado City, CO 81019
MLS# 241399Listed by: HOMESMART PREFERRED REALTY


Protect your home and budget from life's surprises with an Assurant Home Warranty, backed by a partner that supports you through every step of homeownership. Explore Plans.
© 2026 Better Homes and Gardens Real Estate LLC. An Anywhere Real Estate company. All rights reserved. Better Homes and Gardens® Real Estate is a registered trademark owned by Meredith Operations Corporation, licensed to Better Homes and Gardens Real Estate LLC and used with permission. Better Homes and Gardens Real Estate LLC fully supports the principles of the Fair Housing Act and the Equal Opportunity Act. Listing information is deemed reliable but is not guaranteed accurate.
Each office is independently owned and operated.
Any services or products provided by third parties are not provided by, affiliated with or related to Better Homes and Gardens Real Estate LLC, or its affiliated companies.