
10007 Vervain, Colorado Springs, CO 80924
Local realty services provided by:Better Homes and Gardens Real Estate Kenney & Company
10007 Vervain,Colorado Springs, CO 80924
$444,500
- 3 Beds
- - Baths
- 1,745 sq. ft.
- Single family
- Active
Listed by: janelle walston
Office: walston group real estate
MLS#:1512287
Source:ML
Price summary
- Price:$444,500
- Price per sq. ft.:$254.73
- Monthly HOA dues:$395
About this home
Welcome to this end-unit townhome in the highly sought-after Wolf Ranch community, offering a rare combination of privacy, convenience, and low-maintenance living. Situated on a corner lot, this home features a fully fenced yard, welcoming front porch, and covered back patio—an uncommon feature for townhomes. Wolf Lake is just a short walk away, where you can enjoy fishing, kayaking, paddle boarding, scenic trails, and a nearby dog park. Featuring the award-winning Alpine floor plan, the open-concept layout offers over 1,700 square feet with 3 bedrooms, 2.5 bathrooms, and a 2-car attached garage. The well appointed kitchen showcases upgraded cabinetry, quartz countertops, tile backsplash, a spacious center island with seating, pantry, and stainless-steel appliances including a gas range. Upstairs, the large primary suite offers a huge walk-in closet and a luxurious en-suite bath with dual sinks, quartz counter, and an oversized tiled shower. Two additional bedrooms, a full bath, and convenient upstairs laundry room complete the second level, with (like-new) washer and dryer included. Additional features include luxury vinyl plank flooring throughout the main level, central air conditioning, and a fully landscaped backyard maintained by the HOA, providing the benefits of outdoor living without the maintenance. Residents of Wolf Ranch have access to miles of walking and biking trails, parks, open space, and Wolf Lake, while remaining close to award-winning District 20 schools, hospitals, fitness centers, shopping, dining, I-25, and Powers Boulevard....
Contact an agent
Home facts
- Year built:2019
- Subdivision & Development:Sage Meadow Townhomes
- Listing ID #:1512287
Rooms and interior
- Bedrooms:3
- Flooring:Carpet, Tile, Vinyl
- Kitchen Description:Dishwasher, Disposal, Kitchen Island, Microwave, Oven, Pantry, Refrigerator
- Basement Description:Crawl Space
- Living area:1,745 sq. ft.
Heating and cooling
- Cooling:Central Air
- Heating:Forced Air, Natural Gas
Structure and exterior
- Roof:Composition
- Year built:2019
- Building area:1,745 sq. ft.
- Lot Features:Corner, Landscaped, Master Planned, Sprinklers In Front, Sprinklers In Rear
- Construction Materials:Frame
- Exterior Features:Covered, Front Porch, Lighting, Patio, Private Yard
- Levels:2 Story
Schools
- High school:Pine Creek
- Middle school:Chinook Trail
- Elementary school:Ranch Creek
Utilities
- Water:Public
- Sewer:Public Sewer
Finances and disclosures
- Price:$444,500
- Price per sq. ft.:$254.73
- Tax amount:$3,677
Features and amenities
- Laundry features:Dryer, In Unit, Washer
- Amenities:Tankless Water Heater
Parking
- Garage spaces:2
 Based on information submitted to the MLS GRID as of November 3, 2026 06:46 PM. All data is obtained from various sources and may not have been verified by broker or MLS GRID. Supplied Open House information is subject to change without notice. All information should be independently reviewed and verified for accuracy. Properties may or may not be listed by the office/agent presenting the information.
New listings near 10007 Vervain
- Coming SoonOpen Sat, 1 to 3pm
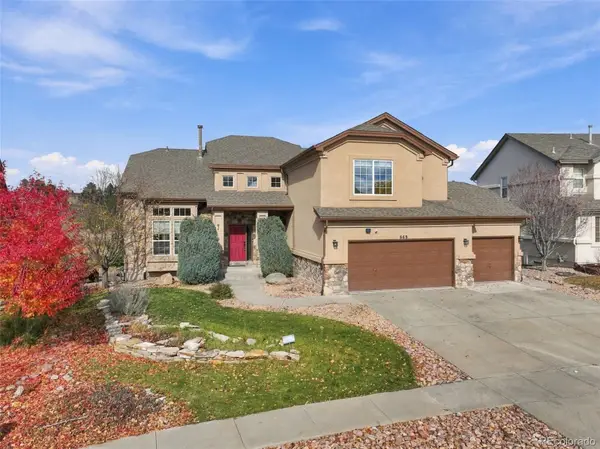 $939,900Coming Soon5 beds 4 baths4,378 sq. ft.
668 Coyote Willow, Colorado Springs, CO 80921
MLS# 9571736Listed by: FINCH & GABLE REAL ESTATE COMPANY - New
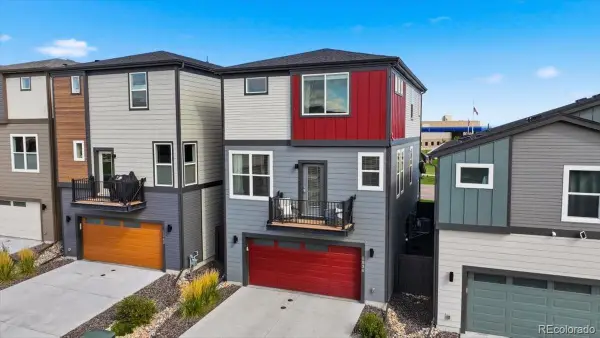 $445,000Active3 beds 4 baths1,988 sq. ft.
8636 Wolf Valley, Colorado Springs, CO 80924
MLS# 2106236Listed by: THE PLATINUM GROUP - New
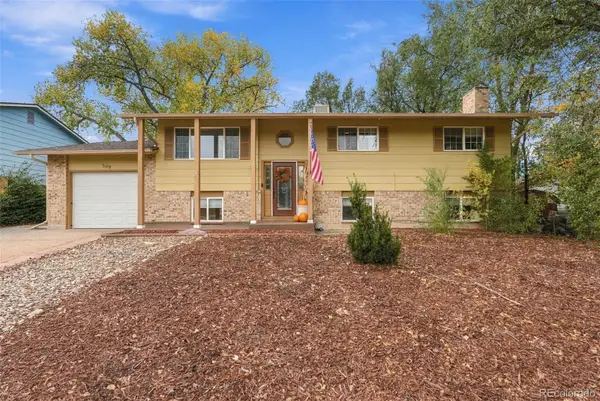 $410,000Active5 beds 3 baths1,927 sq. ft.
509 Squire, Colorado Springs, CO 80911
MLS# 3181036Listed by: REALTY ONE GROUP PREMIER - New
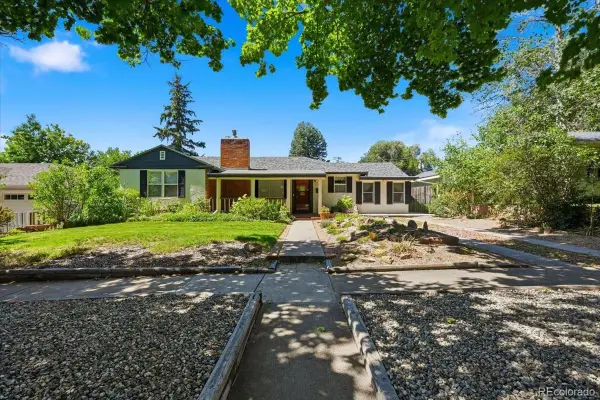 $575,000Active-- beds -- baths1,314 sq. ft.
912 N Sheridan, Colorado Springs, CO 80909
MLS# 9722164Listed by: SELLSTATE ALTITUDE REALTY - New
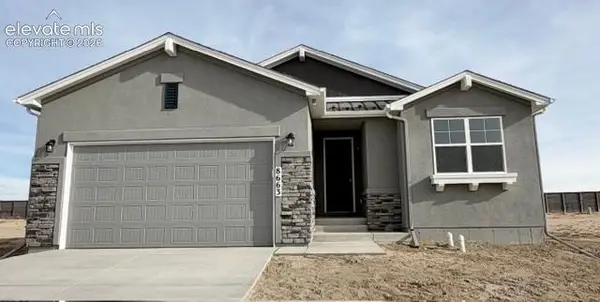 $720,679Active4 beds 3 baths3,094 sq. ft.
8663 Newport Beach Drive, Colorado Springs, CO 80908
MLS# 9691814Listed by: CLASSIC RESIDENTIAL SERVICES - New
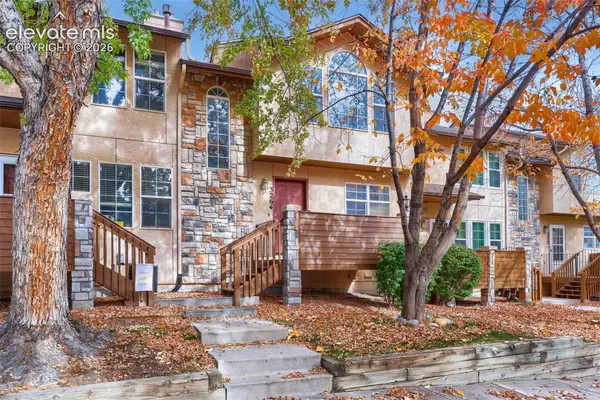 $300,000Active2 beds 3 baths1,464 sq. ft.
3264 Capstan Way #106, Colorado Springs, CO 80906
MLS# 7657343Listed by: XLV COLLECTIVE PROPERTIES - New
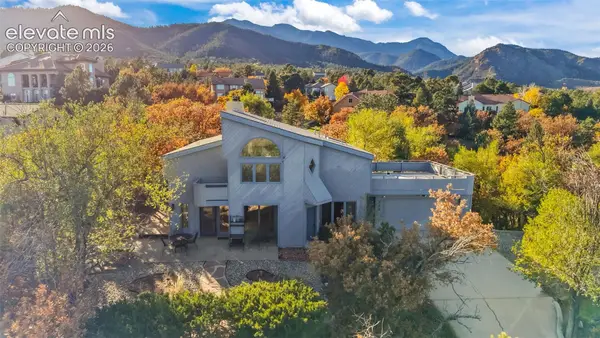 $699,000Active4 beds 3 baths2,484 sq. ft.
728 Polaris Drive, Colorado Springs, CO 80906
MLS# 9250609Listed by: EXP REALTY LLC - New
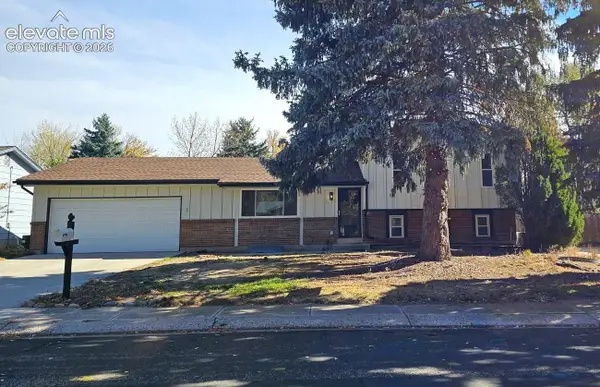 $475,000Active5 beds 4 baths2,325 sq. ft.
3035 W Whileaway Circle, Colorado Springs, CO 80917
MLS# 6400794Listed by: REMAX PROPERTIES  $950,000Active4 beds 5 baths3,546 sq. ft.
9234 Gallery, Colorado Springs, CO 80924
MLS# 2018503Listed by: RHONDA COVEY, INDEPENDENT BROKER $439,900Active4 beds 3 baths2,082 sq. ft.
6685 Bear Tooth Drive, Colorado Springs, CO 80923
MLS# 5831057Listed by: COLDWELL BANKER REALTY


Protect your home and budget from life's surprises with an Assurant Home Warranty, backed by a partner that supports you through every step of homeownership. Explore Plans.
© 2026 Better Homes and Gardens Real Estate LLC. An Anywhere Real Estate company. All rights reserved. Better Homes and Gardens® Real Estate is a registered trademark owned by Meredith Operations Corporation, licensed to Better Homes and Gardens Real Estate LLC and used with permission. Better Homes and Gardens Real Estate LLC fully supports the principles of the Fair Housing Act and the Equal Opportunity Act. Listing information is deemed reliable but is not guaranteed accurate.
Each office is independently owned and operated.
Any services or products provided by third parties are not provided by, affiliated with or related to Better Homes and Gardens Real Estate LLC, or its affiliated companies.