
10286 Ravenclaw Drive, Colorado Springs, CO 80924
Local realty services provided by:Better Homes and Gardens Real Estate Kenney & Company
10286 Ravenclaw Drive,Colorado Springs, CO 80924
$739,900
- 4 Beds
- 4 Baths
- 3,592 sq. ft.
- Single family
- Active
Listed by: cindy linder
Office: remax properties
MLS#:9426018
Source:CO_PPAR
Price summary
- Price:$739,900
- Price per sq. ft.:$205.99
About this home
Welcome to this exceptional home boasting majestic mountain views in the highly desirable Wolf Ranch community! Thoughtfully designed with comfort, style, and functionality in mind, this spacious 4-bedroom, 3-1/2-bath residence offers a versatile floor plan with beautiful finishes & inviting living spaces throughout. The open-concept main level welcomes you with soaring ceilings, abundant natural light, luxury flooring, & a stunning custom gas fireplace that creates a warm focal point in the great room. The kitchen is beautifully appointed with granite countertops, stainless steel appliances, a gas range, ample cabinetry, pantry, & a large center island—perfect for everyday living & entertaining. The living & dining areas open to an expansive raised composite deck, providing exceptional outdoor living space to enjoy Colorado's beautiful scenery. The main level also features a private office, convenient powder room, & a functional mud room appointed with built-ins leading to the spacious 3-car tandem garage with electric car charger wiring. Upstairs, the relaxing primary suite offers a private ensuite bath with dual granite vanity, a generous shower & walk-in closet. Two additional bedrooms, a full bath & a spacious, versatile loft complete the upper level. The finished basement expands the home's living space with a large family room, wet bar, additional bedroom, full bath, & ample storage. A wonderful, spacious patio offers an additional outdoor living area that's perfect for relaxing or entertaining while enjoying the beautifully landscaped backyard. More highlights include central A/C & a whole-house fan for year-round comfort, plus a radon system & wiring for a hot tub in the back. Enjoy all that Wolf Ranch has to offer, including parks, trails, a recreation center, pools, and a community lake. Conveniently located near schools, shopping, dining, hospitals, & the Powers Corridor, this home offers the perfect blend of Colorado lifestyle & modern convenience....
Contact an agent
Home facts
- Year built:2019
- Listing ID #:9426018
- Added:91 day(s) ago
- Updated:October 01, 2026 at 03:53 PM
Rooms and interior
- Bedrooms:4
- Total bathrooms:4
- Full bathrooms:3
- Half bathrooms:1
- Flooring:Carpet, Wood
- Kitchen Description:220v in Kitchen, Dishwasher, Disposal, Gas in Kitchen, Kitchen Vent Fan, Microwave Oven, Range, Refrigerator, Self Cleaning Oven
- Basement Description:Full Basement
- Living area:3,592 sq. ft.
Heating and cooling
- Cooling:Attic Fan, Ceiling Fan(s), Central Air
- Heating:Forced Air, Natural Gas
- Central air:Yes
Structure and exterior
- Roof:Composite Shingle
- Year built:2019
- Building area:3,592 sq. ft.
- Lot area:0.19 Acres
- Exterior Features:Composite, Concrete, Covered
Utilities
- Water:Municipal
- Sewer:Sewer
Finances and disclosures
- Price:$739,900
- Price per sq. ft.:$205.99
- Tax amount:$5,478 (2025)
Features and amenities
- Laundry features:Electric Hook-up, Upper
- Amenities:9Ft + Ceilings, Great Room, Vaulted Ceilings
 The information being provided by Pikes Peak REALTOR® Services Corp. is for the consumer's personal, non-commercial use and may not be used for any purpose other than to identify prospective properties consumer may be interested in purchasing. Any information relating to real estate for sale referenced on this web site comes from the Internet Data Exchange (IDX) program of the Pikes Peak REALTOR® Services Corp.. Better Homes and Gardens Real Estate Kenney & Company is not a Multiple Listing Service (MLS), nor does it offer MLS access. This website is a service of Better Homes and Gardens Real Estate Kenney & Company, a broker participant of Pikes Peak REALTOR® Services Corp.. This web site may reference real estate listing(s) held by a brokerage firm other than the broker and/or agent who owns this web site.
The accuracy of all information, regardless of source, including but not limited to open house information, square footages and lot sizes, is deemed reliable but not guaranteed and should be personally verified through personal inspection by and/or with the appropriate professionals. The data contained herein is copyrighted by Pikes Peak REALTOR® Services Corp. and is protected by all applicable copyright laws. Any unauthorized dissemination of this information is in violation of copyright laws and is strictly prohibited.
The real estate listing information and related content displayed on this site is provided exclusively for consumers' personal, non-commercial use and may not be used for any purpose other than to identify prospective properties consumers may be interested in purchasing. This information and related content is deemed reliable but is not guaranteed accurate by the Pikes Peak REALTOR® Services Corp.
Copyright 2026 Pikes Peak REALTOR® Services Corp. All rights reserved.
The information being provided by Pikes Peak REALTOR® Services Corp. is for the consumer's personal, non-commercial use and may not be used for any purpose other than to identify prospective properties consumer may be interested in purchasing. Any information relating to real estate for sale referenced on this web site comes from the Internet Data Exchange (IDX) program of the Pikes Peak REALTOR® Services Corp.. Better Homes and Gardens Real Estate Kenney & Company is not a Multiple Listing Service (MLS), nor does it offer MLS access. This website is a service of Better Homes and Gardens Real Estate Kenney & Company, a broker participant of Pikes Peak REALTOR® Services Corp.. This web site may reference real estate listing(s) held by a brokerage firm other than the broker and/or agent who owns this web site.
The accuracy of all information, regardless of source, including but not limited to open house information, square footages and lot sizes, is deemed reliable but not guaranteed and should be personally verified through personal inspection by and/or with the appropriate professionals. The data contained herein is copyrighted by Pikes Peak REALTOR® Services Corp. and is protected by all applicable copyright laws. Any unauthorized dissemination of this information is in violation of copyright laws and is strictly prohibited.
The real estate listing information and related content displayed on this site is provided exclusively for consumers' personal, non-commercial use and may not be used for any purpose other than to identify prospective properties consumers may be interested in purchasing. This information and related content is deemed reliable but is not guaranteed accurate by the Pikes Peak REALTOR® Services Corp.
Copyright 2026 Pikes Peak REALTOR® Services Corp. All rights reserved.New listings near 10286 Ravenclaw Drive
- New
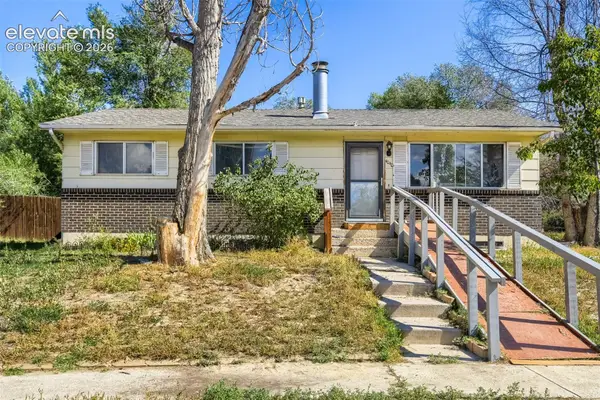 $300,000Active3 beds 2 baths1,990 sq. ft.
4040 Hollow Road, Colorado Springs, CO 80917
MLS# 5298999Listed by: RE/MAX PROFESSIONALS - New
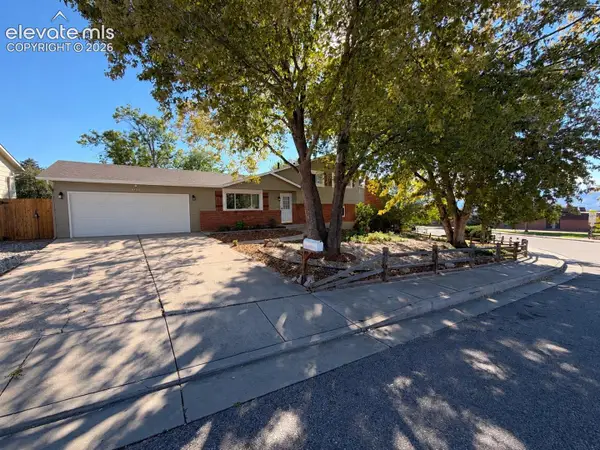 $425,000Active4 beds 3 baths1,740 sq. ft.
6135 Sapporo Drive, Colorado Springs, CO 80918
MLS# 2577185Listed by: KEENAN REAL ESTATE - Open Sun, 11am to 3pmNew
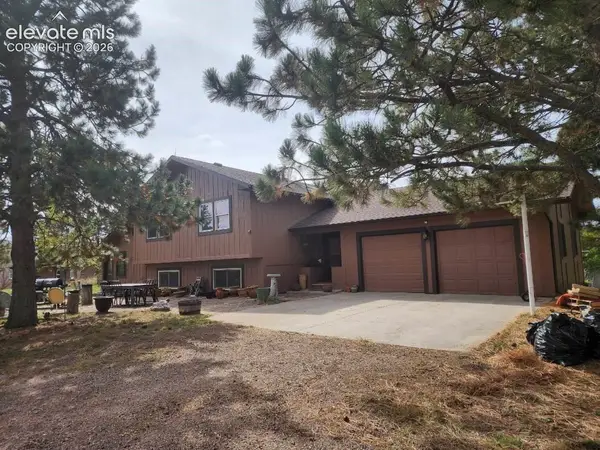 $819,900Active4 beds 3 baths3,056 sq. ft.
7650 Lark Bunting Court, Colorado Springs, CO 80908
MLS# 2877791Listed by: BLUE PICKET REALTY - Open Sat, 1:30 to 4pmNew
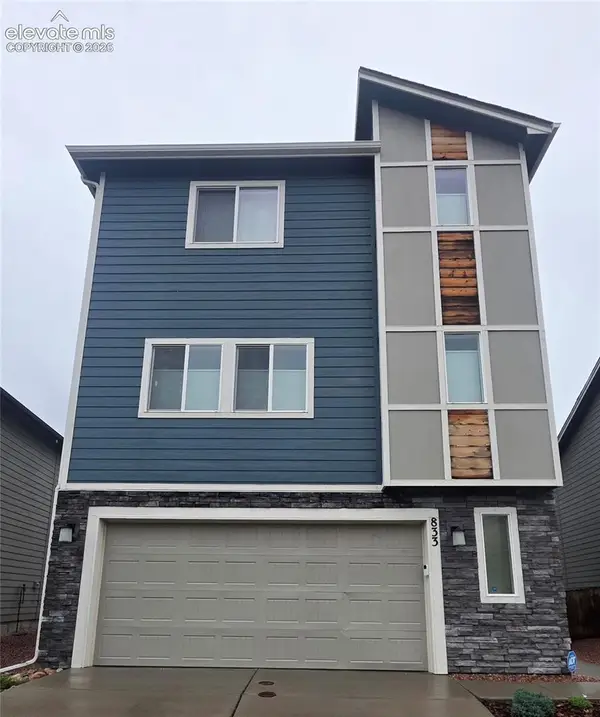 $440,000Active3 beds 3 baths1,949 sq. ft.
833 Grissom Drive, Colorado Springs, CO 80915
MLS# 5812370Listed by: WEST AND MAIN HOMES - Open Sat, 2 to 4pmNew
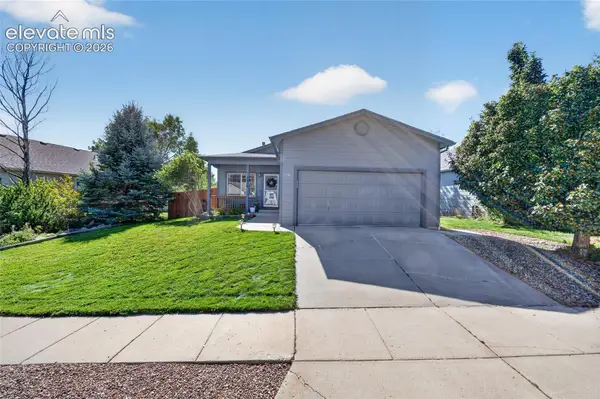 $442,500Active4 beds 3 baths2,056 sq. ft.
4808 Bridle Pass Drive, Colorado Springs, CO 80923
MLS# 6553161Listed by: REAL BROKER, LLC DBA REAL - Open Sat, 11am to 1pmNew
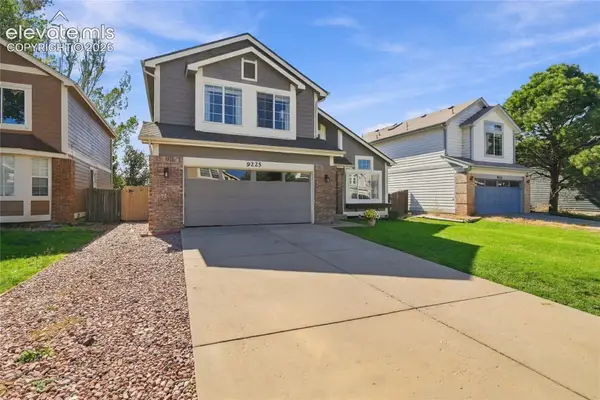 $439,000Active4 beds 3 baths3,794 sq. ft.
9225 Chieftan Drive, Colorado Springs, CO 80925
MLS# 7136070Listed by: REMAX PROPERTIES - New
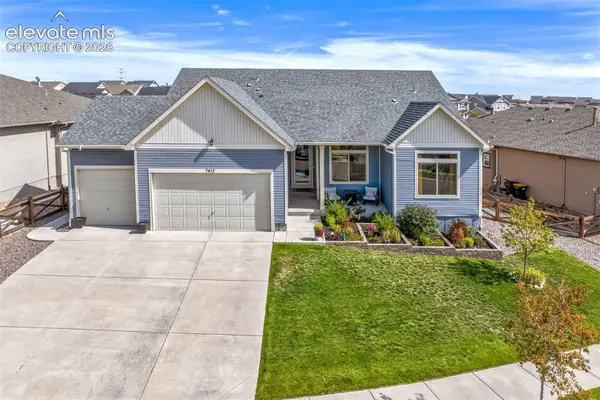 $599,999Active4 beds 4 baths3,419 sq. ft.
7413 Rim Bluff Lane, Colorado Springs, CO 80927
MLS# 8463152Listed by: THE CUTTING EDGE - New
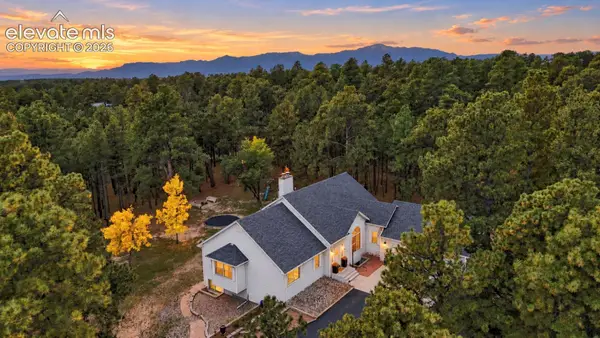 $1,150,000Active4 beds 4 baths4,150 sq. ft.
11850 Greentree Road, Colorado Springs, CO 80908
MLS# 6136328Listed by: THE CUTTING EDGE - New
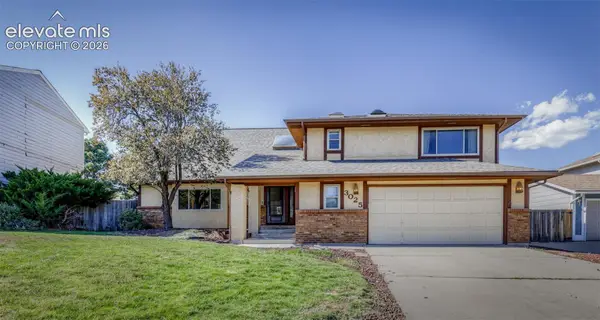 $599,900Active5 beds 4 baths3,463 sq. ft.
3025 Windjammer Drive, Colorado Springs, CO 80920
MLS# 8658909Listed by: THE CUTTING EDGE - Open Sat, 9:30 to 11amNew
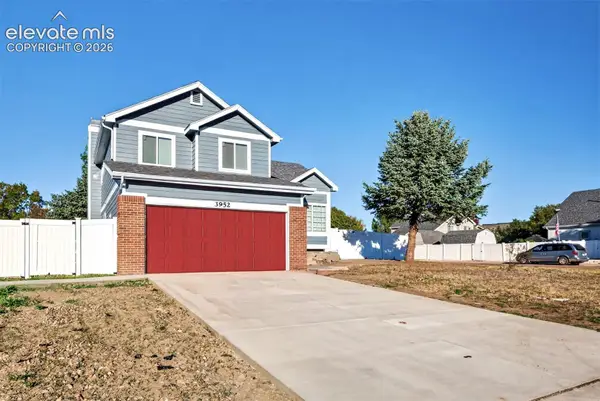 $425,000Active5 beds 4 baths2,375 sq. ft.
3952 Sleepy Creek Drive, Colorado Springs, CO 80925
MLS# 1962042Listed by: COLDWELL BANKER REALTY


Protect your home and budget from life's surprises with an Assurant Home Warranty, backed by a partner that supports you through every step of homeownership. Explore Plans.
© 2026 Better Homes and Gardens Real Estate LLC. An Anywhere Real Estate company. All rights reserved. Better Homes and Gardens® Real Estate is a registered trademark owned by Meredith Operations Corporation, licensed to Better Homes and Gardens Real Estate LLC and used with permission. Better Homes and Gardens Real Estate LLC fully supports the principles of the Fair Housing Act and the Equal Opportunity Act. Listing information is deemed reliable but is not guaranteed accurate.
Each office is independently owned and operated.
Any services or products provided by third parties are not provided by, affiliated with or related to Better Homes and Gardens Real Estate LLC, or its affiliated companies.