
7413 Rim Bluff Lane, Colorado Springs, CO 80927
Local realty services provided by:Better Homes and Gardens Real Estate Kenney & Company
7413 Rim Bluff Lane,Colorado Springs, CO 80927
$599,999
- 4 Beds
- 4 Baths
- 3,419 sq. ft.
- Single family
- Active
Listed by: ali applegate
Office: the cutting edge
MLS#:8463152
Source:CO_PPAR
Price summary
- Price:$599,999
- Price per sq. ft.:$175.49
About this home
Welcome to this beautiful and immaculate ranch-style home in the highly sought-after Banning Lewis Ranch. With over 3,100 finished square feet, this home offers 4 spacious bedrooms, 4 bathrooms with a bathtub on each level, a dedicated office, and an oversized 3-car tandem garage. The inviting main level features a bright and expansive living area centered around a cozy fireplace. The stylish kitchen includes elegant cabinetry, large island, gas stove and upgraded light fixtures. The entire main level is filled with detailed finishes, natural lighting creating the perfect mix between elegance and comfort. The primary suite offers a large walk-in closet and a spa-inspired ensuite with a relaxing spa shower. The basement adds a versatile second living room area, a large bedroom with an impressively sized walk-in closet and two separate storage rooms. Step out back to the patio and enjoy the no-maintenance landscape, where you can spend your time relaxing or entertaining instead of doing yard work. BONUS: *New water heater installed 10/6/2026* **Qualified buyers may have the opportunity to assume the seller’s existing VA loan at just 2.375% interest, subject to lender approval!**...
Contact an agent
Home facts
- Year built:2018
- Listing ID #:8463152
- Added:1 day(s) ago
- Updated:October 10, 2026 at 10:19 AM
Rooms and interior
- Bedrooms:4
- Total bathrooms:4
- Full bathrooms:3
- Half bathrooms:1
- Flooring:Carpet, Ceramic Tile, Luxury Vinyl
- Kitchen Description:Dishwasher, Oven, Range, Refrigerator
- Basement Description:Partial Basement
- Living area:3,419 sq. ft.
Heating and cooling
- Cooling:Ceiling Fan(s), Central Air
- Heating:Forced Air, Natural Gas
- Central air:Yes
Structure and exterior
- Roof:Composite Shingle
- Year built:2018
- Building area:3,419 sq. ft.
- Lot area:0.22 Acres
Utilities
- Water:Municipal
- Sewer:Sewer
Finances and disclosures
- Price:$599,999
- Price per sq. ft.:$175.49
- Tax amount:$3,816 (2025)
Features and amenities
- Laundry features:Main
 The information being provided by Pikes Peak REALTOR® Services Corp. is for the consumer's personal, non-commercial use and may not be used for any purpose other than to identify prospective properties consumer may be interested in purchasing. Any information relating to real estate for sale referenced on this web site comes from the Internet Data Exchange (IDX) program of the Pikes Peak REALTOR® Services Corp.. Better Homes and Gardens Real Estate Kenney & Company is not a Multiple Listing Service (MLS), nor does it offer MLS access. This website is a service of Better Homes and Gardens Real Estate Kenney & Company, a broker participant of Pikes Peak REALTOR® Services Corp.. This web site may reference real estate listing(s) held by a brokerage firm other than the broker and/or agent who owns this web site.
The accuracy of all information, regardless of source, including but not limited to open house information, square footages and lot sizes, is deemed reliable but not guaranteed and should be personally verified through personal inspection by and/or with the appropriate professionals. The data contained herein is copyrighted by Pikes Peak REALTOR® Services Corp. and is protected by all applicable copyright laws. Any unauthorized dissemination of this information is in violation of copyright laws and is strictly prohibited.
The real estate listing information and related content displayed on this site is provided exclusively for consumers' personal, non-commercial use and may not be used for any purpose other than to identify prospective properties consumers may be interested in purchasing. This information and related content is deemed reliable but is not guaranteed accurate by the Pikes Peak REALTOR® Services Corp.
Copyright 2026 Pikes Peak REALTOR® Services Corp. All rights reserved.
The information being provided by Pikes Peak REALTOR® Services Corp. is for the consumer's personal, non-commercial use and may not be used for any purpose other than to identify prospective properties consumer may be interested in purchasing. Any information relating to real estate for sale referenced on this web site comes from the Internet Data Exchange (IDX) program of the Pikes Peak REALTOR® Services Corp.. Better Homes and Gardens Real Estate Kenney & Company is not a Multiple Listing Service (MLS), nor does it offer MLS access. This website is a service of Better Homes and Gardens Real Estate Kenney & Company, a broker participant of Pikes Peak REALTOR® Services Corp.. This web site may reference real estate listing(s) held by a brokerage firm other than the broker and/or agent who owns this web site.
The accuracy of all information, regardless of source, including but not limited to open house information, square footages and lot sizes, is deemed reliable but not guaranteed and should be personally verified through personal inspection by and/or with the appropriate professionals. The data contained herein is copyrighted by Pikes Peak REALTOR® Services Corp. and is protected by all applicable copyright laws. Any unauthorized dissemination of this information is in violation of copyright laws and is strictly prohibited.
The real estate listing information and related content displayed on this site is provided exclusively for consumers' personal, non-commercial use and may not be used for any purpose other than to identify prospective properties consumers may be interested in purchasing. This information and related content is deemed reliable but is not guaranteed accurate by the Pikes Peak REALTOR® Services Corp.
Copyright 2026 Pikes Peak REALTOR® Services Corp. All rights reserved.New listings near 7413 Rim Bluff Lane
- New
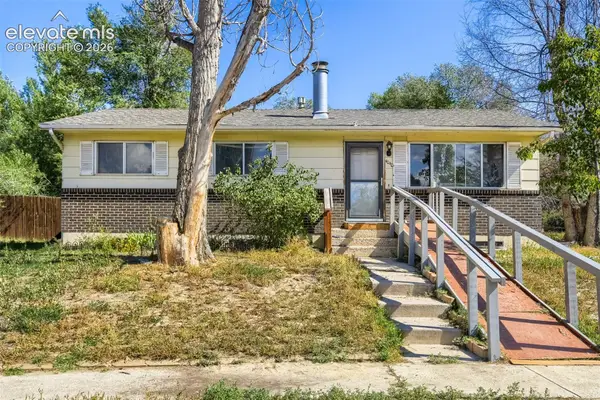 $300,000Active3 beds 2 baths1,990 sq. ft.
4040 Hollow Road, Colorado Springs, CO 80917
MLS# 5298999Listed by: RE/MAX PROFESSIONALS - New
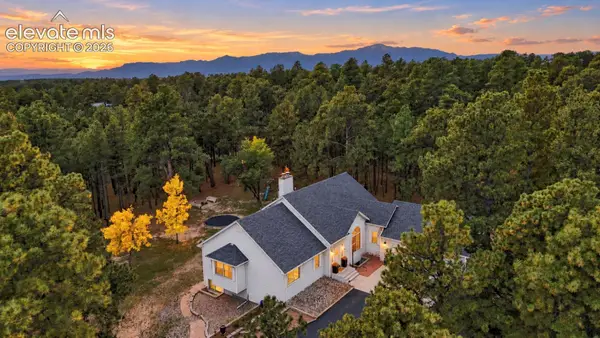 $1,150,000Active4 beds 4 baths4,150 sq. ft.
11850 Greentree Road, Colorado Springs, CO 80908
MLS# 6136328Listed by: THE CUTTING EDGE - New
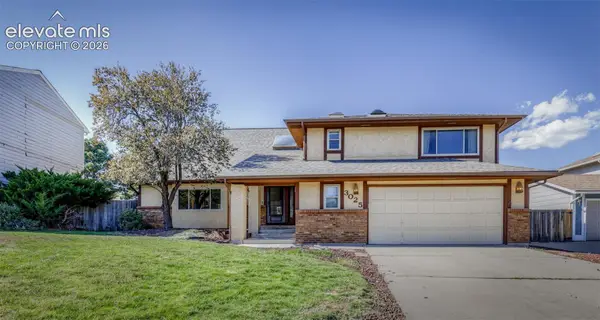 $599,900Active5 beds 4 baths3,463 sq. ft.
3025 Windjammer Drive, Colorado Springs, CO 80920
MLS# 8658909Listed by: THE CUTTING EDGE - Open Sat, 9:30 to 11amNew
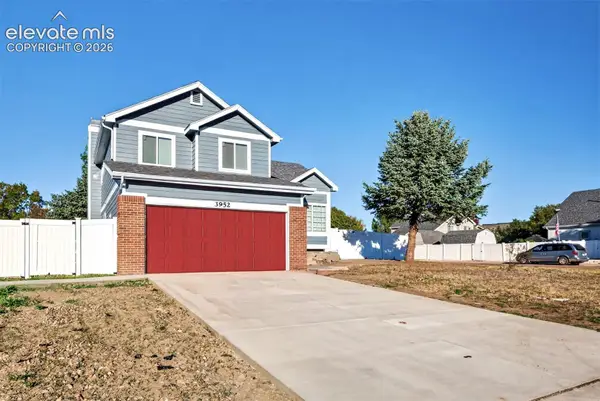 $425,000Active5 beds 4 baths2,375 sq. ft.
3952 Sleepy Creek Drive, Colorado Springs, CO 80925
MLS# 1962042Listed by: COLDWELL BANKER REALTY - Open Sun, 11am to 2pmNew
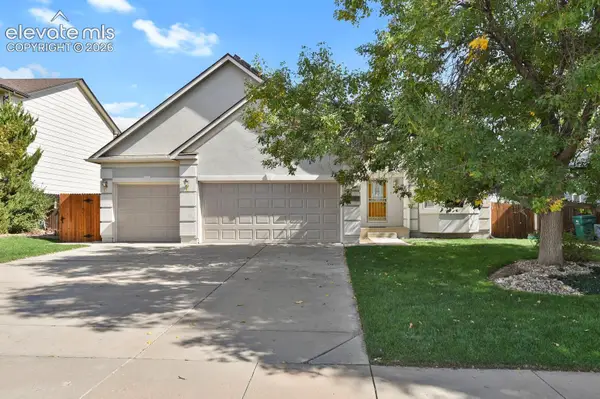 $515,000Active4 beds 3 baths2,592 sq. ft.
7381 Waterman Way, Colorado Springs, CO 80922
MLS# 4469995Listed by: 1LIST REALTY - New
 $450,000Active3 beds 3 baths2,387 sq. ft.
2374 Reed Grass Way, Colorado Springs, CO 80915
MLS# 4474176Listed by: RED WHITE AND BLUE REALTY GROUP INC - New
 Listed by BHGRE$409,900Active5 beds 3 baths2,269 sq. ft.
418 Eudora Street, Colorado Springs, CO 80911
MLS# 4558854Listed by: BETTER HOMES AND GARDENS REAL ESTATE KENNEY & COMPANY - New
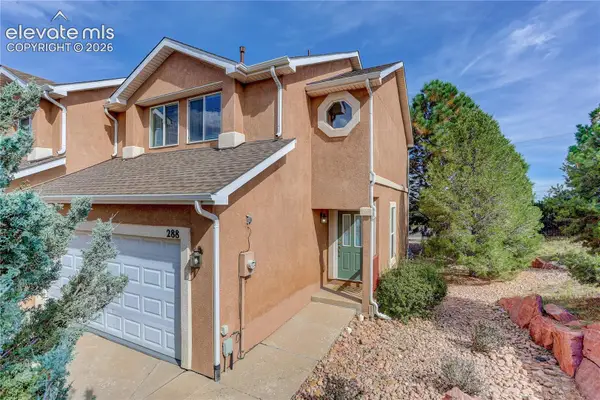 $360,000Active3 beds 3 baths1,809 sq. ft.
288 Pecan Garden View, Colorado Springs, CO 80904
MLS# 1065360Listed by: COLDWELL BANKER REALTY - New
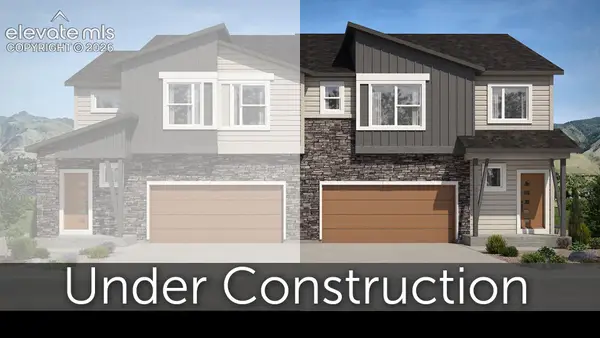 $525,000Active3 beds 3 baths2,116 sq. ft.
7235 Knapp Drive, Colorado Springs, CO 80924
MLS# 1399868Listed by: CLASSIC RESIDENTIAL SERVICES - New
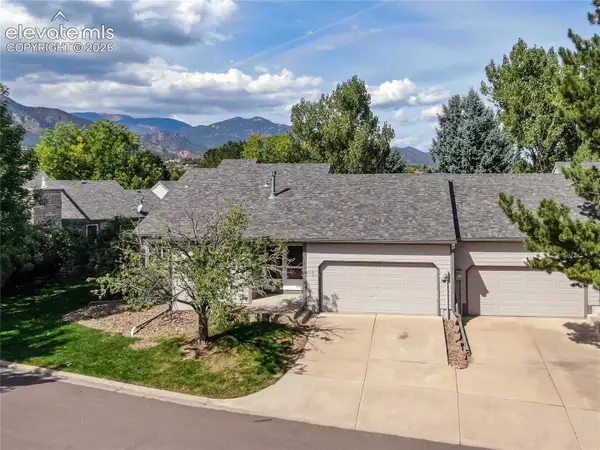 $425,000Active4 beds 3 baths2,702 sq. ft.
176 Cobblestone Drive, Colorado Springs, CO 80906
MLS# 1773604Listed by: ERA SHIELDS REAL ESTATE


Protect your home and budget from life's surprises with an Assurant Home Warranty, backed by a partner that supports you through every step of homeownership. Explore Plans.
© 2026 Better Homes and Gardens Real Estate LLC. An Anywhere Real Estate company. All rights reserved. Better Homes and Gardens® Real Estate is a registered trademark owned by Meredith Operations Corporation, licensed to Better Homes and Gardens Real Estate LLC and used with permission. Better Homes and Gardens Real Estate LLC fully supports the principles of the Fair Housing Act and the Equal Opportunity Act. Listing information is deemed reliable but is not guaranteed accurate.
Each office is independently owned and operated.
Any services or products provided by third parties are not provided by, affiliated with or related to Better Homes and Gardens Real Estate LLC, or its affiliated companies.