
10355 Rifle Falls Way, Colorado Springs, CO 80924
Local realty services provided by:Better Homes and Gardens Real Estate Kenney & Company
10355 Rifle Falls Way,Colorado Springs, CO 80924
$825,000
- 4 Beds
- 3 Baths
- - sq. ft.
- Single family
- Sold
Listed by: charity salazar, theresa byrd
Office: exp realty, llc.
MLS#:9919309
Source:ML
Sorry, we are unable to map this address
Price summary
- Price:$825,000
- Monthly HOA dues:$133
About this home
Experience refined living in this beautifully upgraded ranch-style home in the highly desirable D-20 Cordera community. Thoughtfully designed with luxury finishes and exceptional attention to detail, this residence seamlessly blends elegance, comfort, and functionality. The gourmet kitchen is a chef’s dream, featuring quartz countertops, premium KitchenAid appliances, a Bosch dishwasher, touch-activated faucet, Zephyr hood, and custom cabinetry enhancements. The open-concept layout flows effortlessly into the dining area and living room, highlighted by custom Hunter Douglas shades, a designer gas fireplace, and sophisticated finishes throughout. The luxurious primary suite offers a private retreat with custom shutters and a spa-inspired bath featuring heated floors, a curbless walk-in shower, upgraded lighting, and designer tilework. The finished basement expands the living space with two additional bedrooms, a spacious recreation area, custom dry bar with beverage refrigerator, surround sound, and abundant storage. Outdoor living is equally impressive with professionally designed landscaping, a paver and flagstone patio, built-in gas grill, fire pit, stacked stone seating, tranquil water feature, and extensive landscape lighting creating the perfect setting for entertaining or relaxing under the Colorado sky. Additional highlights include dual-zone HVAC, hardwood staircase with accent lighting, custom window treatments throughout, upgraded lighting, Ring doorbell, and an oversized finished three-car garage with utility sink, extended depth, insulation, and keypad entry. Located in one of Colorado Springs’ premier master-planned communities, this exceptional home offers luxury, quality, and an unmatched lifestyle close to parks, trails, schools, shopping, and dining....
Contact an agent
Home facts
- Year built:2017
- Subdivision & Development:Cordera
- Listing ID #:9919309
Rooms and interior
- Bedrooms:4
- Total bathrooms:3
- Full bathrooms:1
- Flooring:Carpet, Tile, Wood
- Kitchen Description:Dishwasher, Disposal, Kitchen Island, Microwave, Oven, Range, Range Hood, Refrigerator
- Basement:Yes
- Basement Description:Finished
Heating and cooling
- Cooling:Central Air
- Heating:Forced Air, Natural Gas
- Central air:Yes
Structure and exterior
- Roof:Composition
- Year built:2017
- Lot Features:Landscaped, Level, Open Space
- Construction Materials:Frame
- Exterior Features:Barbecue, Fire Pit, Gas Grill, Gas Valve, Lighting, Water Feature
- Levels:1 Story
Schools
- High school:Pine Creek
- Middle school:Chinook Trail
- Elementary school:Chinook Trail
Utilities
- Sewer:Public Sewer
Finances and disclosures
- Price:$825,000
- Tax amount:$2,823 (2024)
Features and amenities
- Amenities:Carbon Monoxide Detector(s), Radon Detector, Video Doorbell
Parking
- Total parking spaces:3
- Parking description:Concrete Driveway, Exterior Access Door, Oversized, Tandem
- Garage:Yes
- Garage spaces:3
 Based on information submitted to the MLS GRID as of August 7, 2026 07:11 AM. All data is obtained from various sources and may not have been verified by broker or MLS GRID. Supplied Open House information is subject to change without notice. All information should be independently reviewed and verified for accuracy. Properties may or may not be listed by the office/agent presenting the information.
New listings near 10355 Rifle Falls Way
- New
 $555,000Active3 beds 3 baths2,438 sq. ft.
6364 Melvick Point, Colorado Springs, CO 80927
MLS# 1358976Listed by: BROKERS GUILD REAL ESTATE - New
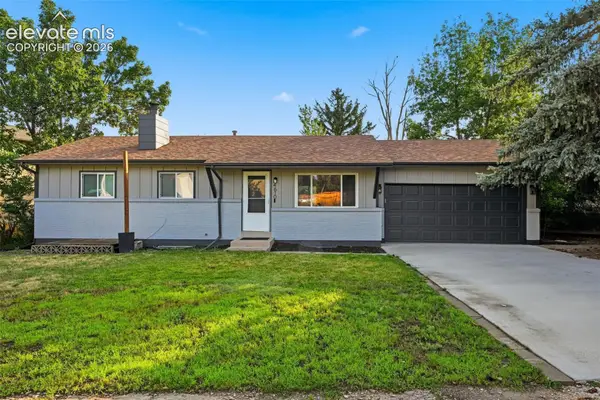 $412,500Active3 beds -- baths1,989 sq. ft.
4610 Picturesque Circle, Colorado Springs, CO 80917
MLS# 3095882Listed by: RE/MAX REAL ESTATE GROUP LLC - New
 $549,500Active3 beds 2 baths1,990 sq. ft.
10096 Rolling Ridge Road, Colorado Springs, CO 80925
MLS# 3451063Listed by: THE CUTTING EDGE - New
 $395,000Active3 beds 3 baths1,626 sq. ft.
2028 St James Drive, Colorado Springs, CO 80910
MLS# 7088825Listed by: REMAX PROPERTIES - New
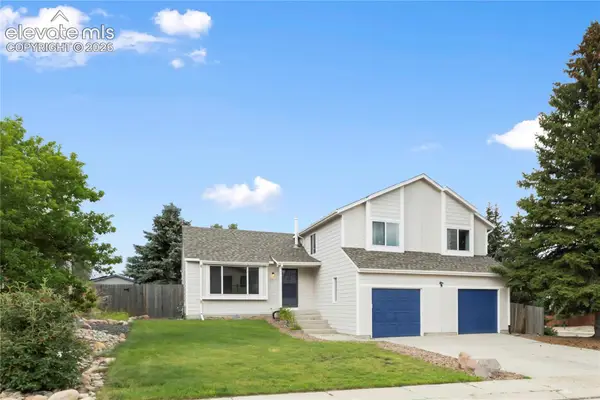 $489,900Active4 beds 3 baths2,991 sq. ft.
3815 Weather Vane Drive, Colorado Springs, CO 80920
MLS# 7320559Listed by: MB-BRUNK AND BRUNK INC - New
 $482,000Active3 beds 3 baths1,734 sq. ft.
6381 Moor Grass Heights, Colorado Springs, CO 80924
MLS# 8018126Listed by: BURGHARDT AND ASSOCIATES - New
 $373,000Active3 beds 3 baths1,603 sq. ft.
9342 Pony Gulch Way, Colorado Springs, CO 80925
MLS# 9575923Listed by: RED BOW REALTY - New
 $199,900Active2 beds 3 baths1,546 sq. ft.
2393 Lexington Village Lane, Colorado Springs, CO 80916
MLS# 5060833Listed by: EXP REALTY, LLC - New
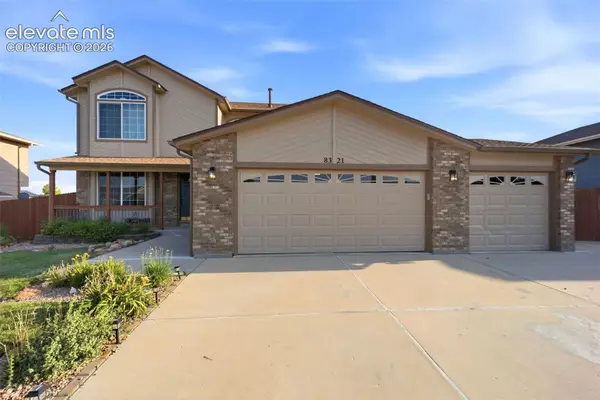 $550,000Active5 beds 4 baths3,160 sq. ft.
8321 Sedgewick Drive, Colorado Springs, CO 80925
MLS# 4972741Listed by: REALTY ONE GROUP APEX - New
 $450,000Active3 beds 3 baths2,084 sq. ft.
5664 Mesa Mountain Way, Colorado Springs, CO 80923
MLS# 4985148Listed by: LPT REALTY LLC


Protect your home and budget from life's surprises with an Assurant Home Warranty, backed by a partner that supports you through every step of homeownership. Explore Plans.
© 2026 Better Homes and Gardens Real Estate LLC. An Anywhere Real Estate company. All rights reserved. Better Homes and Gardens® Real Estate is a registered trademark owned by Meredith Operations Corporation, licensed to Better Homes and Gardens Real Estate LLC and used with permission. Better Homes and Gardens Real Estate LLC fully supports the principles of the Fair Housing Act and the Equal Opportunity Act. Listing information is deemed reliable but is not guaranteed accurate.
Each office is independently owned and operated.
Any services or products provided by third parties are not provided by, affiliated with or related to Better Homes and Gardens Real Estate LLC, or its affiliated companies.