
11440 Alamar Way, Colorado Springs, CO 80908
Local realty services provided by:Better Homes and Gardens Real Estate Kenney & Company
11440 Alamar Way,Colorado Springs, CO 80908
$2,336,250
- 4 Beds
- 5 Baths
- 5,116 sq. ft.
- Single family
- Active
Listed by: brett rankin
Office: pinon real estate group
MLS#:5533560
Source:CO_PPAR
Price summary
- Price:$2,336,250
- Price per sq. ft.:$456.66
About this home
To-be-built Modern French Country ranch on 5.02 acres in Winsome with Pikes Peak views, designed and built by Colarelli Custom Homes, the 2024 Parade of Homes People's Choice Award winner. The exterior pairs white masonry with natural vertical wood siding and an arched stone entry beneath three dormers, with board shutters, lantern sconces, and black-framed arched entry doors. Inside, vaulted ceilings with exposed beams, arched openings, a sculpted stone fireplace, and wide-plank wood floors set the tone, while large black-framed windows capture the mountain views. The kitchen includes a double oven and gas cooking. The main level offers a primary suite with a spa-style bath, freestanding tub, and arched glass shower, plus a second bedroom, office, laundry, and a three-car attached garage. Four bedrooms and five baths in all, with a lower level that adds a second living area. Every Colarelli home is designed and built by one in-house team through a clear, step-by-step process: site feasibility, a concept budget, design and engineering, permitting, and construction, with the buyer in the room for every decision. Plans are drawn with the buyer and engineered to build, so every detail is resolved on paper before ground breaks, and in-house interior design selects finishes, fixtures, and materials alongside the architecture so the home reads as one considered whole. Colarelli takes on a deliberate number of homes at a time, so every build gets full attention. During construction, daily photo and note updates through an online portal, structured on-site meetings, and a pre-drywall Matterport scan document every detail, including what lives behind the walls. An 18-month warranty, stands behind the home long after move-in. Renderings are conceptual. Finishes and specifications are finalized with the buyer, and the home can be tailored to fit....
Contact an agent
Home facts
- Year built:2026
- Listing ID #:5533560
- Added:1 day(s) ago
- Updated:October 20, 2026 at 11:46 PM
Rooms and interior
- Bedrooms:4
- Total bathrooms:5
- Full bathrooms:1
- Half bathrooms:1
- Flooring:Carpet, Luxury Vinyl, Tile, Wood
- Kitchen Description:Dishwasher, Disposal, Double Oven, Gas in Kitchen, Kitchen Vent Fan, Microwave Oven, Oven, Range, Refrigerator
- Basement Description:Full Basement
- Living area:5,116 sq. ft.
Heating and cooling
- Cooling:Central Air
- Heating:Forced Air
- Central air:Yes
Structure and exterior
- Roof:Composite Shingle
- Year built:2026
- Building area:5,116 sq. ft.
- Lot area:5.02 Acres
- Exterior Features:Concrete, Covered
Utilities
- Water:Water Rights
- Sewer:Septic
Finances and disclosures
- Price:$2,336,250
- Price per sq. ft.:$456.66
- Tax amount:$7,019 (2025)
Features and amenities
- Laundry features:Dryer, Main, Washer
- Amenities:9Ft + Ceilings, Beamed Ceilings, Vaulted Ceilings
 The information being provided by Pikes Peak REALTOR® Services Corp. is for the consumer's personal, non-commercial use and may not be used for any purpose other than to identify prospective properties consumer may be interested in purchasing. Any information relating to real estate for sale referenced on this web site comes from the Internet Data Exchange (IDX) program of the Pikes Peak REALTOR® Services Corp.. Better Homes and Gardens Real Estate Kenney & Company is not a Multiple Listing Service (MLS), nor does it offer MLS access. This website is a service of Better Homes and Gardens Real Estate Kenney & Company, a broker participant of Pikes Peak REALTOR® Services Corp.. This web site may reference real estate listing(s) held by a brokerage firm other than the broker and/or agent who owns this web site.
The accuracy of all information, regardless of source, including but not limited to open house information, square footages and lot sizes, is deemed reliable but not guaranteed and should be personally verified through personal inspection by and/or with the appropriate professionals. The data contained herein is copyrighted by Pikes Peak REALTOR® Services Corp. and is protected by all applicable copyright laws. Any unauthorized dissemination of this information is in violation of copyright laws and is strictly prohibited.
The real estate listing information and related content displayed on this site is provided exclusively for consumers' personal, non-commercial use and may not be used for any purpose other than to identify prospective properties consumers may be interested in purchasing. This information and related content is deemed reliable but is not guaranteed accurate by the Pikes Peak REALTOR® Services Corp.
Copyright 2026 Pikes Peak REALTOR® Services Corp. All rights reserved.
New listings near 11440 Alamar Way
- New
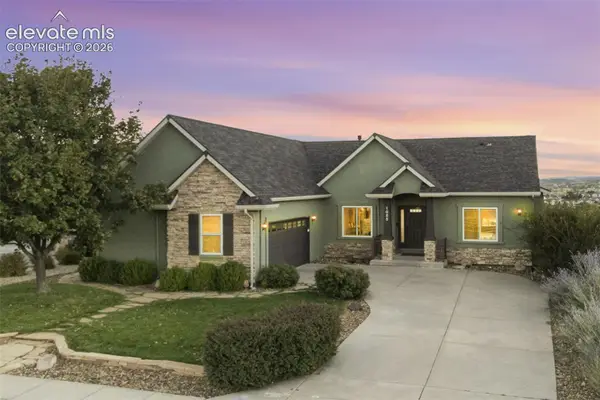 $725,000Active4 beds 3 baths3,490 sq. ft.
1055 Bayfield Drive, Colorado Springs, CO 80906
MLS# 9789609Listed by: REMAX PROPERTIES - New
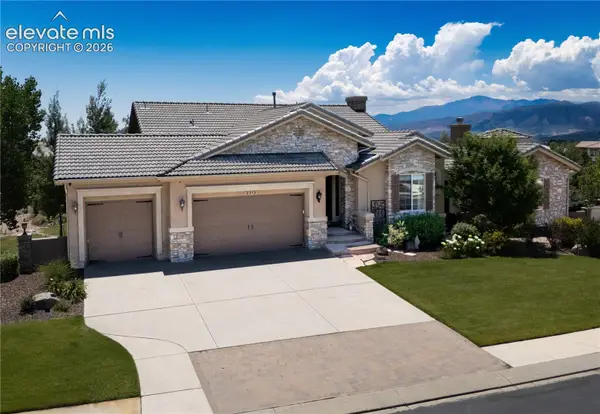 $1,530,000Active4 beds 5 baths4,539 sq. ft.
2313 Rainbows End Point, Colorado Springs, CO 80921
MLS# 3104644Listed by: YOUR HOME SOLD GUARANTEED REALTY - BARB HAS THE BUYERS TEAM - New
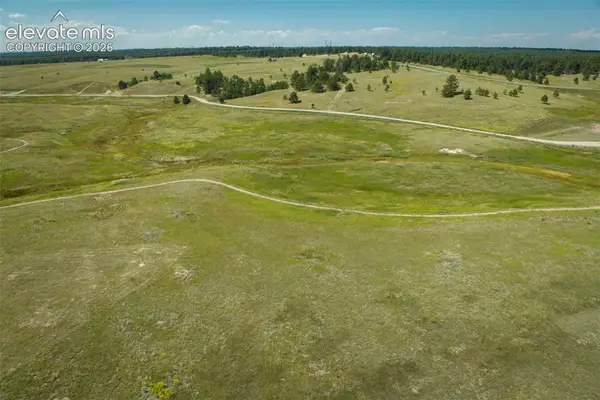 $236,250Active5.02 Acres
11440 Alamar Way, Colorado Springs, CO 80908
MLS# 5307817Listed by: PINON REAL ESTATE GROUP - New
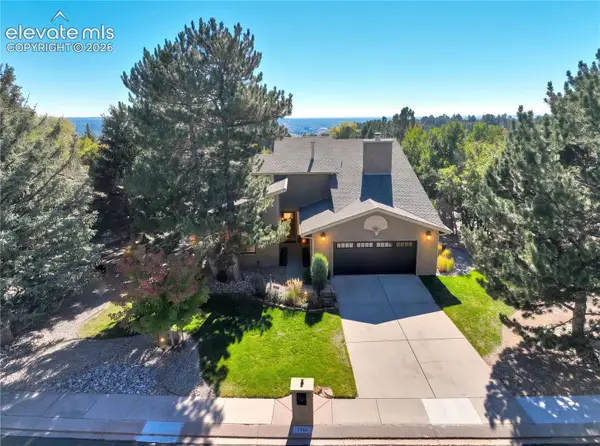 $925,000Active5 beds 4 baths4,814 sq. ft.
7215 Suntide Place, Colorado Springs, CO 80919
MLS# 5674438Listed by: THE PLATINUM GROUP - New
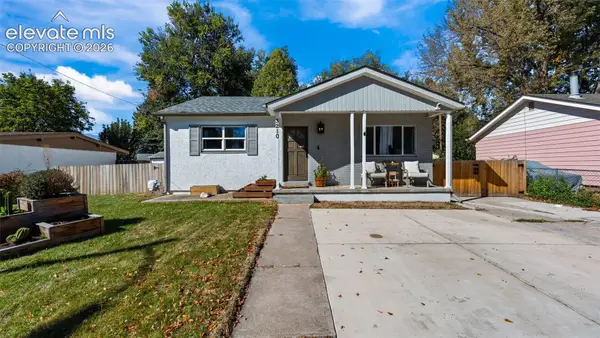 $365,000Active2 beds 2 baths851 sq. ft.
3210 Virginia Avenue, Colorado Springs, CO 80907
MLS# 7300700Listed by: THE CUTTING EDGE - New
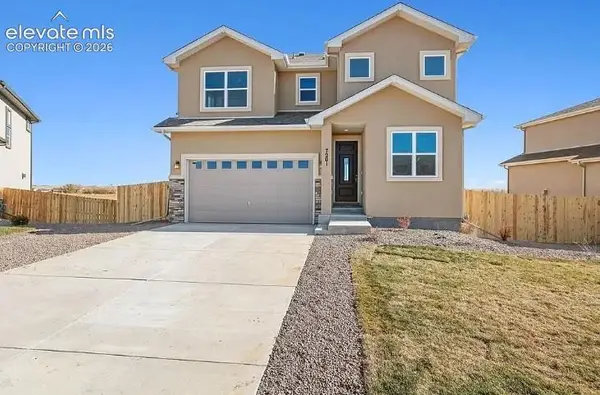 $540,000Active-- beds -- baths
7201 Alpine Daisy Drive, Colorado Springs, CO 80925
MLS# 7918523Listed by: WELCOME HOME CO, INC. - New
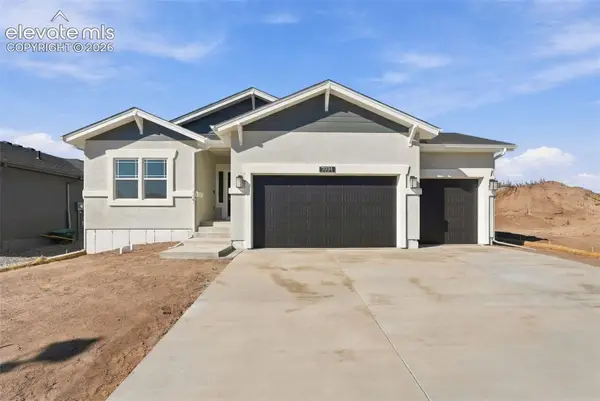 $674,900Active4 beds 3 baths3,324 sq. ft.
7934 Desert Wrangler Drive, Colorado Springs, CO 80908
MLS# 8666472Listed by: NEW HOME STAR LLC - New
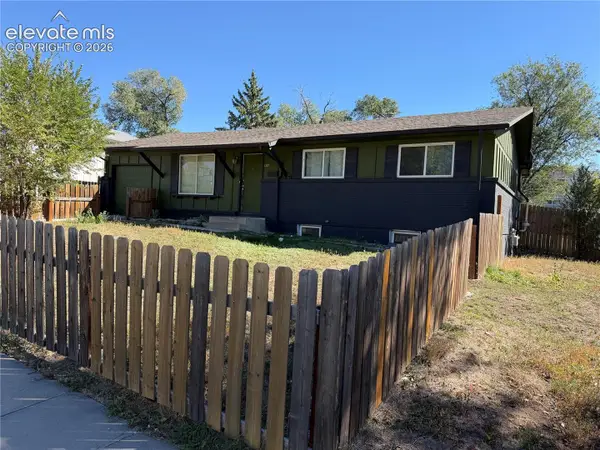 $260,000Active5 beds 2 baths2,188 sq. ft.
1227 Royale Drive, Colorado Springs, CO 80910
MLS# 4675366Listed by: LPT REALTY LLC - New
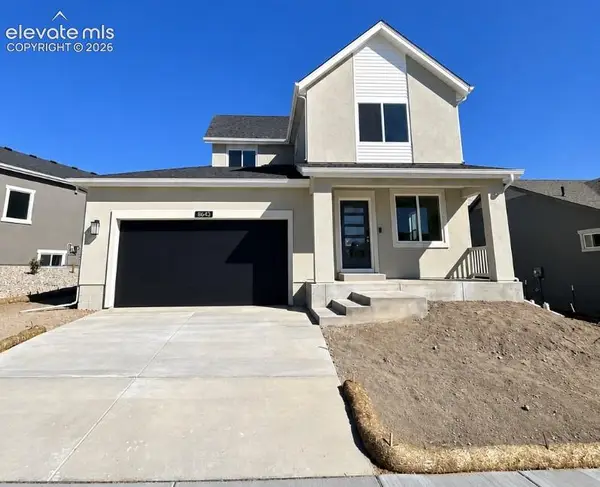 $499,900Active3 beds 2 baths1,445 sq. ft.
8643 Noreen Falls Drive, Colorado Springs, CO 80921
MLS# 5598103Listed by: NEW HOME STAR LLC - New
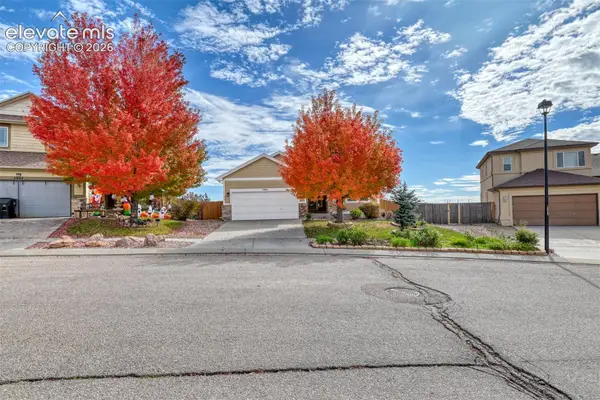 $449,900Active4 beds 3 baths2,480 sq. ft.
7985 Kettle Drum Street, Colorado Springs, CO 80922
MLS# 7081536Listed by: HARMONY REAL ESTATE GROUP, INC


Protect your home and budget from life's surprises with an Assurant Home Warranty, backed by a partner that supports you through every step of homeownership. Explore Plans.
© 2026 Better Homes and Gardens Real Estate LLC. An Anywhere Real Estate company. All rights reserved. Better Homes and Gardens® Real Estate is a registered trademark owned by Meredith Operations Corporation, licensed to Better Homes and Gardens Real Estate LLC and used with permission. Better Homes and Gardens Real Estate LLC fully supports the principles of the Fair Housing Act and the Equal Opportunity Act. Listing information is deemed reliable but is not guaranteed accurate.
Each office is independently owned and operated.
Any services or products provided by third parties are not provided by, affiliated with or related to Better Homes and Gardens Real Estate LLC, or its affiliated companies.