
1146 Fontmore Road #A, Colorado Springs, CO 80904
Local realty services provided by:Better Homes and Gardens Real Estate Kenney & Company
1146 Fontmore Road #A,Colorado Springs, CO 80904
$299,900
- 3 Beds
- 2 Baths
- 1,556 sq. ft.
- Condominium
- Active
Listed by: jennifer wood ppres
Office: liv sotheby's international realty co springs
MLS#:2781990
Source:CO_PPAR
Price summary
- Price:$299,900
- Price per sq. ft.:$192.74
About this home
Welcome to Villa Sierra. Tucked quietly at the top of the cul-de-sac, this ground-level three-bedroom condo offers 1,556 square feet of comfortable, flexible living with views that truly set it apart. The layout lives large, with an open living and dining area anchored by a cozy gas fireplace and designed for easy, everyday living. Step outside to your private covered patio, complete with additional storage, and take in the peaceful surroundings, mountain silhouettes, and distant hints of Garden of the Gods. It’s the kind of setting that invites both slow mornings and relaxed evenings. The primary suite is generously sized, featuring three closets and a private ensuite bath, while two additional bedrooms offer versatility for guests, work-from-home needs, or creative space. A centrally located second bath, in-unit laundry (washer and dryer included), and a convenient beverage bar add to the home’s livability. Storage is abundant throughout, complemented by an oversized detached one-car garage. Villa Sierra residents enjoy access to a seasonal pool, community activities, tennis and pickleball courts, all contributing to a lifestyle that’s as easy as it is enjoyable. Well-positioned within the community and thoughtfully priced, this home presents a compelling opportunity to make it your own. Spacious design. Quiet setting. Inspired potential....
Contact an agent
Home facts
- Year built:1979
- Listing ID #:2781990
- Added:429 day(s) ago
- Updated:August 07, 2026 at 04:56 PM
Rooms and interior
- Bedrooms:3
- Total bathrooms:2
- Full bathrooms:2
- Kitchen Description:Dishwasher, Disposal, Range, Refrigerator
- Living area:1,556 sq. ft.
Heating and cooling
- Cooling:Central Air
- Heating:Forced Air
- Central air:Yes
Structure and exterior
- Roof:Other
- Year built:1979
- Building area:1,556 sq. ft.
- Lot area:0.02 Acres
- Exterior Features:Concrete, Covered
Utilities
- Water:Municipal
- Sewer:Sewer
Finances and disclosures
- Price:$299,900
- Price per sq. ft.:$192.74
- Tax amount:$1,276 (2024)
Features and amenities
- Laundry features:Dryer, Main, Washer
 The information being provided by Pikes Peak REALTOR® Services Corp. is for the consumer's personal, non-commercial use and may not be used for any purpose other than to identify prospective properties consumer may be interested in purchasing. Any information relating to real estate for sale referenced on this web site comes from the Internet Data Exchange (IDX) program of the Pikes Peak REALTOR® Services Corp.. Better Homes and Gardens Real Estate Kenney & Company is not a Multiple Listing Service (MLS), nor does it offer MLS access. This website is a service of Better Homes and Gardens Real Estate Kenney & Company, a broker participant of Pikes Peak REALTOR® Services Corp.. This web site may reference real estate listing(s) held by a brokerage firm other than the broker and/or agent who owns this web site.
The accuracy of all information, regardless of source, including but not limited to open house information, square footages and lot sizes, is deemed reliable but not guaranteed and should be personally verified through personal inspection by and/or with the appropriate professionals. The data contained herein is copyrighted by Pikes Peak REALTOR® Services Corp. and is protected by all applicable copyright laws. Any unauthorized dissemination of this information is in violation of copyright laws and is strictly prohibited.
The real estate listing information and related content displayed on this site is provided exclusively for consumers' personal, non-commercial use and may not be used for any purpose other than to identify prospective properties consumers may be interested in purchasing. This information and related content is deemed reliable but is not guaranteed accurate by the Pikes Peak REALTOR® Services Corp.
Copyright 2026 Pikes Peak REALTOR® Services Corp. All rights reserved.
The information being provided by Pikes Peak REALTOR® Services Corp. is for the consumer's personal, non-commercial use and may not be used for any purpose other than to identify prospective properties consumer may be interested in purchasing. Any information relating to real estate for sale referenced on this web site comes from the Internet Data Exchange (IDX) program of the Pikes Peak REALTOR® Services Corp.. Better Homes and Gardens Real Estate Kenney & Company is not a Multiple Listing Service (MLS), nor does it offer MLS access. This website is a service of Better Homes and Gardens Real Estate Kenney & Company, a broker participant of Pikes Peak REALTOR® Services Corp.. This web site may reference real estate listing(s) held by a brokerage firm other than the broker and/or agent who owns this web site.
The accuracy of all information, regardless of source, including but not limited to open house information, square footages and lot sizes, is deemed reliable but not guaranteed and should be personally verified through personal inspection by and/or with the appropriate professionals. The data contained herein is copyrighted by Pikes Peak REALTOR® Services Corp. and is protected by all applicable copyright laws. Any unauthorized dissemination of this information is in violation of copyright laws and is strictly prohibited.
The real estate listing information and related content displayed on this site is provided exclusively for consumers' personal, non-commercial use and may not be used for any purpose other than to identify prospective properties consumers may be interested in purchasing. This information and related content is deemed reliable but is not guaranteed accurate by the Pikes Peak REALTOR® Services Corp.
Copyright 2026 Pikes Peak REALTOR® Services Corp. All rights reserved.New listings near 1146 Fontmore Road #A
- New
 $465,000Active3 beds 2 baths1,804 sq. ft.
6155 Perfect View, Colorado Springs, CO 80919
MLS# 3559081Listed by: KELLER WILLIAMS CLIENTS CHOICE REALTY - New
 $525,000Active3 beds 2 baths1,848 sq. ft.
624 N Royer Street, Colorado Springs, CO 80903
MLS# 4113370Listed by: BETTER HOMES AND GARDENS REAL ESTATE KENNEY & COMPANY - New
 $449,900Active4 beds 3 baths1,806 sq. ft.
6065 Fossil Drive, Colorado Springs, CO 80918
MLS# 4578187Listed by: EXP REALTY LLC - New
 $500,000Active5 beds 4 baths3,524 sq. ft.
4866 Savannah Hawk Drive, Colorado Springs, CO 80916
MLS# 5697936Listed by: METROPLEX REAL ESTATE - New
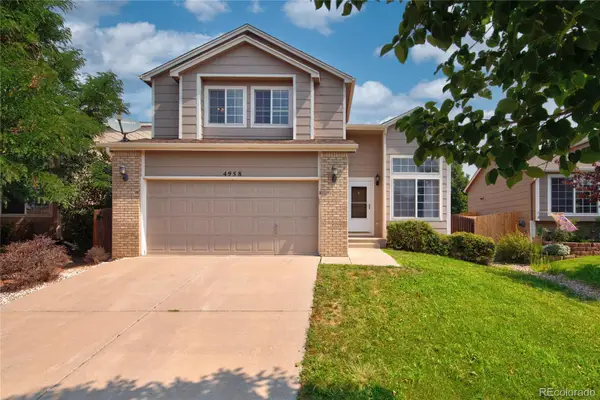 $415,000Active4 beds 3 baths2,164 sq. ft.
4958 Hawk Meadow Drive, Colorado Springs, CO 80916
MLS# 2796126Listed by: BLUEPRINT REALTY - Coming Soon
 $239,999Coming Soon2 beds 2 baths
6608 Bobtail Drive, Colorado Springs, CO 80911
MLS# 5205774Listed by: KELLER WILLIAMS PREMIER REALTY, LLC - New
 $365,000Active3 beds 2 baths1,664 sq. ft.
58 Watson Boulevard, Colorado Springs, CO 80911
MLS# 8098273Listed by: KEY REAL ESTATE - Open Sat, 12 to 2pmNew
 $460,000Active4 beds 4 baths2,317 sq. ft.
5251 Lone Star Place, Colorado Springs, CO 80922
MLS# 1684738Listed by: WELCOME HOME CO, INC. - New
 $590,000Active4 beds 3 baths3,238 sq. ft.
8107 Cedarstone Lane, Colorado Springs, CO 80927
MLS# 2209982Listed by: THE CUTTING EDGE - New
 $625,000Active3 beds 3 baths2,703 sq. ft.
23 Woodbridge Drive, Colorado Springs, CO 80906
MLS# 3209200Listed by: REMAX PROPERTIES


Protect your home and budget from life's surprises with an Assurant Home Warranty, backed by a partner that supports you through every step of homeownership. Explore Plans.
© 2026 Better Homes and Gardens Real Estate LLC. An Anywhere Real Estate company. All rights reserved. Better Homes and Gardens® Real Estate is a registered trademark owned by Meredith Operations Corporation, licensed to Better Homes and Gardens Real Estate LLC and used with permission. Better Homes and Gardens Real Estate LLC fully supports the principles of the Fair Housing Act and the Equal Opportunity Act. Listing information is deemed reliable but is not guaranteed accurate.
Each office is independently owned and operated.
Any services or products provided by third parties are not provided by, affiliated with or related to Better Homes and Gardens Real Estate LLC, or its affiliated companies.