
4958 Hawk Meadow Drive, Colorado Springs, CO 80916
Local realty services provided by:Better Homes and Gardens Real Estate Kenney & Company
4958 Hawk Meadow Drive,Colorado Springs, CO 80916
$415,000
- 4 Beds
- 3 Baths
- 2,164 sq. ft.
- Single family
- Active
Listed by: vanessa rose
Office: blueprint realty
MLS#:1196608
Source:CO_PPAR
Price summary
- Price:$415,000
- Price per sq. ft.:$191.77
About this home
Four bedrooms, flexible living space, and a fresh update on the way! Welcome to 4958 Hawk Meadow Drive, a 4-bedroom, 3-bath home in the Soaring Eagles community with new flooring scheduled to be installed soon.
Inside, the functional layout gives you room to live, work, gather, and entertain. The kitchen connects easily with the main living areas, while four bedrooms offer plenty of flexibility throughout the home. Downstairs, the finished basement opens up even more possibilities. Create your movie room, game-day headquarters, home gym, office, or additional gathering space, complete with a wet bar that makes entertaining even easier.
Then take the party outside. The oversized deck creates an incredible extension of the living space with room for outdoor dining, grilling, relaxing, and entertaining. It overlooks a clean, well-maintained backyard with plenty of usable space to enjoy Colorado's sunny days and cool evenings.
An attached 2-car garage adds parking and storage, while the southeast Colorado Springs location keeps you conveniently connected to the Powers corridor, shopping, dining, parks, Colorado Springs Airport, and nearby military installations.
From the finished basement and wet bar to the oversized deck and spacious backyard, this home gives you room to actually enjoy where you live. Come see 4958 Hawk Meadow Drive!...
Contact an agent
Home facts
- Year built:2002
- Listing ID #:1196608
- Added:50 day(s) ago
- Updated:September 24, 2026 at 03:13 PM
Rooms and interior
- Bedrooms:4
- Total bathrooms:3
- Full bathrooms:2
- Half bathrooms:1
- Kitchen Description:Dishwasher, Disposal, Gas in Kitchen, Microwave Oven, Oven, Refrigerator
- Basement Description:Partial Basement
- Living area:2,164 sq. ft.
Heating and cooling
- Cooling:Central Air
- Heating:Forced Air, Natural Gas
- Central air:Yes
Structure and exterior
- Roof:Composite Shingle
- Year built:2002
- Building area:2,164 sq. ft.
- Lot area:0.13 Acres
Utilities
- Water:Municipal
- Sewer:Sewer
Finances and disclosures
- Price:$415,000
- Price per sq. ft.:$191.77
- Tax amount:$1,206 (2025)
Features and amenities
- Laundry features:Dryer, Main, Washer
- Amenities:6-Panel Doors, Crown Molding, Vaulted Ceilings
 The information being provided by Pikes Peak REALTOR® Services Corp. is for the consumer's personal, non-commercial use and may not be used for any purpose other than to identify prospective properties consumer may be interested in purchasing. Any information relating to real estate for sale referenced on this web site comes from the Internet Data Exchange (IDX) program of the Pikes Peak REALTOR® Services Corp.. Better Homes and Gardens Real Estate Kenney & Company is not a Multiple Listing Service (MLS), nor does it offer MLS access. This website is a service of Better Homes and Gardens Real Estate Kenney & Company, a broker participant of Pikes Peak REALTOR® Services Corp.. This web site may reference real estate listing(s) held by a brokerage firm other than the broker and/or agent who owns this web site.
The accuracy of all information, regardless of source, including but not limited to open house information, square footages and lot sizes, is deemed reliable but not guaranteed and should be personally verified through personal inspection by and/or with the appropriate professionals. The data contained herein is copyrighted by Pikes Peak REALTOR® Services Corp. and is protected by all applicable copyright laws. Any unauthorized dissemination of this information is in violation of copyright laws and is strictly prohibited.
The real estate listing information and related content displayed on this site is provided exclusively for consumers' personal, non-commercial use and may not be used for any purpose other than to identify prospective properties consumers may be interested in purchasing. This information and related content is deemed reliable but is not guaranteed accurate by the Pikes Peak REALTOR® Services Corp.
Copyright 2026 Pikes Peak REALTOR® Services Corp. All rights reserved.
The information being provided by Pikes Peak REALTOR® Services Corp. is for the consumer's personal, non-commercial use and may not be used for any purpose other than to identify prospective properties consumer may be interested in purchasing. Any information relating to real estate for sale referenced on this web site comes from the Internet Data Exchange (IDX) program of the Pikes Peak REALTOR® Services Corp.. Better Homes and Gardens Real Estate Kenney & Company is not a Multiple Listing Service (MLS), nor does it offer MLS access. This website is a service of Better Homes and Gardens Real Estate Kenney & Company, a broker participant of Pikes Peak REALTOR® Services Corp.. This web site may reference real estate listing(s) held by a brokerage firm other than the broker and/or agent who owns this web site.
The accuracy of all information, regardless of source, including but not limited to open house information, square footages and lot sizes, is deemed reliable but not guaranteed and should be personally verified through personal inspection by and/or with the appropriate professionals. The data contained herein is copyrighted by Pikes Peak REALTOR® Services Corp. and is protected by all applicable copyright laws. Any unauthorized dissemination of this information is in violation of copyright laws and is strictly prohibited.
The real estate listing information and related content displayed on this site is provided exclusively for consumers' personal, non-commercial use and may not be used for any purpose other than to identify prospective properties consumers may be interested in purchasing. This information and related content is deemed reliable but is not guaranteed accurate by the Pikes Peak REALTOR® Services Corp.
Copyright 2026 Pikes Peak REALTOR® Services Corp. All rights reserved.New listings near 4958 Hawk Meadow Drive
- New
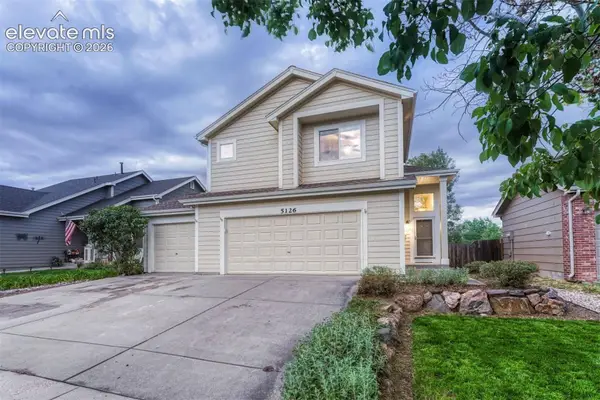 $525,000Active4 beds 4 baths2,776 sq. ft.
5126 Stone Fence Drive, Colorado Springs, CO 80922
MLS# 2589932Listed by: LIV SOTHEBY'S INTERNATIONAL REALTY CO SPRINGS - Open Sat, 11am to 1pmNew
 $525,000Active3 beds 3 baths2,574 sq. ft.
7088 Jagged Rock Circle, Colorado Springs, CO 80927
MLS# 5122555Listed by: LPT REALTY LLC - Open Sat, 10am to 2pmNew
 $422,000Active5 beds 3 baths2,344 sq. ft.
4004 Mallow Road, Colorado Springs, CO 80907
MLS# 8060502Listed by: EXP REALTY LLC - New
 $450,000Active5 beds 3 baths2,744 sq. ft.
7620 Eagle Feather Point, Colorado Springs, CO 80923
MLS# 8145730Listed by: THE CUTTING EDGE - New
 $720,000Active6 beds 5 baths4,443 sq. ft.
12515 Brookhill Drive, Colorado Springs, CO 80921
MLS# 8767645Listed by: EPIQUE REALTY - New
 $649,900Active5 beds 3 baths3,711 sq. ft.
4730 Michael Place, Colorado Springs, CO 80918
MLS# 9018876Listed by: DALTON REAL ESTATE INC DBA FORTRESS REAL ESTATE GROUP - New
 $340,000Active3 beds 2 baths2,000 sq. ft.
25 Minden Circle, Colorado Springs, CO 80906
MLS# 4072097Listed by: ANGELS HOMES - New
 $560,000Active3 beds 4 baths3,350 sq. ft.
2085 Bucolo Avenue, Colorado Springs, CO 80951
MLS# 7018088Listed by: LPT REALTY LLC - New
 $924,900Active3 beds 4 baths4,474 sq. ft.
2620 Tamora Way, Colorado Springs, CO 80919
MLS# 9060337Listed by: COLDWELL BANKER REALTY - Open Sat, 10am to 12pmNew
 $540,000Active4 beds 4 baths2,749 sq. ft.
9138 Buffalo Bur Trail, Colorado Springs, CO 80925
MLS# 3859871Listed by: THE CUTTING EDGE


Protect your home and budget from life's surprises with an Assurant Home Warranty, backed by a partner that supports you through every step of homeownership. Explore Plans.
© 2026 Better Homes and Gardens Real Estate LLC. An Anywhere Real Estate company. All rights reserved. Better Homes and Gardens® Real Estate is a registered trademark owned by Meredith Operations Corporation, licensed to Better Homes and Gardens Real Estate LLC and used with permission. Better Homes and Gardens Real Estate LLC fully supports the principles of the Fair Housing Act and the Equal Opportunity Act. Listing information is deemed reliable but is not guaranteed accurate.
Each office is independently owned and operated.
Any services or products provided by third parties are not provided by, affiliated with or related to Better Homes and Gardens Real Estate LLC, or its affiliated companies.