
11675 Black Maple Lane, Colorado Springs, CO 80921
Local realty services provided by:Better Homes and Gardens Real Estate Kenney & Company
11675 Black Maple Lane,Colorado Springs, CO 80921
$439,000
- 3 Beds
- 3 Baths
- 2,216 sq. ft.
- Single family
- Active
Listed by: kelly gehrmann
Office: remax properties
MLS#:7664033
Source:ML
Price summary
- Price:$439,000
- Price per sq. ft.:$198.1
- Monthly HOA dues:$175
About this home
Discover the perfect blend of convenience, comfort, and nature in this exceptional two-story corner lot home, ideally positioned to provide unobstructed views of Pikes Peak and the Front Range. Nestled in the charming Wildwood at Northgate community, this residence backs to open space with no rear neighbors, ensuring extra privacy that’s a rare find in the area. Families will appreciate being part of Academy School District 20, which includes Da Vinci Elementary and Discovery Canyon Campus. Step inside to an inviting interior featuring newer LifeProof luxury vinyl plank flooring throughout the main level. Natural light floods the spacious rooms, enhancing the overall openness of the floor plan, and mountain views from the back of the entire home. The back patio is perfect for enjoying the views and gatherings. The main level includes a front living room or study, while the kitchen, dining, and family room form a harmonious open space for everyday living. Upstairs, you’ll find three generously sized bedrooms, each equipped with walk-in closets. The primary suite boasts a spacious layout, gorgeous mountain views, and an en-suite bath. A cheerful loft area provides a great space for multi-use. The laundry is also conveniently upstairs. Recent upgrades include a new roof installed in 2023, a 240V NEMA 14-50 outlet in the garage (installed 2025, ready for EV charging equipment), and a new water heater in 2022. The HOA takes care of exterior lawn care, snow removal, & trash services, allowing you to focus on enjoying the beautiful scenery. Located within walking distance to Scheel's and a variety of shopping and dining options, along with hotels and recreation. Positioned directly across the highway from the Air Force Academy and easy access to three other military bases in the region. With a quick hop onto I-25, you can reach South Denver in 40 minutes, making this location ideal for both work and leisure. This home is extremely well maintained and priced to sell!...
Contact an agent
Home facts
- Year built:2009
- Subdivision & Development:Wildwood at Northgate
- Listing ID #:7664033
Rooms and interior
- Bedrooms:3
- Total bathrooms:3
- Full bathrooms:2
- Half bathrooms:1
- Flooring:Carpet, Laminate, Linoleum
- Kitchen Description:Dishwasher, Disposal, Kitchen Island, Microwave, Pantry, Range
- Living area:2,216 sq. ft.
Heating and cooling
- Cooling:Central Air
- Heating:Forced Air, Natural Gas
- Central air:Yes
Structure and exterior
- Roof:Composition
- Year built:2009
- Building area:2,216 sq. ft.
- Lot area:0.08 Acres
- Lot Features:Corner, Landscaped, Level
- Construction Materials:Frame, Stucco
- Exterior Features:Front Porch, Patio, Rain Gutters
- Foundation Description:Slab
- Levels:2 Story
Schools
- High school:Discovery Canyon
- Middle school:Discovery Canyon
- Elementary school:The Da Vinci Academy
Utilities
- Water:Public
- Sewer:Public Sewer
Finances and disclosures
- Price:$439,000
- Price per sq. ft.:$198.1
- Tax amount:$1,898 (2025)
Features and amenities
- Amenities:Carbon Monoxide Detector(s), Smoke Detector(s)
Parking
- Total parking spaces:2
- Parking description:Concrete Driveway
- Garage:Yes
- Garage spaces:2
 Based on information submitted to the MLS GRID as of September 5, 2026 02:48 PM. All data is obtained from various sources and may not have been verified by broker or MLS GRID. Supplied Open House information is subject to change without notice. All information should be independently reviewed and verified for accuracy. Properties may or may not be listed by the office/agent presenting the information.
New listings near 11675 Black Maple Lane
- Coming Soon
 $335,000Coming Soon3 beds 2 baths1,692 sq. ft.
4032 Colony Hills Circle, Colorado Springs, CO 80916
MLS# 6947009Listed by: EXP REALTY, LLC - Coming Soon
 $675,000Coming Soon4 beds 4 baths4,115 sq. ft.
8982 Pacific Crest Drive, Colorado Springs, CO 80927
MLS# 4648197Listed by: EXP REALTY, LLC - Coming Soon
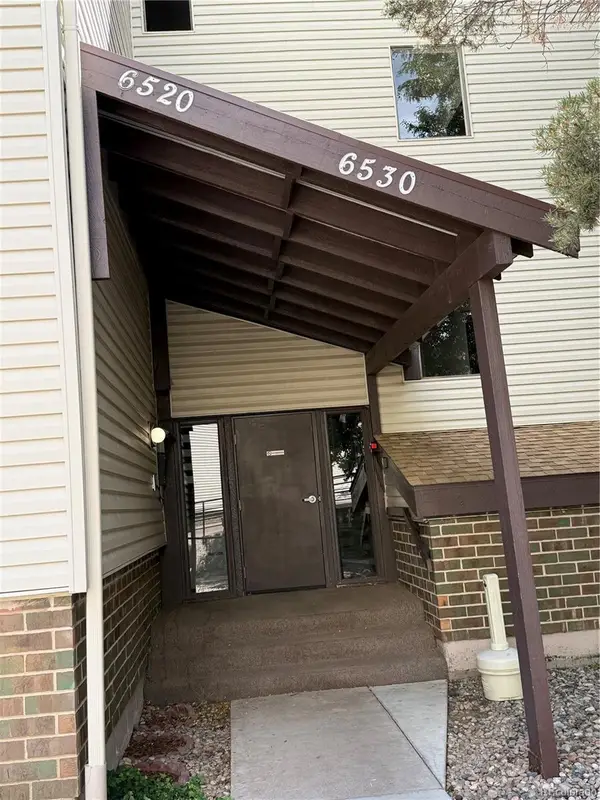 $260,000Coming Soon3 beds 2 baths1,406 sq. ft.
6520 Delmonico Drive #207, Colorado Springs, CO 80919
MLS# 5339765Listed by: PINK REALTY - Coming Soon
 $399,999Coming Soon4 beds 2 baths1,752 sq. ft.
1310 E Columbia Street, Colorado Springs, CO 80909
MLS# 3357076Listed by: BETTER HOMES & GARDENS REAL ESTATE - KENNEY & CO. - Coming Soon
 $429,990Coming Soon3 beds 2 baths2,160 sq. ft.
911 W Pikes Peak Avenue, Colorado Springs, CO 80905
MLS# 8103041Listed by: ENGEL & VOLKERS DENVER - Coming Soon
 $392,700Coming Soon3 beds 2 baths1,299 sq. ft.
4302 N Delighted Circle, Colorado Springs, CO 80917
MLS# 9178591Listed by: KELLER WILLIAMS PREMIER REALTY, LLC - Coming Soon
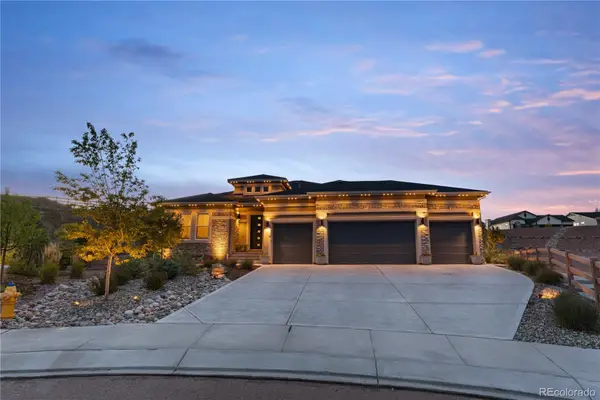 $1,325,000Coming Soon5 beds 4 baths4,668 sq. ft.
2218 Merlot Drive, Colorado Springs, CO 80921
MLS# 6530772Listed by: EXP REALTY, LLC - Coming Soon
 $399,000Coming Soon3 beds 2 baths1,464 sq. ft.
720 S Prospect Street, Colorado Springs, CO 80903
MLS# 9078272Listed by: BETTER HOMES & GARDENS REAL ESTATE - KENNEY & CO. - New
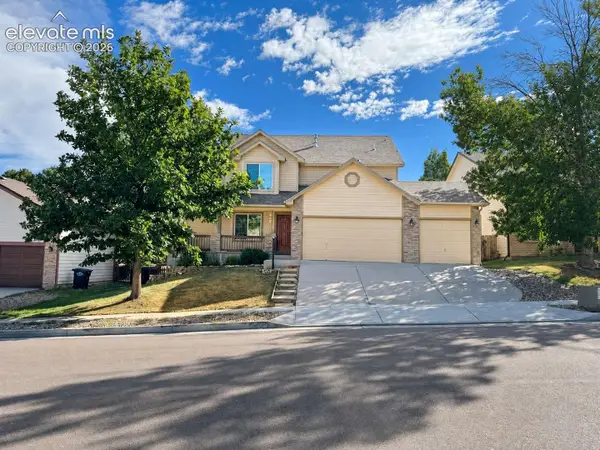 $585,000Active4 beds 4 baths3,139 sq. ft.
5625 Saddle Rock Road, Colorado Springs, CO 80918
MLS# 1663534Listed by: WISH REALTY LLC - New
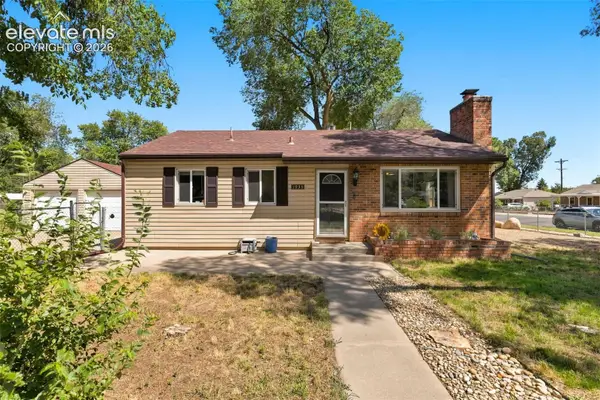 $325,000Active3 beds 1 baths894 sq. ft.
1933 S Prospect Avenue, Colorado Springs, CO 80905
MLS# 6855613Listed by: THE CUTTING EDGE


Protect your home and budget from life's surprises with an Assurant Home Warranty, backed by a partner that supports you through every step of homeownership. Explore Plans.
© 2026 Better Homes and Gardens Real Estate LLC. An Anywhere Real Estate company. All rights reserved. Better Homes and Gardens® Real Estate is a registered trademark owned by Meredith Operations Corporation, licensed to Better Homes and Gardens Real Estate LLC and used with permission. Better Homes and Gardens Real Estate LLC fully supports the principles of the Fair Housing Act and the Equal Opportunity Act. Listing information is deemed reliable but is not guaranteed accurate.
Each office is independently owned and operated.
Any services or products provided by third parties are not provided by, affiliated with or related to Better Homes and Gardens Real Estate LLC, or its affiliated companies.