
120 Cobblestone Drive, Colorado Springs, CO 80906
Local realty services provided by:Better Homes and Gardens Real Estate Kenney & Company
120 Cobblestone Drive,Colorado Springs, CO 80906
$459,900
- 3 Beds
- 3 Baths
- 2,288 sq. ft.
- Townhouse
- Active
Listed by: scott sanchez, stephanie vandam
Office: keller williams clients choice realty
MLS#:3667874
Source:CO_PPAR
Price summary
- Price:$459,900
- Price per sq. ft.:$201.01
About this home
Enjoy mountain views and easy low-maintenance living in Cobblestone at Cheyenne Mountain Ranch! This end-unit ranch townhome backs to open space and offers true main-level living with both a primary suite and laundry area on the main level. A landscaped front yard, mature tree & covered front porch create a welcoming entrance. Sunlight fills the main level, where vaulted ceilings, hardwood floors & plantation shutters add comfort and style. The living room centers around a gas fireplace with floor-to-ceiling stone surround & built-in bookshelves. The remodeled kitchen features modern European-style cabinetry with concealed inner drawers, granite counters, a farmhouse sink & stainless steel appliances, including a premium Café refrigerator, Bosch dishwasher & double-oven gas range. The dining area features a beautiful chandelier, mountain views and French doors access to the private back patio. The main-level primary suite features hardwood floors, a double-wide closet with shelving & multi-level hanging rods, and a private bath with a tiled walk-in shower. A 2nd main-level bedroom includes a laundry closet and convenient access to the full guest bath nearby. Brand-new carpet welcomes you downstairs to a basement rec room with a wet bar, 3rd bedroom, full bathroom & second laundry area. A large office with bookshelves offers flexibility as a non-conforming 4th bedroom with a walk-in closet nearby. Relax on the fenced back patio and take in stunning mountain views from a peaceful and private setting. Backing to open space, this inviting outdoor retreat also provides direct access to a grassy lawn just beyond the gate. The attached 2 car garage includes storage cabinets, and the high-efficiency furnace, A/C & whole-house humidifier add everyday comfort. HOA includes exterior maintenance & access to the heated outdoor community pool. Located near Cheyenne Mountain, The Country Club of Colorado, Cheyenne Mountain Resort and the Broadmoor, with access to D12 schools....
Contact an agent
Home facts
- Year built:1982
- Listing ID #:3667874
- Added:1 day(s) ago
- Updated:October 08, 2026 at 05:46 PM
Rooms and interior
- Bedrooms:3
- Total bathrooms:3
- Full bathrooms:2
- Flooring:Carpet, Tile, Vinyl/Linoleum, Wood
- Kitchen Description:Dishwasher, Double Oven, Gas in Kitchen, Microwave Oven, Range, Refrigerator
- Basement Description:Full Basement
- Living area:2,288 sq. ft.
Heating and cooling
- Cooling:Ceiling Fan(s), Central Air
- Heating:Forced Air
- Central air:Yes
Structure and exterior
- Roof:Composite Shingle
- Year built:1982
- Building area:2,288 sq. ft.
- Lot area:0.04 Acres
- Exterior Features:Concrete
Utilities
- Water:Municipal
- Sewer:Sewer
Finances and disclosures
- Price:$459,900
- Price per sq. ft.:$201.01
- Tax amount:$1,830 (2025)
Features and amenities
- Laundry features:Basement, Dryer, Electric Hook-up, Main, Washer
- Amenities:6-Panel Doors, Crown Molding, French Doors, Vaulted Ceilings
 The information being provided by Pikes Peak REALTOR® Services Corp. is for the consumer's personal, non-commercial use and may not be used for any purpose other than to identify prospective properties consumer may be interested in purchasing. Any information relating to real estate for sale referenced on this web site comes from the Internet Data Exchange (IDX) program of the Pikes Peak REALTOR® Services Corp.. Better Homes and Gardens Real Estate Kenney & Company is not a Multiple Listing Service (MLS), nor does it offer MLS access. This website is a service of Better Homes and Gardens Real Estate Kenney & Company, a broker participant of Pikes Peak REALTOR® Services Corp.. This web site may reference real estate listing(s) held by a brokerage firm other than the broker and/or agent who owns this web site.
The accuracy of all information, regardless of source, including but not limited to open house information, square footages and lot sizes, is deemed reliable but not guaranteed and should be personally verified through personal inspection by and/or with the appropriate professionals. The data contained herein is copyrighted by Pikes Peak REALTOR® Services Corp. and is protected by all applicable copyright laws. Any unauthorized dissemination of this information is in violation of copyright laws and is strictly prohibited.
The real estate listing information and related content displayed on this site is provided exclusively for consumers' personal, non-commercial use and may not be used for any purpose other than to identify prospective properties consumers may be interested in purchasing. This information and related content is deemed reliable but is not guaranteed accurate by the Pikes Peak REALTOR® Services Corp.
Copyright 2026 Pikes Peak REALTOR® Services Corp. All rights reserved.
The information being provided by Pikes Peak REALTOR® Services Corp. is for the consumer's personal, non-commercial use and may not be used for any purpose other than to identify prospective properties consumer may be interested in purchasing. Any information relating to real estate for sale referenced on this web site comes from the Internet Data Exchange (IDX) program of the Pikes Peak REALTOR® Services Corp.. Better Homes and Gardens Real Estate Kenney & Company is not a Multiple Listing Service (MLS), nor does it offer MLS access. This website is a service of Better Homes and Gardens Real Estate Kenney & Company, a broker participant of Pikes Peak REALTOR® Services Corp.. This web site may reference real estate listing(s) held by a brokerage firm other than the broker and/or agent who owns this web site.
The accuracy of all information, regardless of source, including but not limited to open house information, square footages and lot sizes, is deemed reliable but not guaranteed and should be personally verified through personal inspection by and/or with the appropriate professionals. The data contained herein is copyrighted by Pikes Peak REALTOR® Services Corp. and is protected by all applicable copyright laws. Any unauthorized dissemination of this information is in violation of copyright laws and is strictly prohibited.
The real estate listing information and related content displayed on this site is provided exclusively for consumers' personal, non-commercial use and may not be used for any purpose other than to identify prospective properties consumers may be interested in purchasing. This information and related content is deemed reliable but is not guaranteed accurate by the Pikes Peak REALTOR® Services Corp.
Copyright 2026 Pikes Peak REALTOR® Services Corp. All rights reserved.New listings near 120 Cobblestone Drive
- New
 $355,000Active3 beds 2 baths1,824 sq. ft.
2022 Olympic Drive, Colorado Springs, CO 80910
MLS# 1117453Listed by: KELLER WILLIAMS PREMIER REALTY - New
 $359,900Active4 beds 2 baths1,990 sq. ft.
2809 Fremont Drive, Colorado Springs, CO 80910
MLS# 6155672Listed by: REMAX PROPERTIES - New
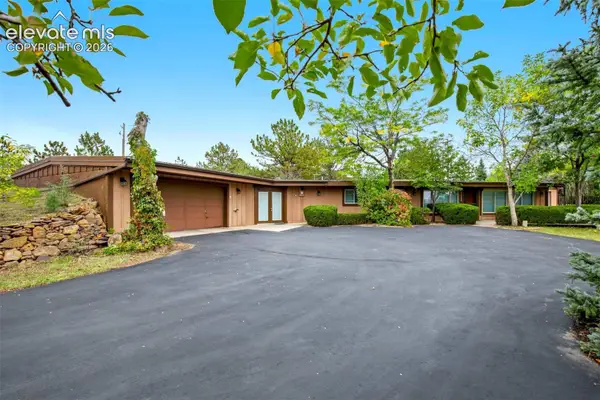 $750,000Active3 beds 3 baths2,188 sq. ft.
875 Eagle Rock Road, Colorado Springs, CO 80918
MLS# 1116628Listed by: THE PLATINUM GROUP - New
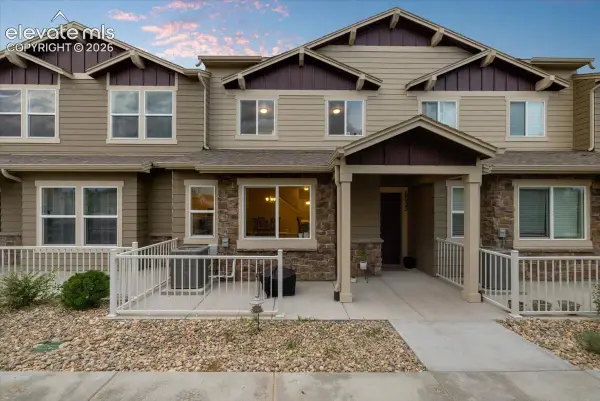 $325,000Active3 beds 3 baths1,702 sq. ft.
6055 White Wolf Point, Colorado Springs, CO 80925
MLS# 1122661Listed by: BERKSHIRE HATHAWAY HOMESERVICES SYNERGY REALTY GROUP - New
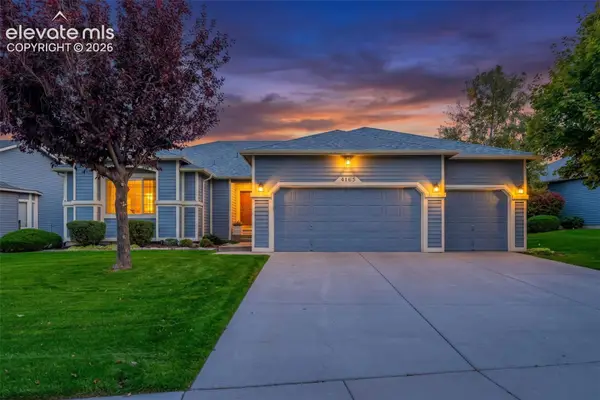 $535,000Active3 beds 3 baths3,826 sq. ft.
4165 Golf Club Drive, Colorado Springs, CO 80922
MLS# 6710356Listed by: COLDWELL BANKER REALTY - New
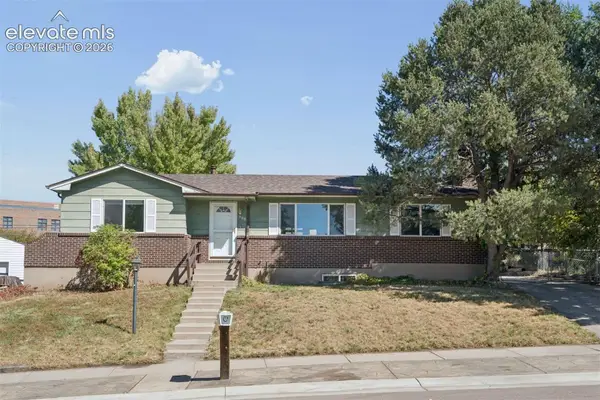 $480,000Active6 beds 3 baths2,110 sq. ft.
408 Elmwood Drive, Colorado Springs, CO 80907
MLS# 9078462Listed by: LIV SOTHEBY'S INTERNATIONAL REALTY CO SPRINGS - Open Sat, 11am to 1pmNew
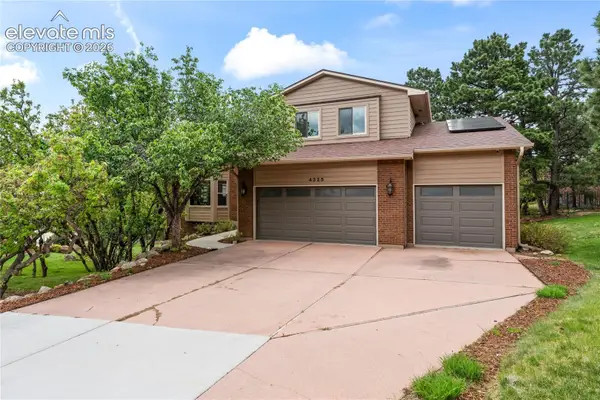 $875,000Active5 beds 4 baths3,950 sq. ft.
4325 Star Ranch Road, Colorado Springs, CO 80906
MLS# 9576662Listed by: KELLER WILLIAMS PARTNERS - New
 $475,000Active4 beds 3 baths1,919 sq. ft.
3202 Bell Mountain Drive, Colorado Springs, CO 80918
MLS# 4332426Listed by: EXP REALTY LLC - New
 $485,000Active3 beds 3 baths1,919 sq. ft.
6358 Levity Heights, Colorado Springs, CO 80924
MLS# 7379073Listed by: RE/MAX REAL ESTATE GROUP LLC - New
 $525,000Active-- beds -- baths
3325 Honeyburyl Drive, Colorado Springs, CO 80918
MLS# 1848520Listed by: RED DRAGON REALTY, INC.


Protect your home and budget from life's surprises with an Assurant Home Warranty, backed by a partner that supports you through every step of homeownership. Explore Plans.
© 2026 Better Homes and Gardens Real Estate LLC. An Anywhere Real Estate company. All rights reserved. Better Homes and Gardens® Real Estate is a registered trademark owned by Meredith Operations Corporation, licensed to Better Homes and Gardens Real Estate LLC and used with permission. Better Homes and Gardens Real Estate LLC fully supports the principles of the Fair Housing Act and the Equal Opportunity Act. Listing information is deemed reliable but is not guaranteed accurate.
Each office is independently owned and operated.
Any services or products provided by third parties are not provided by, affiliated with or related to Better Homes and Gardens Real Estate LLC, or its affiliated companies.