
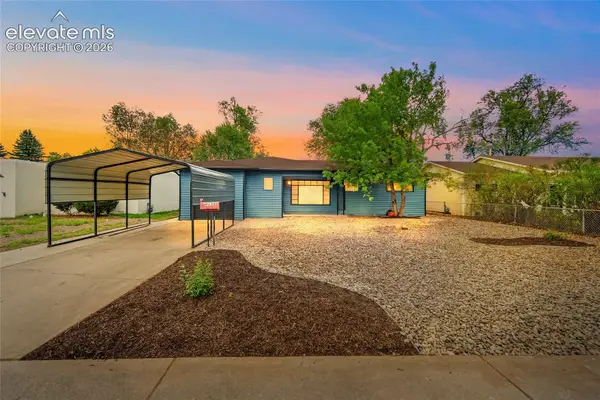
1409 Sanderson Avenue, Colorado Springs, CO 80915
Local realty services provided by:Better Homes and Gardens Real Estate Kenney & Company
Listed by: tim coen
Office: priority home realty group inc
MLS#:8825327
Source:CO_PPAR
Price summary
- Price:$395,000
- Price per sq. ft.:$179.3
About this home
Surprisingly roomy and flexible, with some beautiful updates! This home sits on a quiet street just far enough off Palmer Park to feel tucked away, but just close enough to give you great access to both Powers and Academy, along with all the shopping and conveniences you'll want, plus easy access to Peterson, Schriever, the airport, and Amazon! Come on in and enjoy a recently updated great room featuring living room space, a beautiful kitchen with a huge island, granite counters, and appliances included, plus a cozy reading nook with built-in bookshelves. Enjoy the comfort of main level living with a good sized primary bedroom, with attached 3/4 bath, and a bonus room that accesses the back yard! Plus there's another bedroom and a generous full bath on the main level! The roomy 2-car attached garage is even with the main level and also includes back yard access! Downstairs, you'll find lots of flexibility, with a big, freshly carpeted family room, with a bonus wet bar attached, and a big closet! There are two good sized bedrooms downstairs and another 3/4 bath. And there's abundant storage in the roomy laundry room, plus the washer and dryer are included! Solar panels will save you money! And there's lots of yard space (including a bonus space behind the first fence in the back yard) to inspire your creativity and give you room to enjoy the beauty of Colorado's outdoors. Come fall in love!...
Contact an agent
Home facts
- Year built:1970
- Listing ID #:8825327
- Added:95 day(s) ago
- Updated:August 28, 2026 at 05:50 PM
Rooms and interior
- Bedrooms:4
- Total bathrooms:3
- Full bathrooms:1
- Flooring:Carpet, Plank, Tile, Wood
- Kitchen Description:220v in Kitchen, Dishwasher, Disposal, Oven, Range
- Basement Description:Full Basement
- Living area:2,203 sq. ft.
Heating and cooling
- Cooling:Ceiling Fan(s), Central Air
- Heating:Forced Air, Natural Gas
- Central air:Yes
Structure and exterior
- Roof:Composite Shingle
- Year built:1970
- Building area:2,203 sq. ft.
- Lot area:0.2 Acres
Utilities
- Water:Municipal
- Sewer:Sewer
Finances and disclosures
- Price:$395,000
- Price per sq. ft.:$179.3
- Tax amount:$1,381 (2024)
Features and amenities
- Laundry features:Dryer, Washer
- Amenities:Great Room, Vaulted Ceilings
 The information being provided by Pikes Peak REALTOR® Services Corp. is for the consumer's personal, non-commercial use and may not be used for any purpose other than to identify prospective properties consumer may be interested in purchasing. Any information relating to real estate for sale referenced on this web site comes from the Internet Data Exchange (IDX) program of the Pikes Peak REALTOR® Services Corp.. Better Homes and Gardens Real Estate Kenney & Company is not a Multiple Listing Service (MLS), nor does it offer MLS access. This website is a service of Better Homes and Gardens Real Estate Kenney & Company, a broker participant of Pikes Peak REALTOR® Services Corp.. This web site may reference real estate listing(s) held by a brokerage firm other than the broker and/or agent who owns this web site.
The accuracy of all information, regardless of source, including but not limited to open house information, square footages and lot sizes, is deemed reliable but not guaranteed and should be personally verified through personal inspection by and/or with the appropriate professionals. The data contained herein is copyrighted by Pikes Peak REALTOR® Services Corp. and is protected by all applicable copyright laws. Any unauthorized dissemination of this information is in violation of copyright laws and is strictly prohibited.
The real estate listing information and related content displayed on this site is provided exclusively for consumers' personal, non-commercial use and may not be used for any purpose other than to identify prospective properties consumers may be interested in purchasing. This information and related content is deemed reliable but is not guaranteed accurate by the Pikes Peak REALTOR® Services Corp.
Copyright 2026 Pikes Peak REALTOR® Services Corp. All rights reserved.
The information being provided by Pikes Peak REALTOR® Services Corp. is for the consumer's personal, non-commercial use and may not be used for any purpose other than to identify prospective properties consumer may be interested in purchasing. Any information relating to real estate for sale referenced on this web site comes from the Internet Data Exchange (IDX) program of the Pikes Peak REALTOR® Services Corp.. Better Homes and Gardens Real Estate Kenney & Company is not a Multiple Listing Service (MLS), nor does it offer MLS access. This website is a service of Better Homes and Gardens Real Estate Kenney & Company, a broker participant of Pikes Peak REALTOR® Services Corp.. This web site may reference real estate listing(s) held by a brokerage firm other than the broker and/or agent who owns this web site.
The accuracy of all information, regardless of source, including but not limited to open house information, square footages and lot sizes, is deemed reliable but not guaranteed and should be personally verified through personal inspection by and/or with the appropriate professionals. The data contained herein is copyrighted by Pikes Peak REALTOR® Services Corp. and is protected by all applicable copyright laws. Any unauthorized dissemination of this information is in violation of copyright laws and is strictly prohibited.
The real estate listing information and related content displayed on this site is provided exclusively for consumers' personal, non-commercial use and may not be used for any purpose other than to identify prospective properties consumers may be interested in purchasing. This information and related content is deemed reliable but is not guaranteed accurate by the Pikes Peak REALTOR® Services Corp.
Copyright 2026 Pikes Peak REALTOR® Services Corp. All rights reserved.New listings near 1409 Sanderson Avenue
- Coming Soon
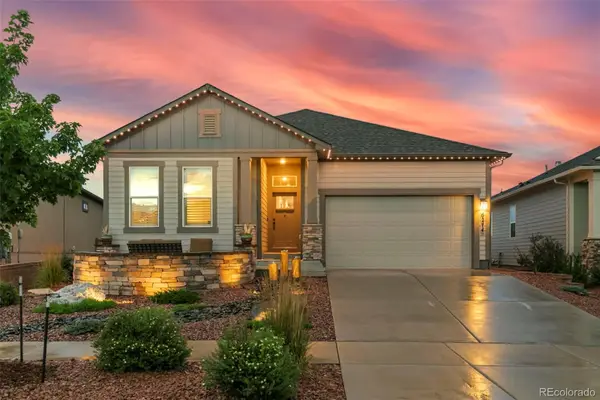 $800,000Coming Soon4 beds 3 baths3,812 sq. ft.
6274 Rowdy Drive, Colorado Springs, CO 80924
MLS# 5922386Listed by: BETTER HOMES & GARDENS REAL ESTATE - KENNEY & CO. - Coming Soon
 $714,900Coming Soon6 beds 4 baths3,697 sq. ft.
2164 Coldstone Way, Colorado Springs, CO 80921
MLS# 3342548Listed by: RHONDA COVEY, INDEPENDENT BROKER - Coming Soon
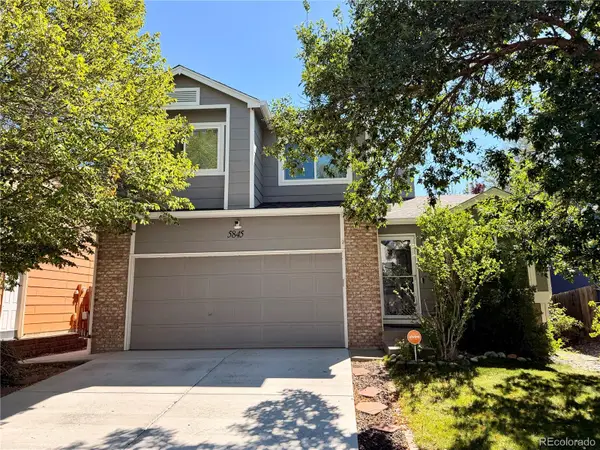 $460,000Coming Soon4 beds 3 baths2,252 sq. ft.
5845 Granby Hill Drive, Colorado Springs, CO 80923
MLS# 5055780Listed by: 6035 REAL ESTATE GROUP, LLC - New
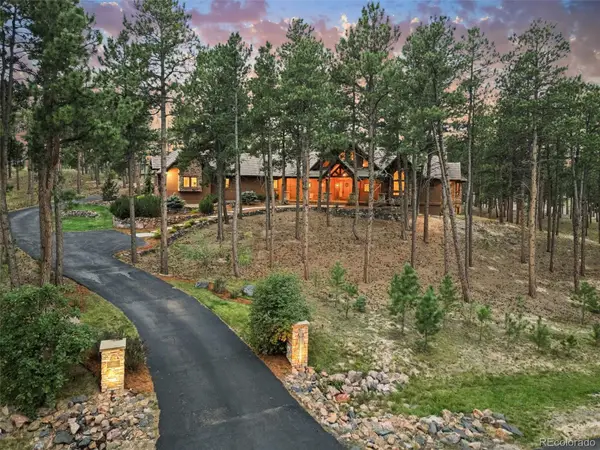 $2,300,000Active5 beds 6 baths6,290 sq. ft.
4945 Saxton Hollow Road, Colorado Springs, CO 80908
MLS# 4895243Listed by: THE PLATINUM GROUP - New
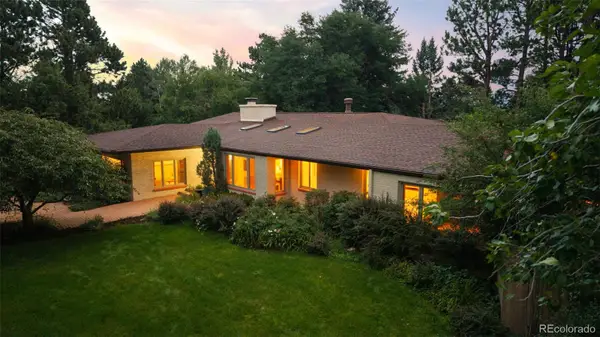 $1,250,000Active5 beds 5 baths4,382 sq. ft.
15 El Encanto Drive, Colorado Springs, CO 80906
MLS# 5251503Listed by: REMAX PROPERTIES - New
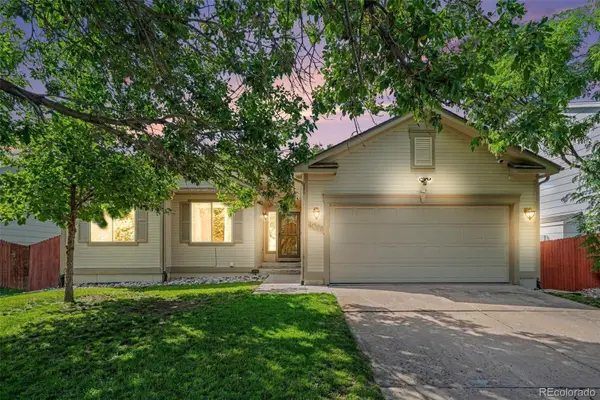 $450,000Active5 beds 3 baths2,446 sq. ft.
4095 Solarglen Drive, Colorado Springs, CO 80916
MLS# 5485152Listed by: REMAX PROPERTIES - New
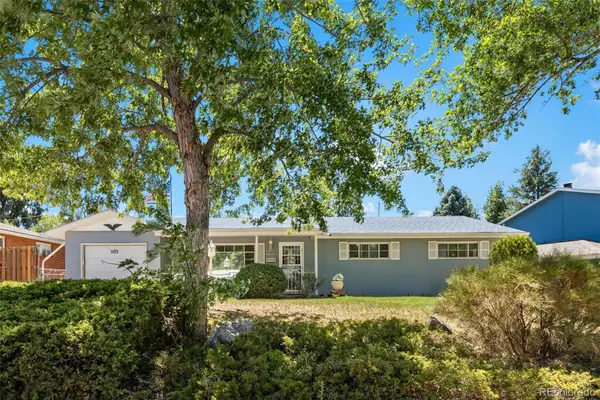 $364,900Active3 beds 2 baths1,330 sq. ft.
503 Sevilla Drive, Colorado Springs, CO 80911
MLS# 7883335Listed by: JOE TANIS 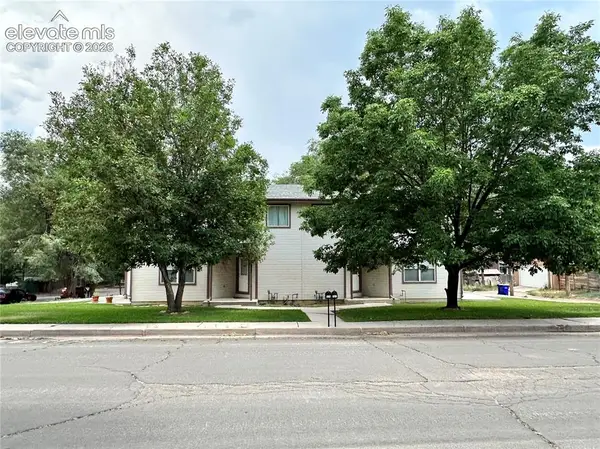 $625,000Active-- beds -- baths
565-575 N 25th Street, Colorado Springs, CO 80904
MLS# 3629062Listed by: CORNERSTONE REAL ESTATE TEAM- New
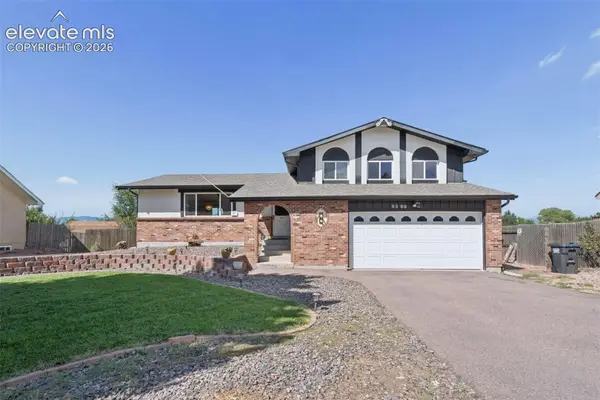 $460,000Active5 beds 4 baths2,336 sq. ft.
6399 Pawnee Circle, Colorado Springs, CO 80915
MLS# 1592614Listed by: RE/MAX REAL ESTATE GROUP LLC - New
 $325,000Active3 beds 1 baths1,063 sq. ft.
117 Steven Drive, Colorado Springs, CO 80911
MLS# 3127033Listed by: KELLER WILLIAMS PREMIER REALTY


Protect your home and budget from life's surprises with an Assurant Home Warranty, backed by a partner that supports you through every step of homeownership. Explore Plans.
© 2026 Better Homes and Gardens Real Estate LLC. An Anywhere Real Estate company. All rights reserved. Better Homes and Gardens® Real Estate is a registered trademark owned by Meredith Operations Corporation, licensed to Better Homes and Gardens Real Estate LLC and used with permission. Better Homes and Gardens Real Estate LLC fully supports the principles of the Fair Housing Act and the Equal Opportunity Act. Listing information is deemed reliable but is not guaranteed accurate.
Each office is independently owned and operated.
Any services or products provided by third parties are not provided by, affiliated with or related to Better Homes and Gardens Real Estate LLC, or its affiliated companies.