
503 Sevilla Drive, Colorado Springs, CO 80911
Local realty services provided by:Better Homes and Gardens Real Estate Kenney & Company
Listed by: joe tanis
Office: joe tanis
MLS#:7883335
Source:ML
Price summary
- Price:$364,900
- Price per sq. ft.:$274.36
About this home
Welcome home to this charming 3-bedroom, 2-bath ranch in the heart of Security. Offering 1,330 square feet of
comfortable living space, this home features a great floor plan with spacious living areas, natural light, and endless
potential to make it your own. Home shows wonderfully and is ready for a new owner. Brand new additions to the home
include: interior paint, stainless steel appliances, re-finished hardwoods, kitchen flooring, quartz countertops, sinks,
toilets, plumbing fixtures and light fixtures. Please note this home is not an investor flipper. Situated on a generous
8,407-square-foot lot, there's plenty of room to enjoy outdoor living, gardening, entertaining, etc. Backyard is very
private, fenced and hosts a 17'x 20' workshop, perfect for hobbies and toys. Conveniently located near schools, parks,
shopping, dining, and Fort Carson, this property offers easy access to everything you need while maintaining a quiet
neighborhood feel. Whether you're a first-time homebuyer, looking to downsize/upsize, or searching for an investment
opportunity, this home is full of possibilities. Don't miss your chance to own this beautiful, move-in ready home.
Schedule your private showing today!...
Contact an agent
Home facts
- Year built:1956
- Subdivision & Development:Security
- Listing ID #:7883335
Rooms and interior
- Bedrooms:3
- Total bathrooms:2
- Full bathrooms:1
- Flooring:Tile, Vinyl, Wood
- Kitchen Description:Dishwasher, Disposal, Oven, Range, Refrigerator
- Basement:Yes
- Basement Description:Crawl Space
- Living area:1,330 sq. ft.
Heating and cooling
- Cooling:Central Air
- Heating:Forced Air, Natural Gas
- Central air:Yes
Structure and exterior
- Roof:Composition
- Year built:1956
- Building area:1,330 sq. ft.
- Lot area:0.19 Acres
- Lot Features:Level, Many Trees
- Construction Materials:Frame, Stucco
- Exterior Features:Covered, Patio, Private Yard
- Levels:1 Story
Schools
- High school:Widefield
- Middle school:Watson
- Elementary school:Widefield
Utilities
- Water:Public
- Sewer:Public Sewer
Finances and disclosures
- Price:$364,900
- Price per sq. ft.:$274.36
- Tax amount:$1,414 (2025)
Features and amenities
- Laundry features:In Unit
Parking
- Total parking spaces:1
- Parking description:Concrete Driveway
- Garage:Yes
- Garage spaces:1
 Based on information submitted to the MLS GRID as of August 29, 2026 03:43 AM. All data is obtained from various sources and may not have been verified by broker or MLS GRID. Supplied Open House information is subject to change without notice. All information should be independently reviewed and verified for accuracy. Properties may or may not be listed by the office/agent presenting the information.
New listings near 503 Sevilla Drive
- Coming Soon
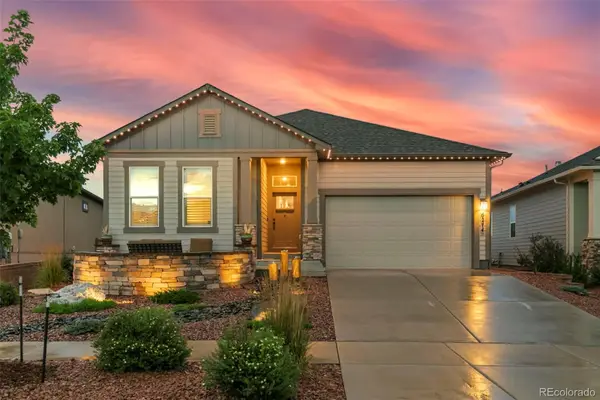 $800,000Coming Soon4 beds 3 baths3,812 sq. ft.
6274 Rowdy Drive, Colorado Springs, CO 80924
MLS# 5922386Listed by: BETTER HOMES & GARDENS REAL ESTATE - KENNEY & CO. - Coming Soon
 $714,900Coming Soon6 beds 4 baths3,697 sq. ft.
2164 Coldstone Way, Colorado Springs, CO 80921
MLS# 3342548Listed by: RHONDA COVEY, INDEPENDENT BROKER - Coming Soon
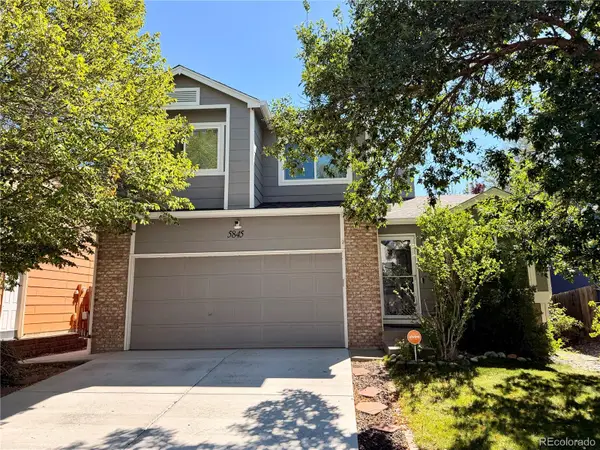 $460,000Coming Soon4 beds 3 baths2,252 sq. ft.
5845 Granby Hill Drive, Colorado Springs, CO 80923
MLS# 5055780Listed by: 6035 REAL ESTATE GROUP, LLC - New
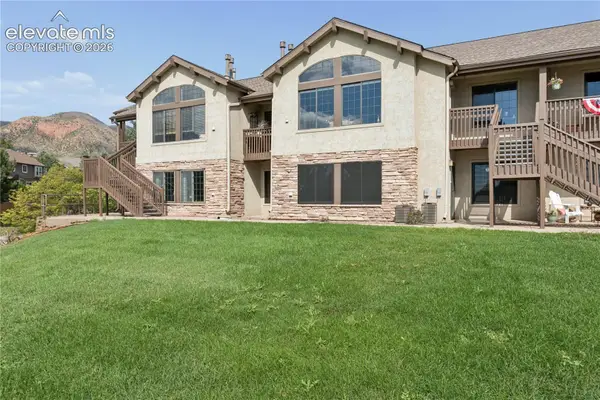 $275,000Active1 beds 1 baths900 sq. ft.
2147 Denton Grove #102, Colorado Springs, CO 80919
MLS# 7414643Listed by: EXP REALTY LLC - New
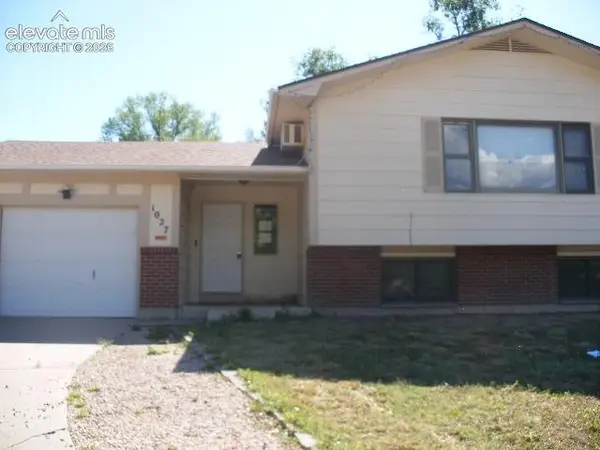 $269,000Active5 beds 2 baths2,398 sq. ft.
1027 De La Vista Lane, Colorado Springs, CO 80911
MLS# 5685674Listed by: JON STANLEY HOLLON - Open Sat, 2 to 4pmNew
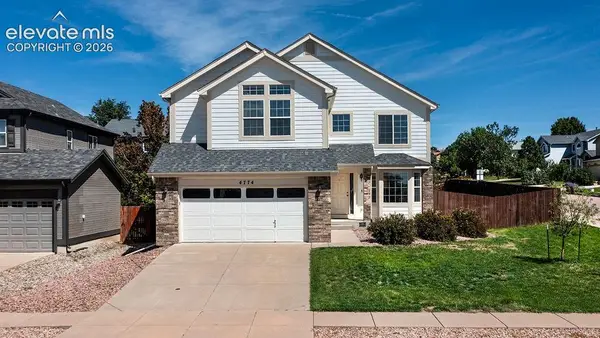 $569,900Active4 beds 3 baths3,144 sq. ft.
4774 Pascal Court, Colorado Springs, CO 80920
MLS# 8325175Listed by: SPRINGS PREMIER BROKERAGE LLC - New
 $835,000Active4 beds 2 baths2,529 sq. ft.
11660 Windmill Road, Colorado Springs, CO 80908
MLS# 2300017Listed by: LIV SOTHEBY'S INTERNATIONAL REALTY - New
 $568,400Active5 beds 4 baths3,866 sq. ft.
6461 Vickie Lane, Colorado Springs, CO 80923
MLS# 5800792Listed by: SIGNATURE ESTATES LLC - New
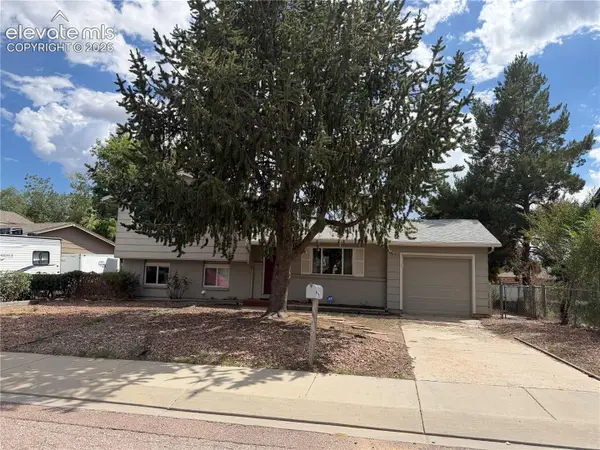 $369,950Active4 beds 2 baths1,345 sq. ft.
7135 Poteae Drive, Colorado Springs, CO 80915
MLS# 1023004Listed by: CITADEL REALTY LLC - New
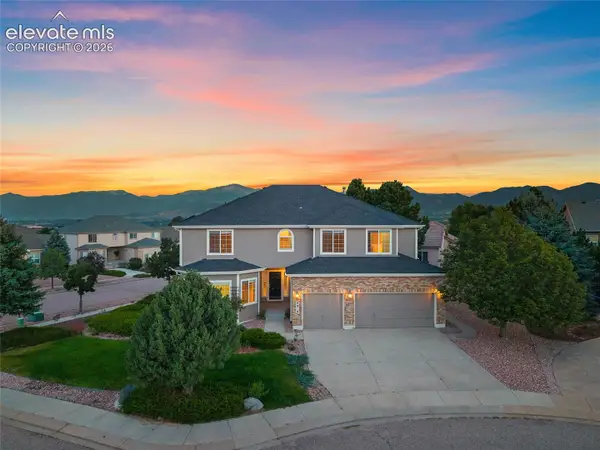 $749,000Active5 beds 4 baths4,645 sq. ft.
9918 Sully Court, Colorado Springs, CO 80920
MLS# 1274816Listed by: KELLER WILLIAMS PREMIER REALTY


Protect your home and budget from life's surprises with an Assurant Home Warranty, backed by a partner that supports you through every step of homeownership. Explore Plans.
© 2026 Better Homes and Gardens Real Estate LLC. An Anywhere Real Estate company. All rights reserved. Better Homes and Gardens® Real Estate is a registered trademark owned by Meredith Operations Corporation, licensed to Better Homes and Gardens Real Estate LLC and used with permission. Better Homes and Gardens Real Estate LLC fully supports the principles of the Fair Housing Act and the Equal Opportunity Act. Listing information is deemed reliable but is not guaranteed accurate.
Each office is independently owned and operated.
Any services or products provided by third parties are not provided by, affiliated with or related to Better Homes and Gardens Real Estate LLC, or its affiliated companies.