
14570 Bermuda Dunes Way, Colorado Springs, CO 80921
Local realty services provided by:Better Homes and Gardens Real Estate Kenney & Company
Listed by: douglas marsh
Office: acquire homes inc.
MLS#:4438856
Source:ML
Price summary
- Price:$749,900
- Price per sq. ft.:$201.97
- Monthly HOA dues:$5.58
About this home
Nestled on a private one-third-acre homesite in prestigious Gleneagle, this beautifully appointed stucco two-story home with a finished walkout basement showcases breathtaking views of the Rocky Mountains and Pikes Peak. Offering approximately 3,700 square feet, five bedrooms, four bathrooms, and a thoughtfully designed floor plan, this home blends everyday comfort with elegant entertaining. Rich hardwood floors, 7-inch baseboards, and solid wood doors create a warm, refined atmosphere. Formal living and dining rooms provide welcoming spaces for gatherings, while two gas fireplaces add comfort throughout the home. The chef's kitchen features custom oak cabinetry, quartzite countertops, premium appliances, and an adjoining casual dining area designed for everyday living. Abundant oversized storage throughout the home provides exceptional organization without sacrificing living space. Outdoor living is exceptional with an expansive composite deck and gazebo overlooking the Front Range and Pikes Peak. The finished walkout basement opens to a paver patio and second composite deck, creating multiple spaces for entertaining or relaxing amid professionally landscaped grounds. Additional highlights include central air conditioning, an oversized three-car garage, and a premium Decra Class 4 stone-coated steel roof engineered to withstand Colorado's demanding weather while offering exceptional durability and potential homeowner's insurance savings. Ideally located in one of northern Colorado Springs' most desirable communities, Gleneagle offers convenient access to downtown Colorado Springs, the U.S. Air Force Academy, Denver, and the thriving north corridor while maintaining the peaceful setting and scenic beauty that make the neighborhood so desirable. 14570 Bermuda Dunes Way offers the best of Colorado living, combining quality craftsmanship, spectacular mountain views, and timeless design in an exceptional place to call home...
Contact an agent
Home facts
- Year built:1988
- Subdivision & Development:donala
- Listing ID #:4438856
Rooms and interior
- Bedrooms:4
- Total bathrooms:4
- Full bathrooms:2
- Half bathrooms:1
- Flooring:Carpet, Wood
- Kitchen Description:Dishwasher, Disposal, Double Oven, Microwave, Oven, Range, Refrigerator
- Basement:Yes
- Basement Description:Partial
- Living area:3,713 sq. ft.
Heating and cooling
- Cooling:Central Air
- Heating:Forced Air
- Central air:Yes
Structure and exterior
- Year built:1988
- Building area:3,713 sq. ft.
- Lot area:0.36 Acres
- Construction Materials:Frame
- Levels:2 Story
Schools
- High school:Discovery Canyon
- Middle school:Challenger
- Elementary school:Antelope Trails
Utilities
- Water:Public
- Sewer:Public Sewer
Finances and disclosures
- Price:$749,900
- Price per sq. ft.:$201.97
- Tax amount:$3,731 (2025)
Parking
- Total parking spaces:3
- Garage:Yes
- Garage spaces:3
 Based on information submitted to the MLS GRID as of September 16, 2026 02:39 PM. All data is obtained from various sources and may not have been verified by broker or MLS GRID. Supplied Open House information is subject to change without notice. All information should be independently reviewed and verified for accuracy. Properties may or may not be listed by the office/agent presenting the information.
New listings near 14570 Bermuda Dunes Way
- Coming Soon
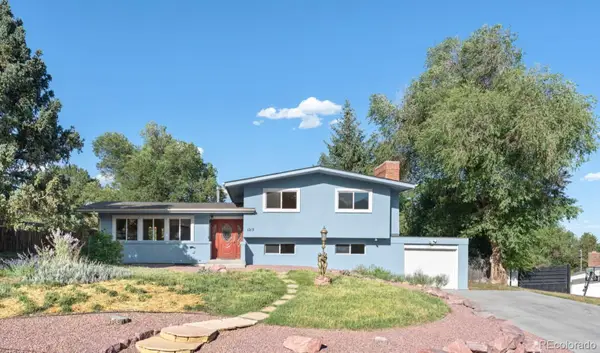 $635,000Coming Soon4 beds 3 baths2,495 sq. ft.
1213 Milky Way, Colorado Springs, CO 80905
MLS# 5983830Listed by: KELLER WILLIAMS PREMIER REALTY, LLC - Coming SoonOpen Sat, 1 to 4pm
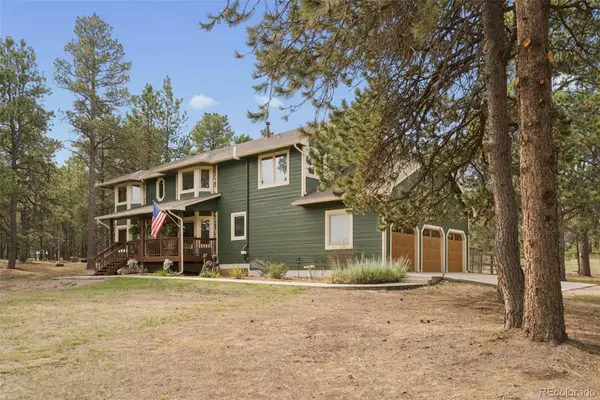 $1,145,000Coming Soon6 beds 4 baths4,342 sq. ft.
8115 Windfall Way, Colorado Springs, CO 80908
MLS# 4440547Listed by: REMAX PROPERTIES - Coming Soon
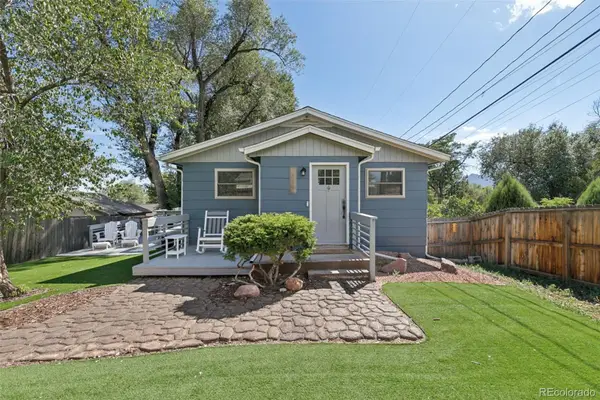 $400,000Coming Soon4 beds 2 baths1,648 sq. ft.
2221 E Uintah Street, Colorado Springs, CO 80909
MLS# 7921339Listed by: BETTER HOMES & GARDENS REAL ESTATE - KENNEY & CO. - Coming Soon
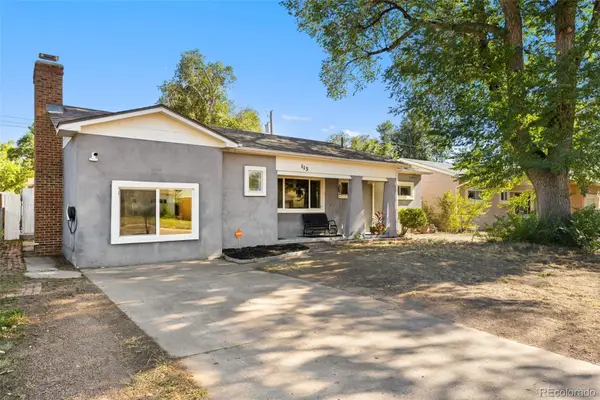 $359,900Coming Soon3 beds 2 baths1,324 sq. ft.
113 Everett Drive, Colorado Springs, CO 80911
MLS# 6983047Listed by: EXP REALTY, LLC - Coming Soon
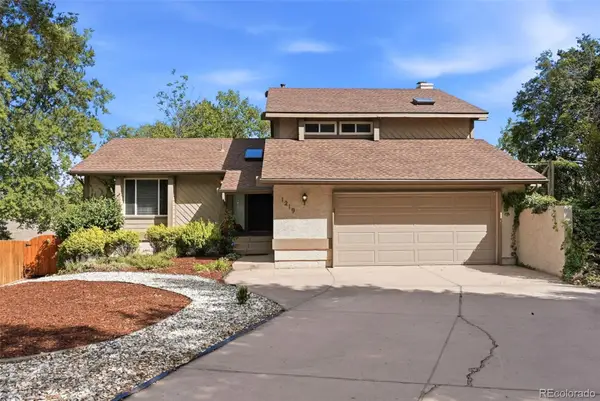 $550,000Coming Soon5 beds 3 baths2,634 sq. ft.
1219 Windmill Avenue, Colorado Springs, CO 80907
MLS# 8027696Listed by: 8Z REAL ESTATE - Coming Soon
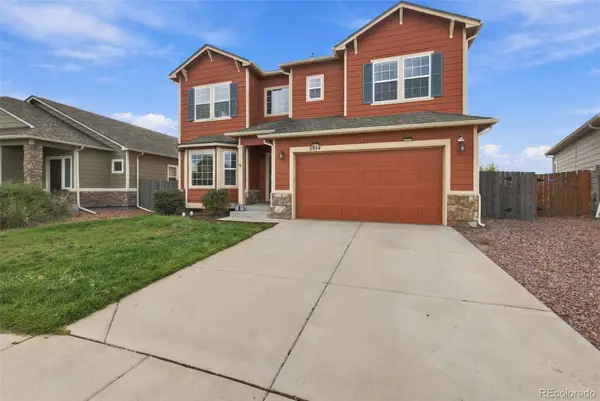 $625,000Coming Soon4 beds 4 baths4,184 sq. ft.
5954 Finglas Drive, Colorado Springs, CO 80923
MLS# 3634312Listed by: WELCOME HOME CO - Coming Soon
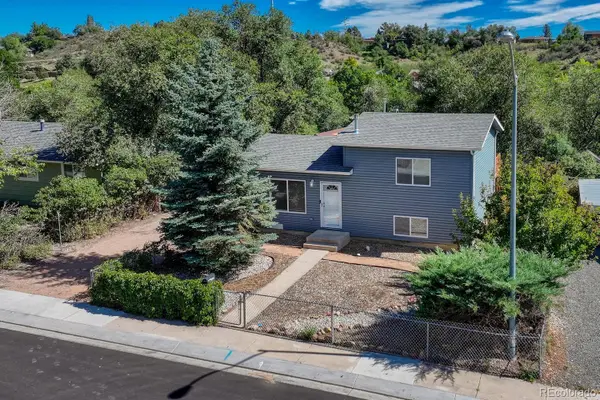 $425,000Coming Soon3 beds 2 baths1,320 sq. ft.
1239 Tonka Avenue, Colorado Springs, CO 80904
MLS# 4751713Listed by: LIVE DREAM COLORADO LLC - Coming Soon
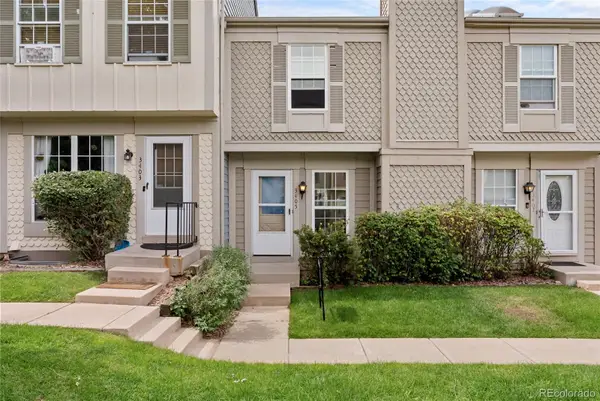 $245,000Coming Soon2 beds 2 baths1,276 sq. ft.
3405 Queen Anne Way, Colorado Springs, CO 80917
MLS# 8447223Listed by: REAL BROKER, LLC DBA REAL - New
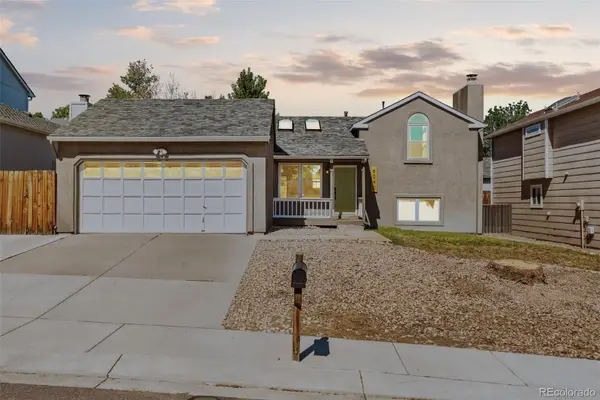 $450,000Active3 beds 2 baths1,234 sq. ft.
6040 Ursa Lane, Colorado Springs, CO 80919
MLS# 7732409Listed by: EXP REALTY, LLC - New
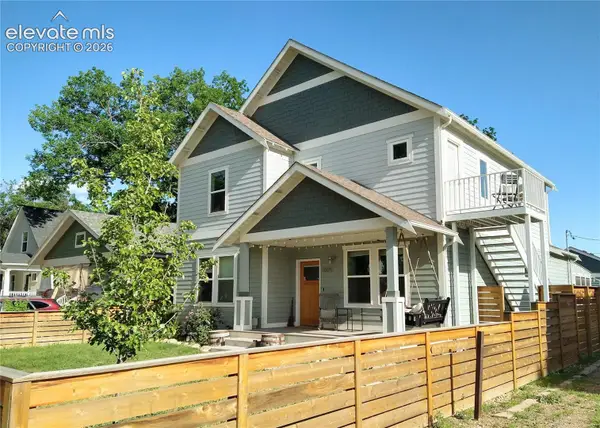 $995,000Active6 beds 4 baths3,767 sq. ft.
1009-1007 E Boulder Street, Colorado Springs, CO 80903
MLS# 4258520Listed by: A PLUS PROPERTY LLC


Protect your home and budget from life's surprises with an Assurant Home Warranty, backed by a partner that supports you through every step of homeownership. Explore Plans.
© 2026 Better Homes and Gardens Real Estate LLC. An Anywhere Real Estate company. All rights reserved. Better Homes and Gardens® Real Estate is a registered trademark owned by Meredith Operations Corporation, licensed to Better Homes and Gardens Real Estate LLC and used with permission. Better Homes and Gardens Real Estate LLC fully supports the principles of the Fair Housing Act and the Equal Opportunity Act. Listing information is deemed reliable but is not guaranteed accurate.
Each office is independently owned and operated.
Any services or products provided by third parties are not provided by, affiliated with or related to Better Homes and Gardens Real Estate LLC, or its affiliated companies.