
6040 Ursa Lane, Colorado Springs, CO 80919
Local realty services provided by:Better Homes and Gardens Real Estate Kenney & Company
Listed by: jed johnson, andrew nielson gri mrp
Office: exp realty llc.
MLS#:8437234
Source:CO_PPAR
Price summary
- Price:$450,000
- Price per sq. ft.:$364.67
About this home
Welcome to this beautifully updated home in the highly desirable Rockrimmon/Saddle Ridge area of Colorado Springs! Offering 1,234 square feet, 3 bedrooms, 2 bathrooms and a 2-car garage, this home combines thoughtful updates with a functional multi-level floor plan and plenty of charm.
Step inside to a welcoming living room featuring vaulted ceilings and skylights that fill the space with natural light. The dining area opens to the kitchen and provides easy access to the deck and fenced backyard—perfect for relaxing, entertaining or enjoying Colorado’s beautiful seasons.
Upstairs, you’ll find two bedrooms with vaulted ceilings and a full bathroom. The lower level offers a spacious family room with a wood-burning fireplace, a third garden-level bedroom, laundry area and a 3/4 bathroom, providing a comfortable separation of living and sleeping spaces.
Additional features include central air conditioning, skylights, vaulted ceilings, a durable stucco exterior and a convenient crawl space offering easy access and abundant storage. The fenced backyard and deck provide great outdoor living space, while the no-HOA neighborhood offers added flexibility.
Conveniently located near shopping, restaurants, parks, trails and major roadways, this Rockrimmon home is a wonderful opportunity to enjoy a desirable Colorado Springs location with modern updates and room to make it your own. Don’t miss your opportunity to see this one!...
Contact an agent
Home facts
- Year built:1984
- Listing ID #:8437234
- Added:5 day(s) ago
- Updated:September 21, 2026 at 04:42 PM
Rooms and interior
- Bedrooms:3
- Total bathrooms:2
- Full bathrooms:1
- Kitchen Description:Dishwasher, Microwave Oven, Range
- Living area:1,234 sq. ft.
Heating and cooling
- Cooling:Ceiling Fan(s)
- Heating:Forced Air, Natural Gas
Structure and exterior
- Roof:Composite Shingle
- Year built:1984
- Building area:1,234 sq. ft.
- Lot area:0.1 Acres
Utilities
- Water:Municipal
- Sewer:Sewer
Finances and disclosures
- Price:$450,000
- Price per sq. ft.:$364.67
- Tax amount:$1,522 (2025)
Features and amenities
- Laundry features:Dryer, Washer
- Amenities:Skylight (s)
 The information being provided by Pikes Peak REALTOR® Services Corp. is for the consumer's personal, non-commercial use and may not be used for any purpose other than to identify prospective properties consumer may be interested in purchasing. Any information relating to real estate for sale referenced on this web site comes from the Internet Data Exchange (IDX) program of the Pikes Peak REALTOR® Services Corp.. Better Homes and Gardens Real Estate Kenney & Company is not a Multiple Listing Service (MLS), nor does it offer MLS access. This website is a service of Better Homes and Gardens Real Estate Kenney & Company, a broker participant of Pikes Peak REALTOR® Services Corp.. This web site may reference real estate listing(s) held by a brokerage firm other than the broker and/or agent who owns this web site.
The accuracy of all information, regardless of source, including but not limited to open house information, square footages and lot sizes, is deemed reliable but not guaranteed and should be personally verified through personal inspection by and/or with the appropriate professionals. The data contained herein is copyrighted by Pikes Peak REALTOR® Services Corp. and is protected by all applicable copyright laws. Any unauthorized dissemination of this information is in violation of copyright laws and is strictly prohibited.
The real estate listing information and related content displayed on this site is provided exclusively for consumers' personal, non-commercial use and may not be used for any purpose other than to identify prospective properties consumers may be interested in purchasing. This information and related content is deemed reliable but is not guaranteed accurate by the Pikes Peak REALTOR® Services Corp.
Copyright 2026 Pikes Peak REALTOR® Services Corp. All rights reserved.
The information being provided by Pikes Peak REALTOR® Services Corp. is for the consumer's personal, non-commercial use and may not be used for any purpose other than to identify prospective properties consumer may be interested in purchasing. Any information relating to real estate for sale referenced on this web site comes from the Internet Data Exchange (IDX) program of the Pikes Peak REALTOR® Services Corp.. Better Homes and Gardens Real Estate Kenney & Company is not a Multiple Listing Service (MLS), nor does it offer MLS access. This website is a service of Better Homes and Gardens Real Estate Kenney & Company, a broker participant of Pikes Peak REALTOR® Services Corp.. This web site may reference real estate listing(s) held by a brokerage firm other than the broker and/or agent who owns this web site.
The accuracy of all information, regardless of source, including but not limited to open house information, square footages and lot sizes, is deemed reliable but not guaranteed and should be personally verified through personal inspection by and/or with the appropriate professionals. The data contained herein is copyrighted by Pikes Peak REALTOR® Services Corp. and is protected by all applicable copyright laws. Any unauthorized dissemination of this information is in violation of copyright laws and is strictly prohibited.
The real estate listing information and related content displayed on this site is provided exclusively for consumers' personal, non-commercial use and may not be used for any purpose other than to identify prospective properties consumers may be interested in purchasing. This information and related content is deemed reliable but is not guaranteed accurate by the Pikes Peak REALTOR® Services Corp.
Copyright 2026 Pikes Peak REALTOR® Services Corp. All rights reserved.New listings near 6040 Ursa Lane
- New
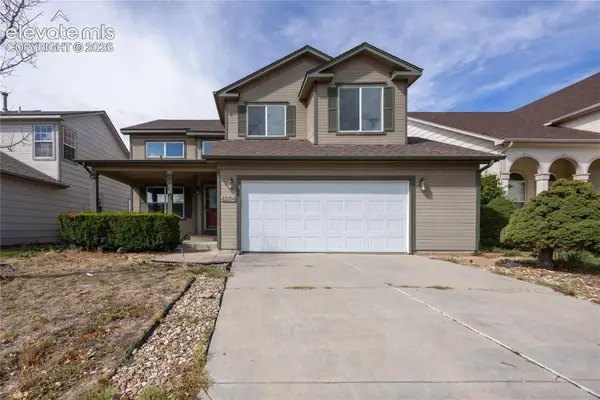 $469,000Active4 beds 4 baths2,944 sq. ft.
4254 Tee Shot Drive, Colorado Springs, CO 80922
MLS# 8136351Listed by: HOMESMART - New
 $645,000Active5 beds 3 baths3,246 sq. ft.
6743 Mustang Rim Drive, Colorado Springs, CO 80923
MLS# 3077626Listed by: THE PLATINUM GROUP - New
 $299,000Active2 beds 3 baths1,482 sq. ft.
863 Red Thistle View, Colorado Springs, CO 80916
MLS# 7988831Listed by: RE/MAX REAL ESTATE GROUP LLC - New
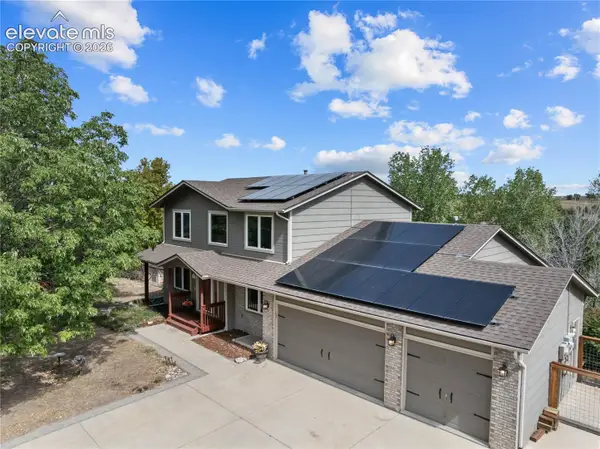 $649,950Active5 beds 5 baths3,992 sq. ft.
3645 E Cresta Loma Circle, Colorado Springs, CO 80911
MLS# 3085770Listed by: MANCHESTER PROPERTIES, LLC - New
 $320,000Active4 beds 2 baths1,776 sq. ft.
1204 Burnham Street, Colorado Springs, CO 80906
MLS# 1520312Listed by: THE CUTTING EDGE - New
 $475,000Active4 beds 3 baths2,265 sq. ft.
5444 Windy Pass Court, Colorado Springs, CO 80925
MLS# 5310534Listed by: EXP REALTY LLC - New
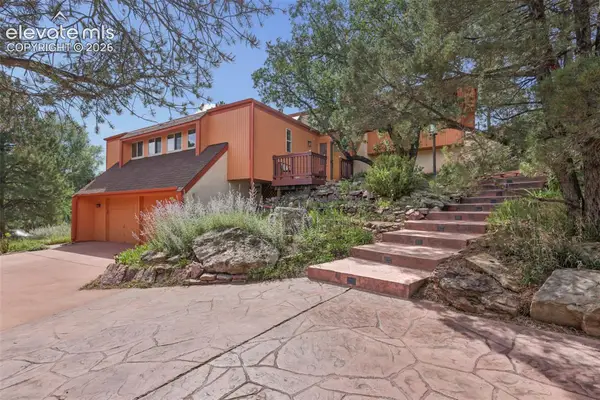 $789,000Active3 beds 3 baths2,549 sq. ft.
3705 Saints Court, Colorado Springs, CO 80909
MLS# 7308981Listed by: CODA REAL ESTATE - New
 $537,900Active5 beds 4 baths3,044 sq. ft.
11964 Lost Peak Lane, Colorado Springs, CO 80925
MLS# 9410288Listed by: RE/MAX PROFESSIONALS - Open Sun, 10am to 12pmNew
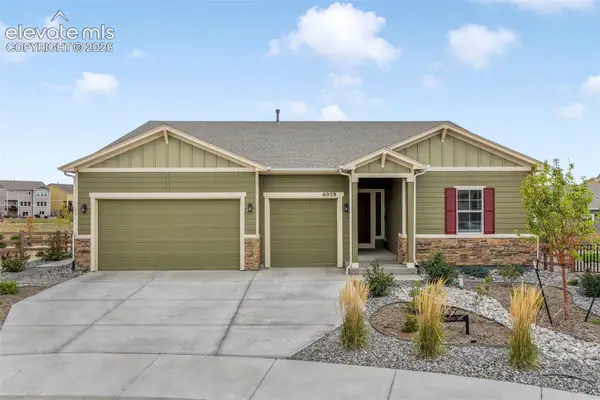 $749,900Active5 beds 3 baths4,328 sq. ft.
6059 Yallaly River Trail, Colorado Springs, CO 80924
MLS# 9474843Listed by: EXP REALTY LLC 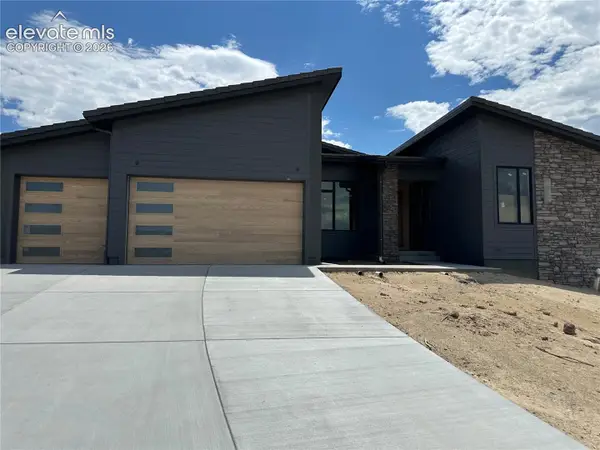 $2,030,679Pending4 beds 4 baths4,390 sq. ft.
13517 Pride Mountain Drive, Colorado Springs, CO 80921
MLS# 7975764Listed by: THE PLATINUM GROUP


Protect your home and budget from life's surprises with an Assurant Home Warranty, backed by a partner that supports you through every step of homeownership. Explore Plans.
© 2026 Better Homes and Gardens Real Estate LLC. An Anywhere Real Estate company. All rights reserved. Better Homes and Gardens® Real Estate is a registered trademark owned by Meredith Operations Corporation, licensed to Better Homes and Gardens Real Estate LLC and used with permission. Better Homes and Gardens Real Estate LLC fully supports the principles of the Fair Housing Act and the Equal Opportunity Act. Listing information is deemed reliable but is not guaranteed accurate.
Each office is independently owned and operated.
Any services or products provided by third parties are not provided by, affiliated with or related to Better Homes and Gardens Real Estate LLC, or its affiliated companies.