
15110 Copperfield Drive, Colorado Springs, CO 80921
Local realty services provided by:Better Homes and Gardens Real Estate Kenney & Company
15110 Copperfield Drive,Colorado Springs, CO 80921
$790,000
- 5 Beds
- 4 Baths
- 4,031 sq. ft.
- Single family
- Pending
Listed by: marie littrell
Office: keller williams partners
MLS#:2551803
Source:CO_PPAR
Price summary
- Price:$790,000
- Price per sq. ft.:$195.98
- Monthly HOA dues:$59.33
About this home
Step into this impressive 5-bedroom, 4-bathroom home in the desirable Gleneagle neighborhood. Just under half an acre and surrounded by mature trees and landscaping, this beautifully renovated home offers modern elegance, custom finishes, and breathtaking mountain views. Inside, your eyes immediately fixate on the grand staircase, designed for future photoshoots. Luxury vinyl plank has been carried throughout the entire main level and newer memory foam carpet installed on the top and bottom levels. Intended with a mindset based on functionality and space, the formal living area can be enjoyed as a quiet reading retreat or entertainment space for guests. The dining room is brightened with gorgeous bay windows, opening up to the expansive kitchen, equipped with stainless steel appliances, double ovens, corian countertops, an elegant backsplash, pantry closet, and ample counter-space that will accommodate all your favorite barista, cooking, and juicing machines. Enjoy stunning sunrises and sunsets on a brand-new expansive vinyl deck. The family room is welcomed with another beautiful bay window and a brick fireplace surrounded with built-in shelving. Adjacent is a convenient main level bathroom and laundry combination. Heading up the stately staircase, the main 5-piece primary en-suite is situated on the opposite end of the additional and generously sized 3 bedrooms and full bathroom, exuding luxury, attention to detail, a walk-in custom built closet, and jetted tub. The finished basement, where the final bedroom and bathroom can be found, provides a blank canvas perfectly designated for a media room, gym or office, third family room, or a playroom for children. With a spacious 3-car garage, ample parking and storage is appreciated. Located in D-20 and just minutes from parks, trails, shopping, and dining, this home offers the best of Monument living. With an open, yet designated and spatially defined layout, this home satisfies the epitome of Colorado living....
Contact an agent
Home facts
- Year built:1996
- Listing ID #:2551803
- Added:522 day(s) ago
- Updated:June 09, 2025 at 07:42 PM
Rooms and interior
- Bedrooms:5
- Total bathrooms:4
- Full bathrooms:3
- Half bathrooms:1
- Flooring:Carpet, Luxury Vinyl
- Kitchen Description:Dishwasher, Disposal, Oven, Refrigerator
- Basement Description:Full Basement
- Living area:4,031 sq. ft.
Heating and cooling
- Cooling:Ceiling Fan(s), Central Air
- Heating:Forced Air, Natural Gas
Structure and exterior
- Roof:Composite Shingle
- Year built:1996
- Building area:4,031 sq. ft.
- Lot area:0.45 Acres
- Construction Materials:Alum/Vinyl/Steel
- Exterior Features:Composite
Schools
- High school:Discovery Canyon
- Middle school:Discovery Canyon
- Elementary school:Antelope Trails
Utilities
- Water:Municipal
Finances and disclosures
- Price:$790,000
- Price per sq. ft.:$195.98
- Tax amount:$4,116 (2024)
Features and amenities
- Amenities:9Ft + Ceilings, Great Room, HOA Required $, Vaulted Ceilings
Parking
- Parking description:Attached Garage, Concrete Driveway
- Garage spaces:3
 The information being provided by Pikes Peak REALTOR® Services Corp. is for the consumer's personal, non-commercial use and may not be used for any purpose other than to identify prospective properties consumer may be interested in purchasing. Any information relating to real estate for sale referenced on this web site comes from the Internet Data Exchange (IDX) program of the Pikes Peak REALTOR® Services Corp.. Better Homes and Gardens Real Estate Kenney & Company is not a Multiple Listing Service (MLS), nor does it offer MLS access. This website is a service of Better Homes and Gardens Real Estate Kenney & Company, a broker participant of Pikes Peak REALTOR® Services Corp.. This web site may reference real estate listing(s) held by a brokerage firm other than the broker and/or agent who owns this web site.
The accuracy of all information, regardless of source, including but not limited to open house information, square footages and lot sizes, is deemed reliable but not guaranteed and should be personally verified through personal inspection by and/or with the appropriate professionals. The data contained herein is copyrighted by Pikes Peak REALTOR® Services Corp. and is protected by all applicable copyright laws. Any unauthorized dissemination of this information is in violation of copyright laws and is strictly prohibited.
The real estate listing information and related content displayed on this site is provided exclusively for consumers' personal, non-commercial use and may not be used for any purpose other than to identify prospective properties consumers may be interested in purchasing. This information and related content is deemed reliable but is not guaranteed accurate by the Pikes Peak REALTOR® Services Corp.
Copyright 2026 Pikes Peak REALTOR® Services Corp. All rights reserved.
The information being provided by Pikes Peak REALTOR® Services Corp. is for the consumer's personal, non-commercial use and may not be used for any purpose other than to identify prospective properties consumer may be interested in purchasing. Any information relating to real estate for sale referenced on this web site comes from the Internet Data Exchange (IDX) program of the Pikes Peak REALTOR® Services Corp.. Better Homes and Gardens Real Estate Kenney & Company is not a Multiple Listing Service (MLS), nor does it offer MLS access. This website is a service of Better Homes and Gardens Real Estate Kenney & Company, a broker participant of Pikes Peak REALTOR® Services Corp.. This web site may reference real estate listing(s) held by a brokerage firm other than the broker and/or agent who owns this web site.
The accuracy of all information, regardless of source, including but not limited to open house information, square footages and lot sizes, is deemed reliable but not guaranteed and should be personally verified through personal inspection by and/or with the appropriate professionals. The data contained herein is copyrighted by Pikes Peak REALTOR® Services Corp. and is protected by all applicable copyright laws. Any unauthorized dissemination of this information is in violation of copyright laws and is strictly prohibited.
The real estate listing information and related content displayed on this site is provided exclusively for consumers' personal, non-commercial use and may not be used for any purpose other than to identify prospective properties consumers may be interested in purchasing. This information and related content is deemed reliable but is not guaranteed accurate by the Pikes Peak REALTOR® Services Corp.
Copyright 2026 Pikes Peak REALTOR® Services Corp. All rights reserved.New listings near 15110 Copperfield Drive
- Coming Soon
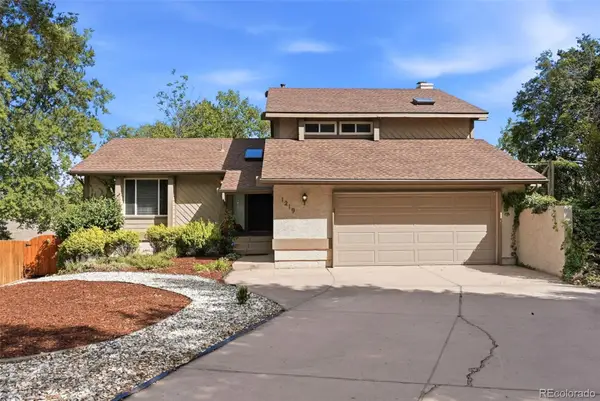 $550,000Coming Soon5 beds 3 baths2,634 sq. ft.
1219 Windmill Avenue, Colorado Springs, CO 80907
MLS# 8027696Listed by: 8Z REAL ESTATE - Coming Soon
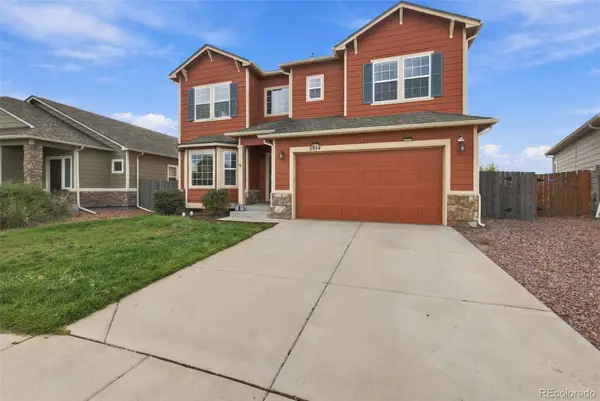 $625,000Coming Soon4 beds 4 baths4,184 sq. ft.
5954 Finglas Drive, Colorado Springs, CO 80923
MLS# 3634312Listed by: WELCOME HOME CO - Coming Soon
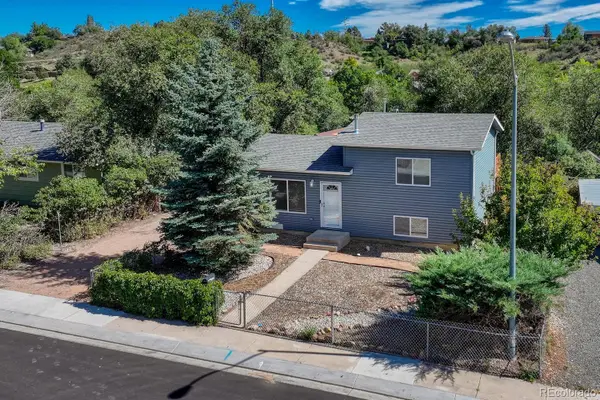 $425,000Coming Soon3 beds 2 baths1,320 sq. ft.
1239 Tonka Avenue, Colorado Springs, CO 80904
MLS# 4751713Listed by: LIVE DREAM COLORADO LLC - Coming Soon
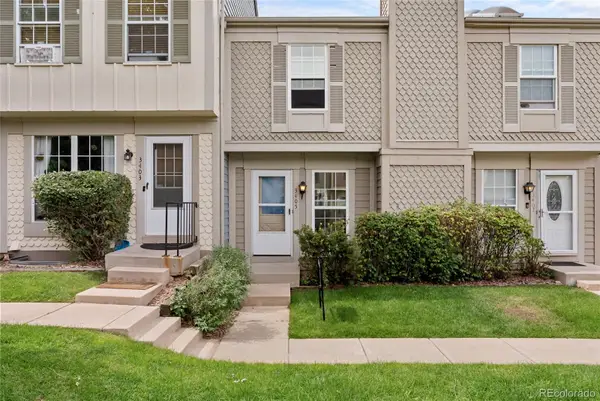 $245,000Coming Soon2 beds 2 baths1,276 sq. ft.
3405 Queen Anne Way, Colorado Springs, CO 80917
MLS# 8447223Listed by: REAL BROKER, LLC DBA REAL - Coming Soon
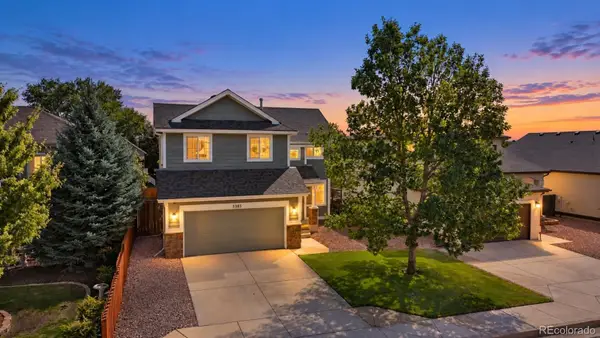 $460,000Coming Soon5 beds 4 baths2,317 sq. ft.
5385 Ferrari Drive, Colorado Springs, CO 80922
MLS# 4341914Listed by: LPT REALTY 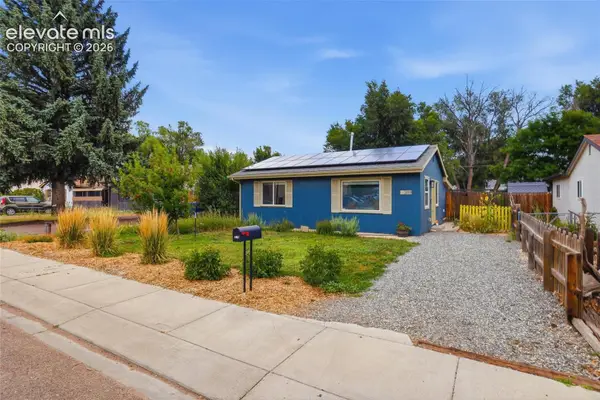 $310,000Active2 beds 1 baths660 sq. ft.
3119 N Arcadia Street, Colorado Springs, CO 80907
MLS# 5624518Listed by: KELLER WILLIAMS PREMIER REALTY- New
 $1,075,000Active7 beds 5 baths4,386 sq. ft.
1097 Prickly Pear Place, Colorado Springs, CO 80921
MLS# 9238728Listed by: CHRISTOPHER EDGE, INDEPENDENT BROKER - New
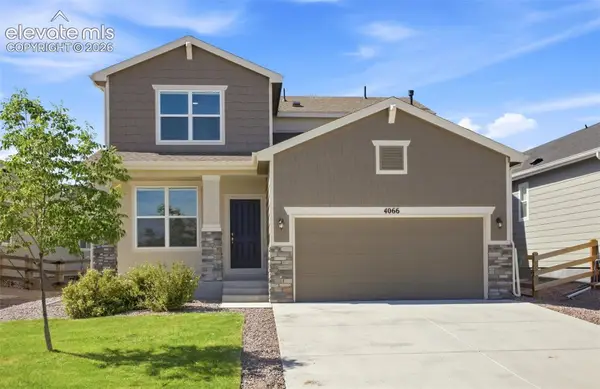 $555,000Active4 beds 4 baths2,928 sq. ft.
4066 Wyedale Way, Colorado Springs, CO 80922
MLS# 9875767Listed by: REAL BROKER, LLC DBA REAL - New
 $555,000Active2 beds 2 baths2,058 sq. ft.
8948 Braemore Heights, Colorado Springs, CO 80927
MLS# 3742740Listed by: HOMESMART - New
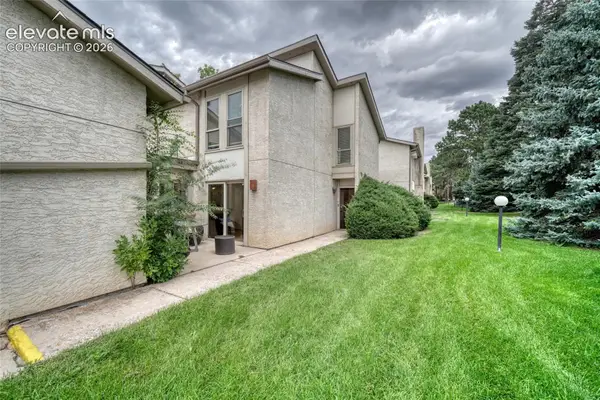 $315,000Active2 beds 3 baths1,349 sq. ft.
3330 Templeton Gap Road #31, Colorado Springs, CO 80907
MLS# 4099659Listed by: ENGEL & VOELKERS PIKES PEAK


Protect your home and budget from life's surprises with an Assurant Home Warranty, backed by a partner that supports you through every step of homeownership. Explore Plans.
© 2026 Better Homes and Gardens Real Estate LLC. An Anywhere Real Estate company. All rights reserved. Better Homes and Gardens® Real Estate is a registered trademark owned by Meredith Operations Corporation, licensed to Better Homes and Gardens Real Estate LLC and used with permission. Better Homes and Gardens Real Estate LLC fully supports the principles of the Fair Housing Act and the Equal Opportunity Act. Listing information is deemed reliable but is not guaranteed accurate.
Each office is independently owned and operated.
Any services or products provided by third parties are not provided by, affiliated with or related to Better Homes and Gardens Real Estate LLC, or its affiliated companies.