
176 Cobblestone Drive, Colorado Springs, CO 80906
Local realty services provided by:Better Homes and Gardens Real Estate Kenney & Company
Listed by: patricia kamppila
Office: era shields real estate
MLS#:1773604
Source:CO_PPAR
Price summary
- Price:$425,000
- Price per sq. ft.:$157.29
About this home
Welcome to Cobblestone at Cheyenne Mountain Ranch! Ideally located in the award-winning Cheyenne Mountain School District 12, this highly sought-after ranch-style home offers comfortable living, tasteful updates, beautiful mountain views, and maintenance-free living. The main level features new carpeting throughout and an updated kitchen with solid-surface countertops and oak flooring that continues into the dining area. Both the kitchen and dining room offer walkout access to the wood deck, providing the perfect spot to relax and enjoy Colorado’s beautiful scenery. The spacious living room is filled with natural light and features vaulted ceilings and a cozy gas-log fireplace. The private primary suite offers his-and-hers closets and a remodeled bathroom complete with granite countertops, a raised vanity, and heated tile flooring. The light and bright garden-level basement with all new carpet provides exceptional additional living space, featuring a generously sized family room ideal for entertaining, an additional large bedroom, an updated bathroom, and a spacious storage room. Residents enjoy a community pool, beautifully maintained common areas, and convenient access to nearby walking trails, restaurants, the Country Club of Colorado, Fort Carson, and downtown Colorado Springs. Enjoy the best of comfortable Colorado living in this desirable Cobblestone community, where convenience, recreation, and a low-maintenance lifestyle come together!...
Contact an agent
Home facts
- Year built:1983
- Listing ID #:1773604
- Added:1 day(s) ago
- Updated:October 09, 2026 at 10:38 PM
Rooms and interior
- Bedrooms:4
- Total bathrooms:3
- Full bathrooms:2
- Flooring:Carpet, Wood
- Kitchen Description:220v in Kitchen, Countertop System, Dishwasher, Disposal, Microwave Oven, Oven, Refrigerator
- Basement Description:Full Basement
- Living area:2,702 sq. ft.
Heating and cooling
- Cooling:Ceiling Fan(s), Central Air
- Heating:Forced Air
- Central air:Yes
Structure and exterior
- Roof:Composite Shingle
- Year built:1983
- Building area:2,702 sq. ft.
- Lot area:0.04 Acres
- Exterior Features:Wood Deck
Utilities
- Water:Municipal
- Sewer:Sewer
Finances and disclosures
- Price:$425,000
- Price per sq. ft.:$157.29
- Tax amount:$1,969 (2025)
Features and amenities
- Laundry features:Basement, Dryer, Washer
 The information being provided by Pikes Peak REALTOR® Services Corp. is for the consumer's personal, non-commercial use and may not be used for any purpose other than to identify prospective properties consumer may be interested in purchasing. Any information relating to real estate for sale referenced on this web site comes from the Internet Data Exchange (IDX) program of the Pikes Peak REALTOR® Services Corp.. Better Homes and Gardens Real Estate Kenney & Company is not a Multiple Listing Service (MLS), nor does it offer MLS access. This website is a service of Better Homes and Gardens Real Estate Kenney & Company, a broker participant of Pikes Peak REALTOR® Services Corp.. This web site may reference real estate listing(s) held by a brokerage firm other than the broker and/or agent who owns this web site.
The accuracy of all information, regardless of source, including but not limited to open house information, square footages and lot sizes, is deemed reliable but not guaranteed and should be personally verified through personal inspection by and/or with the appropriate professionals. The data contained herein is copyrighted by Pikes Peak REALTOR® Services Corp. and is protected by all applicable copyright laws. Any unauthorized dissemination of this information is in violation of copyright laws and is strictly prohibited.
The real estate listing information and related content displayed on this site is provided exclusively for consumers' personal, non-commercial use and may not be used for any purpose other than to identify prospective properties consumers may be interested in purchasing. This information and related content is deemed reliable but is not guaranteed accurate by the Pikes Peak REALTOR® Services Corp.
Copyright 2026 Pikes Peak REALTOR® Services Corp. All rights reserved.
The information being provided by Pikes Peak REALTOR® Services Corp. is for the consumer's personal, non-commercial use and may not be used for any purpose other than to identify prospective properties consumer may be interested in purchasing. Any information relating to real estate for sale referenced on this web site comes from the Internet Data Exchange (IDX) program of the Pikes Peak REALTOR® Services Corp.. Better Homes and Gardens Real Estate Kenney & Company is not a Multiple Listing Service (MLS), nor does it offer MLS access. This website is a service of Better Homes and Gardens Real Estate Kenney & Company, a broker participant of Pikes Peak REALTOR® Services Corp.. This web site may reference real estate listing(s) held by a brokerage firm other than the broker and/or agent who owns this web site.
The accuracy of all information, regardless of source, including but not limited to open house information, square footages and lot sizes, is deemed reliable but not guaranteed and should be personally verified through personal inspection by and/or with the appropriate professionals. The data contained herein is copyrighted by Pikes Peak REALTOR® Services Corp. and is protected by all applicable copyright laws. Any unauthorized dissemination of this information is in violation of copyright laws and is strictly prohibited.
The real estate listing information and related content displayed on this site is provided exclusively for consumers' personal, non-commercial use and may not be used for any purpose other than to identify prospective properties consumers may be interested in purchasing. This information and related content is deemed reliable but is not guaranteed accurate by the Pikes Peak REALTOR® Services Corp.
Copyright 2026 Pikes Peak REALTOR® Services Corp. All rights reserved.New listings near 176 Cobblestone Drive
- New
 $207,000Active4 beds 3 baths2,082 sq. ft.
90 Byron Place, Colorado Springs, CO 80911
MLS# 1898123Listed by: JON STANLEY HOLLON - Open Sat, 11am to 1pmNew
 $399,000Active2 beds 1 baths756 sq. ft.
1404 N Prospect Street, Colorado Springs, CO 80907
MLS# 2808216Listed by: COLDWELL BANKER REALTY - New
 $235,000Active2 beds 1 baths894 sq. ft.
410 Lynn Avenue, Colorado Springs, CO 80905
MLS# 2840235Listed by: COLDWELL BANKER REALTY - New
 $450,000Active3 beds 3 baths2,659 sq. ft.
5374 Smokehouse Lane, Colorado Springs, CO 80917
MLS# 4351489Listed by: REMAX PROPERTIES - New
 $385,000Active3 beds 3 baths2,239 sq. ft.
3312 Ironton Creek Point, Colorado Springs, CO 80908
MLS# 5880731Listed by: LANDMARK REAL ESTATE, LLC - New
 $619,000Active4 beds 3 baths3,120 sq. ft.
4718 Stormy Peaks Court, Colorado Springs, CO 80918
MLS# 7455490Listed by: EXP REALTY LLC - New
 $299,000Active3 beds 1 baths1,068 sq. ft.
221 Jasper Drive, Colorado Springs, CO 80911
MLS# 7749664Listed by: KELLER WILLIAMS CLIENTS CHOICE REALTY - New
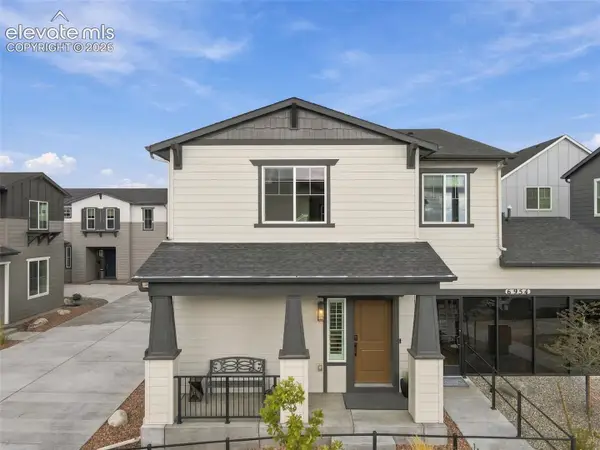 $568,893Active3 beds 3 baths2,028 sq. ft.
6954 Knapp Drive, Colorado Springs, CO 80924
MLS# 8586123Listed by: CLASSIC RESIDENTIAL SERVICES - New
 $135,000Active2 beds 2 baths879 sq. ft.
3515 Rebecca Lane #F, Colorado Springs, CO 80917
MLS# 9080657Listed by: REMAX PROPERTIES - Open Sun, 12 to 2pmNew
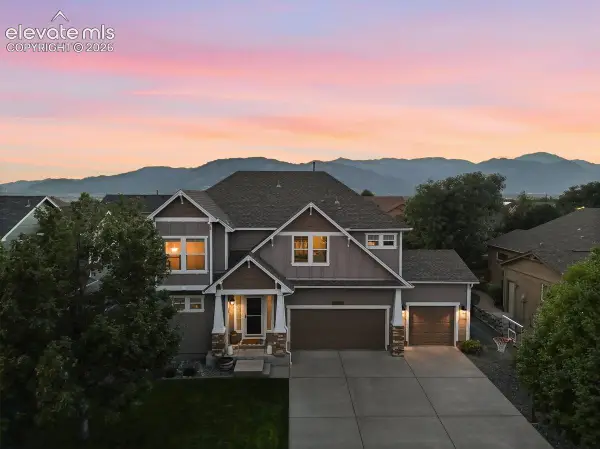 $599,900Active5 beds 4 baths4,115 sq. ft.
3502 Red Baron Drive, Colorado Springs, CO 80911
MLS# 8628510Listed by: PINK REALTY INC


Protect your home and budget from life's surprises with an Assurant Home Warranty, backed by a partner that supports you through every step of homeownership. Explore Plans.
© 2026 Better Homes and Gardens Real Estate LLC. An Anywhere Real Estate company. All rights reserved. Better Homes and Gardens® Real Estate is a registered trademark owned by Meredith Operations Corporation, licensed to Better Homes and Gardens Real Estate LLC and used with permission. Better Homes and Gardens Real Estate LLC fully supports the principles of the Fair Housing Act and the Equal Opportunity Act. Listing information is deemed reliable but is not guaranteed accurate.
Each office is independently owned and operated.
Any services or products provided by third parties are not provided by, affiliated with or related to Better Homes and Gardens Real Estate LLC, or its affiliated companies.