
90 Byron Place, Colorado Springs, CO 80911
Local realty services provided by:Better Homes and Gardens Real Estate Kenney & Company
90 Byron Place,Colorado Springs, CO 80911
$207,000
- 4 Beds
- 3 Baths
- 2,082 sq. ft.
- Single family
- Active
Listed by: jon stanley hollon sfr
Office: jon stanley hollon
MLS#:1898123
Source:CO_PPAR
Price summary
- Price:$207,000
- Price per sq. ft.:$99.42
About this home
Welcome to Widefield Heights. If you are looking for a huge backyard this is the one for you. It's completely fenced in and would give children and/or pets a fantastic place to play. The backyard itself gently slopes upward to generous tiers with mature trees and shrubs. The very back section is level and grassed; there's a gate that goes to the back service alley.The home sits on a quiet cul-de-sac, is within walking distance to schools and a short commute to Ft Carson. As you step inside the home, you will find a nice sized living room. The Kitchen has a lot of cabinet and counter space, a window that looks out the backyard, There are three bedrooms on the main level. The bedroom count maybe off because the master bedroom was extend into the other bedroom but can be easy converted back. The Master bedroom does have its own private 3/4 bathroom. There is another 3/4 bath on the main level as well. The basement has a HUGE Family room. Also you will find another bedroom, another 3/4 bath and another room that could be used as a non-conforming bedroom, game room (no closet) or Den/Office The laundry room/mechanical room is huge and has plenty of room for storage. The whole home is cooled by central air. The backyard is an owner's dream and it is LARGE! The covered patio is the perfect place to entertain. The newer shed that is perfect for storing. NO HOA.This home does need some TLC. No utilities will be turn on....
Contact an agent
Home facts
- Year built:1965
- Listing ID #:1898123
- Added:1 day(s) ago
- Updated:October 09, 2026 at 10:42 PM
Rooms and interior
- Bedrooms:4
- Total bathrooms:3
- Full bathrooms:1
- Flooring:Wood Laminate
- Kitchen Description:220v in Kitchen, Kitchen Vent Fan
- Basement Description:Full Basement
- Living area:2,082 sq. ft.
Heating and cooling
- Cooling:Central Air
- Heating:Forced Air
- Central air:Yes
Structure and exterior
- Roof:Composite Shingle
- Year built:1965
- Building area:2,082 sq. ft.
- Lot area:0.43 Acres
- Exterior Features:Concrete
Utilities
- Water:Assoc/Distr
- Sewer:Sewer
Finances and disclosures
- Price:$207,000
- Price per sq. ft.:$99.42
- Tax amount:$2,522 (2025)
Features and amenities
- Laundry features:Basement
 The information being provided by Pikes Peak REALTOR® Services Corp. is for the consumer's personal, non-commercial use and may not be used for any purpose other than to identify prospective properties consumer may be interested in purchasing. Any information relating to real estate for sale referenced on this web site comes from the Internet Data Exchange (IDX) program of the Pikes Peak REALTOR® Services Corp.. Better Homes and Gardens Real Estate Kenney & Company is not a Multiple Listing Service (MLS), nor does it offer MLS access. This website is a service of Better Homes and Gardens Real Estate Kenney & Company, a broker participant of Pikes Peak REALTOR® Services Corp.. This web site may reference real estate listing(s) held by a brokerage firm other than the broker and/or agent who owns this web site.
The accuracy of all information, regardless of source, including but not limited to open house information, square footages and lot sizes, is deemed reliable but not guaranteed and should be personally verified through personal inspection by and/or with the appropriate professionals. The data contained herein is copyrighted by Pikes Peak REALTOR® Services Corp. and is protected by all applicable copyright laws. Any unauthorized dissemination of this information is in violation of copyright laws and is strictly prohibited.
The real estate listing information and related content displayed on this site is provided exclusively for consumers' personal, non-commercial use and may not be used for any purpose other than to identify prospective properties consumers may be interested in purchasing. This information and related content is deemed reliable but is not guaranteed accurate by the Pikes Peak REALTOR® Services Corp.
Copyright 2026 Pikes Peak REALTOR® Services Corp. All rights reserved.
The information being provided by Pikes Peak REALTOR® Services Corp. is for the consumer's personal, non-commercial use and may not be used for any purpose other than to identify prospective properties consumer may be interested in purchasing. Any information relating to real estate for sale referenced on this web site comes from the Internet Data Exchange (IDX) program of the Pikes Peak REALTOR® Services Corp.. Better Homes and Gardens Real Estate Kenney & Company is not a Multiple Listing Service (MLS), nor does it offer MLS access. This website is a service of Better Homes and Gardens Real Estate Kenney & Company, a broker participant of Pikes Peak REALTOR® Services Corp.. This web site may reference real estate listing(s) held by a brokerage firm other than the broker and/or agent who owns this web site.
The accuracy of all information, regardless of source, including but not limited to open house information, square footages and lot sizes, is deemed reliable but not guaranteed and should be personally verified through personal inspection by and/or with the appropriate professionals. The data contained herein is copyrighted by Pikes Peak REALTOR® Services Corp. and is protected by all applicable copyright laws. Any unauthorized dissemination of this information is in violation of copyright laws and is strictly prohibited.
The real estate listing information and related content displayed on this site is provided exclusively for consumers' personal, non-commercial use and may not be used for any purpose other than to identify prospective properties consumers may be interested in purchasing. This information and related content is deemed reliable but is not guaranteed accurate by the Pikes Peak REALTOR® Services Corp.
Copyright 2026 Pikes Peak REALTOR® Services Corp. All rights reserved.New listings near 90 Byron Place
- New
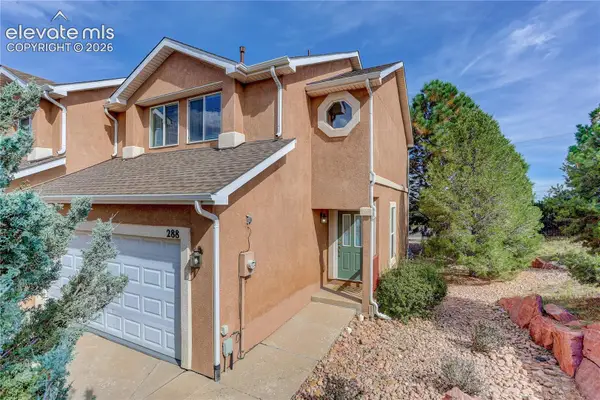 $360,000Active3 beds 3 baths1,809 sq. ft.
288 Pecan Garden View, Colorado Springs, CO 80904
MLS# 1065360Listed by: COLDWELL BANKER REALTY - New
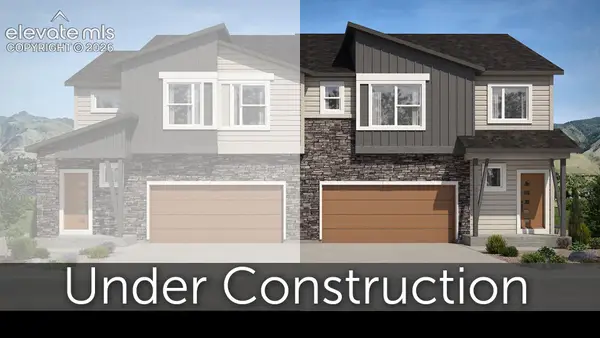 $525,000Active3 beds 3 baths2,116 sq. ft.
7235 Knapp Drive, Colorado Springs, CO 80924
MLS# 1399868Listed by: CLASSIC RESIDENTIAL SERVICES - New
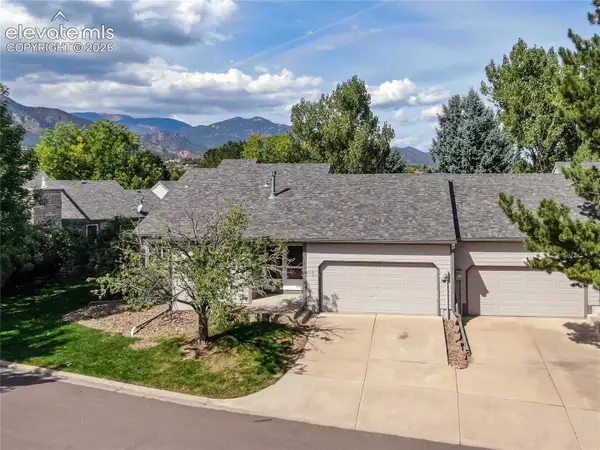 $425,000Active4 beds 3 baths2,702 sq. ft.
176 Cobblestone Drive, Colorado Springs, CO 80906
MLS# 1773604Listed by: ERA SHIELDS REAL ESTATE - New
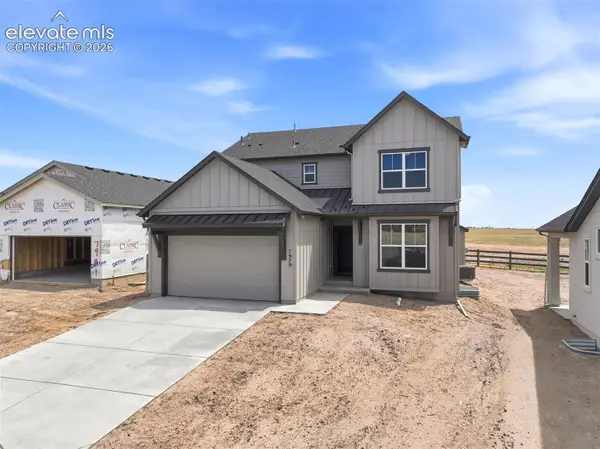 $674,000Active5 beds 4 baths3,339 sq. ft.
7979 Wilton Drive, Colorado Springs, CO 80908
MLS# 4671742Listed by: CLASSIC RESIDENTIAL SERVICES - New
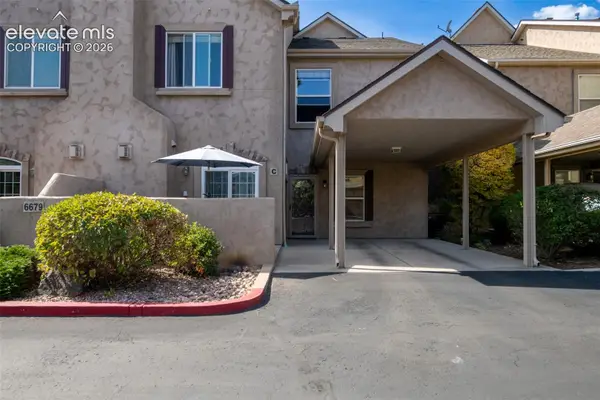 $300,000Active2 beds 2 baths1,234 sq. ft.
6679 Bethesda Point #C, Colorado Springs, CO 80918
MLS# 6670140Listed by: THE INNOVATIVE GROUP, LLC - New
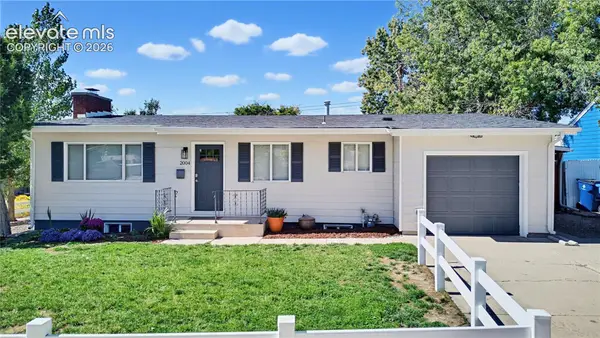 $437,500Active4 beds 3 baths2,258 sq. ft.
2004 Trent Avenue, Colorado Springs, CO 80909
MLS# 6807939Listed by: BAYS REAL ESTATE CORP - New
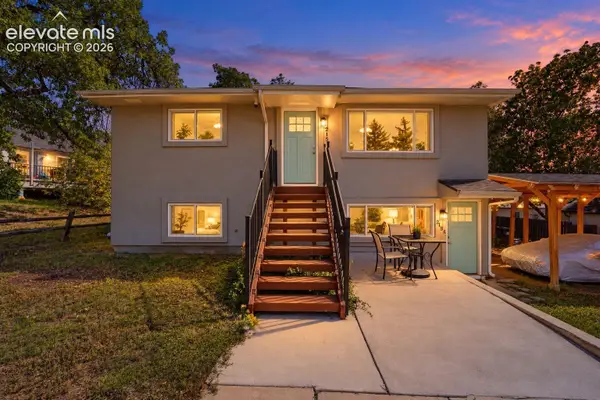 $599,000Active-- beds -- baths
215 N 14th Street, Colorado Springs, CO 80904
MLS# 8973014Listed by: THE PLATINUM GROUP - Open Sat, 11am to 1pmNew
 $399,000Active2 beds 1 baths756 sq. ft.
1404 N Prospect Street, Colorado Springs, CO 80907
MLS# 2808216Listed by: COLDWELL BANKER REALTY - New
 $235,000Active2 beds 1 baths894 sq. ft.
410 Lynn Avenue, Colorado Springs, CO 80905
MLS# 2840235Listed by: COLDWELL BANKER REALTY


Protect your home and budget from life's surprises with an Assurant Home Warranty, backed by a partner that supports you through every step of homeownership. Explore Plans.
© 2026 Better Homes and Gardens Real Estate LLC. An Anywhere Real Estate company. All rights reserved. Better Homes and Gardens® Real Estate is a registered trademark owned by Meredith Operations Corporation, licensed to Better Homes and Gardens Real Estate LLC and used with permission. Better Homes and Gardens Real Estate LLC fully supports the principles of the Fair Housing Act and the Equal Opportunity Act. Listing information is deemed reliable but is not guaranteed accurate.
Each office is independently owned and operated.
Any services or products provided by third parties are not provided by, affiliated with or related to Better Homes and Gardens Real Estate LLC, or its affiliated companies.