
1878 Parliament Drive, Colorado Springs, CO 80920
Local realty services provided by:Better Homes and Gardens Real Estate Kenney & Company
Listed by: mike macguire, missy macguire
Office: the platinum group
MLS#:8428863
Source:CO_PPAR
Price summary
- Price:$625,000
- Price per sq. ft.:$178.47
About this home
Front Range Views | Low Maintenance Lifestyle | Main Level Living
Step inside this beautiful home with a premier Briargate location boasting stunning Pikes Peak views.
As you enter this home, gleaming hardwood floors draw you into the sun filled living room with soaring ceilings, a gas fireplace, and sweeping mountain views. The renovated kitchen is beautifully appointed with quartz countertops, beautiful backsplash, stainless-steel appliances, roll-out cabinets, pantry, and dining nook. The kitchen overlooks the family room and is adjacent to the dining room making an ideal flow for entertaining. Step out to the composite deck and enjoy peaceful mornings and tranquil evenings overlooking the mountains. The luxurious primary suite serves as a private retreat with a five-piece bath complete with dual vanities, a soaking tub, shower with bench seating and an oversized walk-in closet. The main-level secondary bedroom is ideally positioned to serve as a private study or quiet workspace. A 3/4 guest bath, and laundry room with utility sink complete the main floor.
The finished walkout basement is built for entertaining, offering a spacious family and recreation area with nearly 9-foot ceilings, garden-level windows, a full wet bar, and access to the patio. Two additional bedrooms, a full bathroom, and a large storage room provide plenty of space for family, guests, hobbies, and seasonal storage.
This one-owner home has been well cared for and features hardwood and luxury vinyl flooring throughout, central air conditioning, low-maintenance stucco exterior with a durable tile roof, plantation shutters, and quality finishes.
The HOA takes care of lawn maintenance and snow removal, allowing you to enjoy a true lock-and-leave lifestyle. Conveniently located near I-25, the Powers Corridor, shopping, dining, parks, and everyday conveniences, this beautifully maintained home offers the perfect blend of views, comfort, convenience, and carefree Colorado living....
Contact an agent
Home facts
- Year built:2006
- Listing ID #:8428863
- Added:2 day(s) ago
- Updated:July 23, 2026 at 11:36 PM
Rooms and interior
- Bedrooms:4
- Total bathrooms:3
- Full bathrooms:2
- Flooring:Ceramic Tile, Luxury Vinyl, Wood
- Kitchen Description:Dishwasher, Disposal, Microwave Oven, Range, Refrigerator
- Basement Description:Full Basement
- Living area:3,502 sq. ft.
Heating and cooling
- Cooling:Central Air
- Heating:Forced Air, Natural Gas
- Central air:Yes
Structure and exterior
- Roof:Tile
- Year built:2006
- Building area:3,502 sq. ft.
- Lot area:0.13 Acres
- Exterior Features:Composite, Covered
Utilities
- Water:Municipal
- Sewer:Sewer
Finances and disclosures
- Price:$625,000
- Price per sq. ft.:$178.47
- Tax amount:$2,079 (2025)
Features and amenities
- Laundry features:Dryer, Main, Washer
- Amenities:Vaulted Ceilings
 The information being provided by Pikes Peak REALTOR® Services Corp. is for the consumer's personal, non-commercial use and may not be used for any purpose other than to identify prospective properties consumer may be interested in purchasing. Any information relating to real estate for sale referenced on this web site comes from the Internet Data Exchange (IDX) program of the Pikes Peak REALTOR® Services Corp.. Better Homes and Gardens Real Estate Kenney & Company is not a Multiple Listing Service (MLS), nor does it offer MLS access. This website is a service of Better Homes and Gardens Real Estate Kenney & Company, a broker participant of Pikes Peak REALTOR® Services Corp.. This web site may reference real estate listing(s) held by a brokerage firm other than the broker and/or agent who owns this web site.
The accuracy of all information, regardless of source, including but not limited to open house information, square footages and lot sizes, is deemed reliable but not guaranteed and should be personally verified through personal inspection by and/or with the appropriate professionals. The data contained herein is copyrighted by Pikes Peak REALTOR® Services Corp. and is protected by all applicable copyright laws. Any unauthorized dissemination of this information is in violation of copyright laws and is strictly prohibited.
The real estate listing information and related content displayed on this site is provided exclusively for consumers' personal, non-commercial use and may not be used for any purpose other than to identify prospective properties consumers may be interested in purchasing. This information and related content is deemed reliable but is not guaranteed accurate by the Pikes Peak REALTOR® Services Corp.
Copyright 2026 Pikes Peak REALTOR® Services Corp. All rights reserved.
The information being provided by Pikes Peak REALTOR® Services Corp. is for the consumer's personal, non-commercial use and may not be used for any purpose other than to identify prospective properties consumer may be interested in purchasing. Any information relating to real estate for sale referenced on this web site comes from the Internet Data Exchange (IDX) program of the Pikes Peak REALTOR® Services Corp.. Better Homes and Gardens Real Estate Kenney & Company is not a Multiple Listing Service (MLS), nor does it offer MLS access. This website is a service of Better Homes and Gardens Real Estate Kenney & Company, a broker participant of Pikes Peak REALTOR® Services Corp.. This web site may reference real estate listing(s) held by a brokerage firm other than the broker and/or agent who owns this web site.
The accuracy of all information, regardless of source, including but not limited to open house information, square footages and lot sizes, is deemed reliable but not guaranteed and should be personally verified through personal inspection by and/or with the appropriate professionals. The data contained herein is copyrighted by Pikes Peak REALTOR® Services Corp. and is protected by all applicable copyright laws. Any unauthorized dissemination of this information is in violation of copyright laws and is strictly prohibited.
The real estate listing information and related content displayed on this site is provided exclusively for consumers' personal, non-commercial use and may not be used for any purpose other than to identify prospective properties consumers may be interested in purchasing. This information and related content is deemed reliable but is not guaranteed accurate by the Pikes Peak REALTOR® Services Corp.
Copyright 2026 Pikes Peak REALTOR® Services Corp. All rights reserved.New listings near 1878 Parliament Drive
 $440,000Active3 beds 2 baths1,248 sq. ft.
1644 W Vermijo Avenue, Colorado Springs, CO 80904
MLS# 5914957Listed by: LIVE DREAM COLORADO LLC $1,049,900Active4 beds 3 baths3,950 sq. ft.
2625 Brogans Bluff Drive, Colorado Springs, CO 80919
MLS# 8374366Listed by: LIVE DREAM COLORADO LLC- New
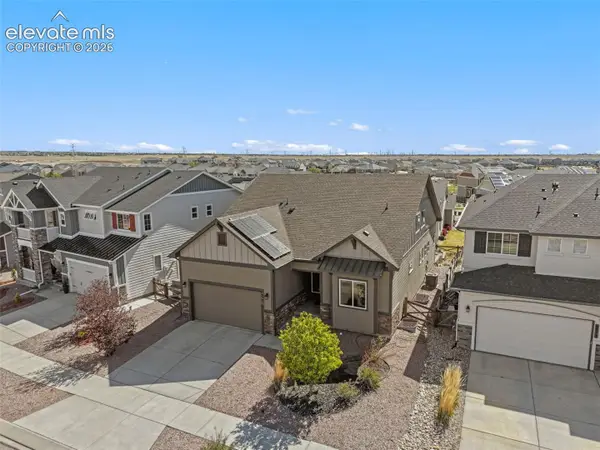 $649,900Active5 beds 3 baths4,204 sq. ft.
6987 Fauna Glen Drive, Colorado Springs, CO 80927
MLS# 3264648Listed by: SUMMIT RIDGE GROUP LLC - New
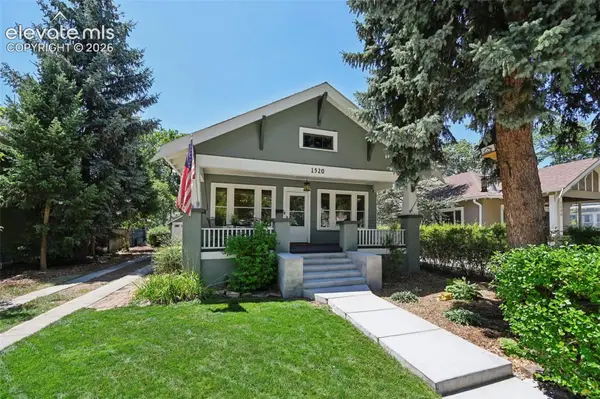 $575,000Active3 beds 3 baths1,548 sq. ft.
1520 N Weber Street, Colorado Springs, CO 80907
MLS# 3795696Listed by: KIMBERLY LOCKETT REAL ESTATE GROUP INC - New
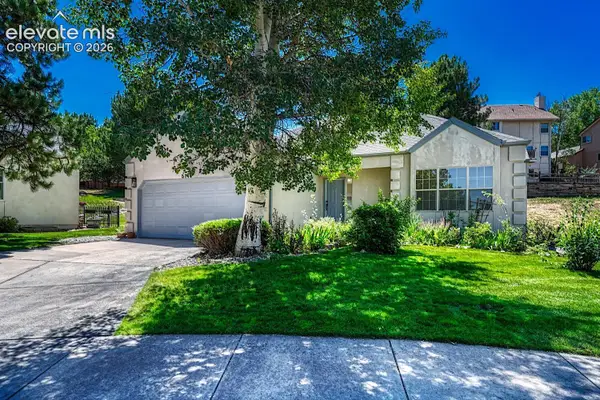 $515,000Active4 beds 3 baths2,452 sq. ft.
5715 Velvet Court, Colorado Springs, CO 80918
MLS# 4810785Listed by: REMAX PROPERTIES - New
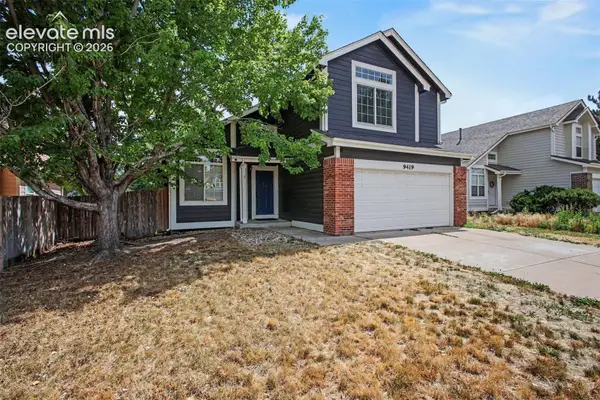 $360,000Active3 beds 3 baths1,845 sq. ft.
9419 Daystar Terrace, Colorado Springs, CO 80925
MLS# 7025802Listed by: ARMSTRONG REAL ESTATE COMPANY - New
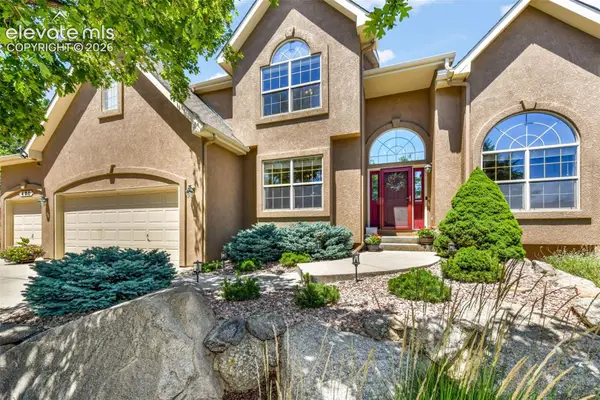 $899,900Active6 beds 5 baths4,270 sq. ft.
470 Paisley Drive, Colorado Springs, CO 80906
MLS# 2318012Listed by: EXP REALTY LLC - New
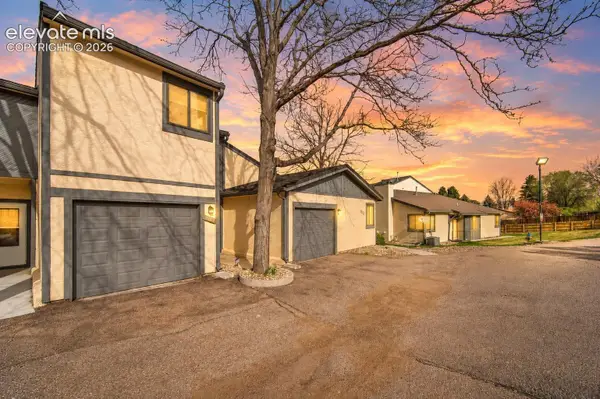 $299,000Active2 beds 2 baths1,170 sq. ft.
4883 Bluestem Drive, Colorado Springs, CO 80917
MLS# 2364184Listed by: LPT REALTY LLC - New
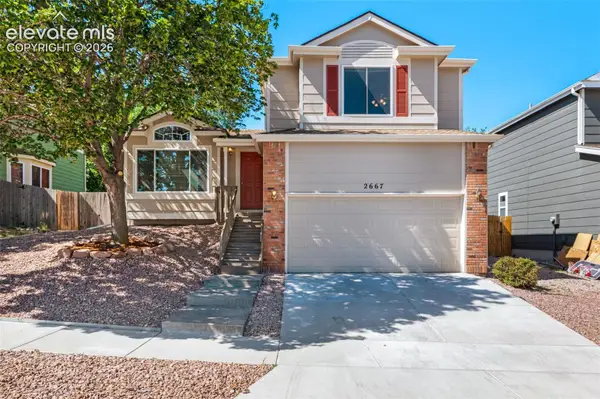 $460,000Active3 beds 4 baths1,956 sq. ft.
2667 Lear Drive, Colorado Springs, CO 80920
MLS# 3442308Listed by: REMAX PROPERTIES - New
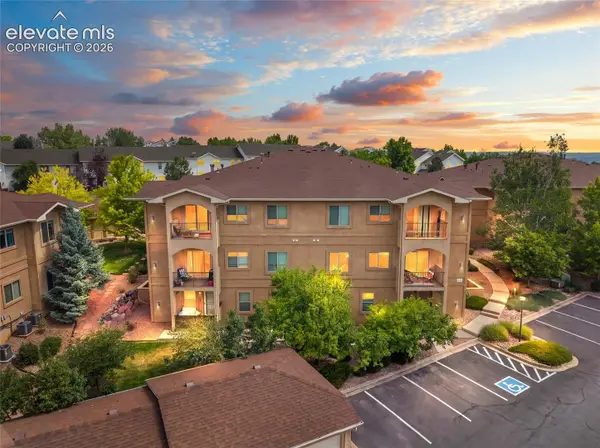 $325,000Active3 beds 2 baths1,303 sq. ft.
1550 Little Bear Creek Point #203, Colorado Springs, CO 80904
MLS# 4934213Listed by: REAL BROKER, LLC DBA REAL


Protect your home and budget from life's surprises with an Assurant Home Warranty, backed by a partner that supports you through every step of homeownership. Explore Plans.
© 2026 Better Homes and Gardens Real Estate LLC. An Anywhere Real Estate company. All rights reserved. Better Homes and Gardens® Real Estate is a registered trademark owned by Meredith Operations Corporation, licensed to Better Homes and Gardens Real Estate LLC and used with permission. Better Homes and Gardens Real Estate LLC fully supports the principles of the Fair Housing Act and the Equal Opportunity Act. Listing information is deemed reliable but is not guaranteed accurate.
Each office is independently owned and operated.
Any services or products provided by third parties are not provided by, affiliated with or related to Better Homes and Gardens Real Estate LLC, or its affiliated companies.