
1960 Bluffside Terrace, Colorado Springs, CO 80919
Local realty services provided by:Better Homes and Gardens Real Estate Kenney & Company
1960 Bluffside Terrace,Colorado Springs, CO 80919
$749,900
- 4 Beds
- 4 Baths
- 3,550 sq. ft.
- Single family
- Pending
Listed by: danielle yaskoweak
Office: madison & co. properties
MLS#:5365961
Source:CO_PPAR
Price summary
- Price:$749,900
- Price per sq. ft.:$211.24
About this home
Perched high on a quiet cul-de-sac in the highly sought-after Bluffs at Rockrimmon, this beautifully remodeled home commands some of the most breathtaking views in Colorado Springs, with sweeping vistas spanning from Cheyenne Mountain to Pikes Peak and Blodgett Peak. Rich in warmth and character, this home blends timeless craftsmanship with modern comfort. Designed for both today's lifestyle & tomorrow's needs, the desirable main-level primary suite allows for true one-level living. The finished walk-out basement, complete with a full bathroom and private backyard access, creates endless possibilities from multi-generational living or private guest quarters to potential rental income. Inside, you'll appreciate the exceptional quality throughout. The kitchen features high-end Bosch stainless steel appliances, granite countertops, stone backsplash, & custom Rustic Cherry Starmark cabinetry accented with exquisite woodwork, wainscoting, and crown molding. Massive windows flood the home with natural light while perfectly framing the spectacular mountain views. The remodeled primary bath features a spa-inspired stone-tiled shower & jetted tub, while the living room is anchored by a natural stone fireplace with a dramatic cherry mantel, creating the perfect place to gather. New 20x20 tile flooring & plush carpeting add to the home's move-in-ready appeal. Situated on a beautifully landscaped .28-acre lot, enjoy mature trees, a new Trex deck and six-foot privacy fence; ideal for relaxing or entertaining. With six figures in updates completed within the past six years, solar panels helping offset energy costs, fiber optic internet, class 4 shingles and an assumable loan, this home offers exceptional value. Ideally located near shopping, dining, parks, award-winning District 20 schools, I-25, and all that Colorado Springs has to offer, this is Colorado living at its finest....
Contact an agent
Home facts
- Year built:1998
- Listing ID #:5365961
- Added:44 day(s) ago
- Updated:September 20, 2026 at 07:35 AM
Rooms and interior
- Bedrooms:4
- Total bathrooms:4
- Full bathrooms:3
- Half bathrooms:1
- Flooring:Carpet, Ceramic Tile
- Kitchen Description:Dishwasher, Disposal, Microwave Oven, Range, Refrigerator, Self Cleaning Oven
- Basement Description:Full Basement
- Living area:3,550 sq. ft.
Heating and cooling
- Cooling:Central Air
- Heating:Forced Air, Natural Gas
- Central air:Yes
Structure and exterior
- Roof:Composite Shingle
- Year built:1998
- Building area:3,550 sq. ft.
- Lot area:0.28 Acres
- Exterior Features:Composite, Concrete
Utilities
- Water:Municipal
- Sewer:Sewer
Finances and disclosures
- Price:$749,900
- Price per sq. ft.:$211.24
- Tax amount:$2,679 (2025)
Features and amenities
- Laundry features:Dryer, Main, Washer
- Amenities:Vaulted Ceilings
 The information being provided by Pikes Peak REALTOR® Services Corp. is for the consumer's personal, non-commercial use and may not be used for any purpose other than to identify prospective properties consumer may be interested in purchasing. Any information relating to real estate for sale referenced on this web site comes from the Internet Data Exchange (IDX) program of the Pikes Peak REALTOR® Services Corp.. Better Homes and Gardens Real Estate Kenney & Company is not a Multiple Listing Service (MLS), nor does it offer MLS access. This website is a service of Better Homes and Gardens Real Estate Kenney & Company, a broker participant of Pikes Peak REALTOR® Services Corp.. This web site may reference real estate listing(s) held by a brokerage firm other than the broker and/or agent who owns this web site.
The accuracy of all information, regardless of source, including but not limited to open house information, square footages and lot sizes, is deemed reliable but not guaranteed and should be personally verified through personal inspection by and/or with the appropriate professionals. The data contained herein is copyrighted by Pikes Peak REALTOR® Services Corp. and is protected by all applicable copyright laws. Any unauthorized dissemination of this information is in violation of copyright laws and is strictly prohibited.
The real estate listing information and related content displayed on this site is provided exclusively for consumers' personal, non-commercial use and may not be used for any purpose other than to identify prospective properties consumers may be interested in purchasing. This information and related content is deemed reliable but is not guaranteed accurate by the Pikes Peak REALTOR® Services Corp.
Copyright 2026 Pikes Peak REALTOR® Services Corp. All rights reserved.
The information being provided by Pikes Peak REALTOR® Services Corp. is for the consumer's personal, non-commercial use and may not be used for any purpose other than to identify prospective properties consumer may be interested in purchasing. Any information relating to real estate for sale referenced on this web site comes from the Internet Data Exchange (IDX) program of the Pikes Peak REALTOR® Services Corp.. Better Homes and Gardens Real Estate Kenney & Company is not a Multiple Listing Service (MLS), nor does it offer MLS access. This website is a service of Better Homes and Gardens Real Estate Kenney & Company, a broker participant of Pikes Peak REALTOR® Services Corp.. This web site may reference real estate listing(s) held by a brokerage firm other than the broker and/or agent who owns this web site.
The accuracy of all information, regardless of source, including but not limited to open house information, square footages and lot sizes, is deemed reliable but not guaranteed and should be personally verified through personal inspection by and/or with the appropriate professionals. The data contained herein is copyrighted by Pikes Peak REALTOR® Services Corp. and is protected by all applicable copyright laws. Any unauthorized dissemination of this information is in violation of copyright laws and is strictly prohibited.
The real estate listing information and related content displayed on this site is provided exclusively for consumers' personal, non-commercial use and may not be used for any purpose other than to identify prospective properties consumers may be interested in purchasing. This information and related content is deemed reliable but is not guaranteed accurate by the Pikes Peak REALTOR® Services Corp.
Copyright 2026 Pikes Peak REALTOR® Services Corp. All rights reserved.New listings near 1960 Bluffside Terrace
- New
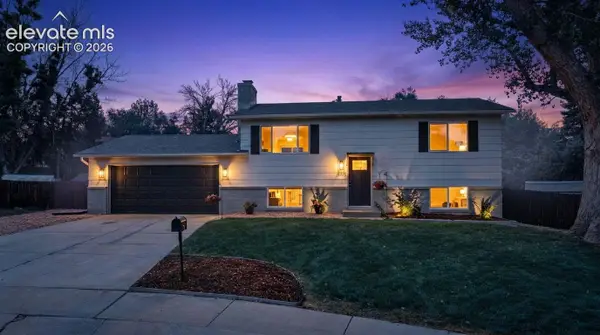 $419,900Active4 beds 2 baths1,666 sq. ft.
5015 Bonita Way, Colorado Springs, CO 80918
MLS# 3498635Listed by: KELLER WILLIAMS CLIENTS CHOICE REALTY - New
 $300,000Active3 beds 3 baths1,383 sq. ft.
1405 Vondelpark Drive, Colorado Springs, CO 80907
MLS# 4528794Listed by: KELLER WILLIAMS CLIENTS CHOICE REALTY - New
 $377,000Active3 beds 3 baths2,742 sq. ft.
5649 Makalu Drive, Colorado Springs, CO 80924
MLS# 4642718Listed by: JON STANLEY HOLLON - New
 $250,000Active2 beds 2 baths1,212 sq. ft.
4735 Barnes Road, Colorado Springs, CO 80917
MLS# 6073574Listed by: HOMESMART - New
 $239,000Active2 beds 2 baths1,076 sq. ft.
3020 Mandalay Grove #2, Colorado Springs, CO 80917
MLS# 1250094Listed by: COLDWELL BANKER REALTY - New
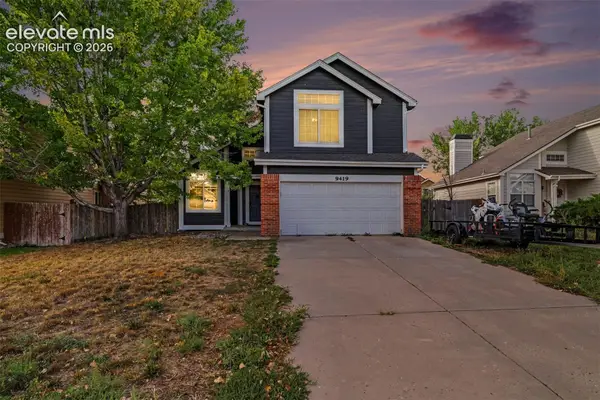 $359,900Active3 beds 3 baths1,845 sq. ft.
9419 Daystar Terrace, Colorado Springs, CO 80925
MLS# 6853586Listed by: CENTURY 21 DREAM HOME - New
 $410,000Active4 beds 3 baths2,980 sq. ft.
3952 Coral Point, Colorado Springs, CO 80917
MLS# 7285390Listed by: THE CUTTING EDGE - New
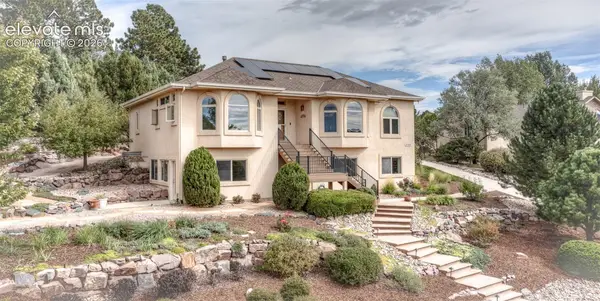 $950,000Active5 beds 3 baths4,212 sq. ft.
2160 Mulligan Drive, Colorado Springs, CO 80920
MLS# 8327735Listed by: EAGLE ONE REAL ESTATE LLC - New
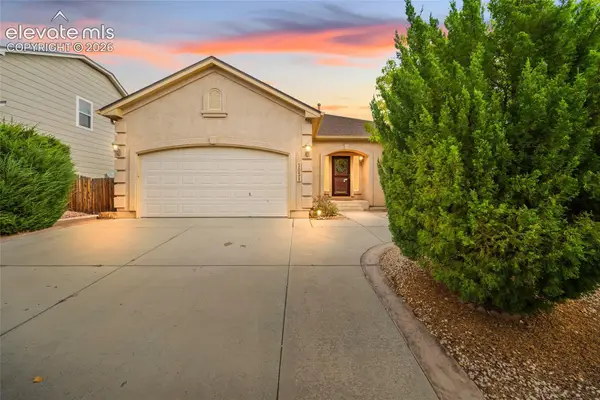 $485,000Active5 beds 3 baths3,187 sq. ft.
3031 Poughkeepsie Drive, Colorado Springs, CO 80916
MLS# 9437654Listed by: KELLER WILLIAMS PREMIER REALTY - New
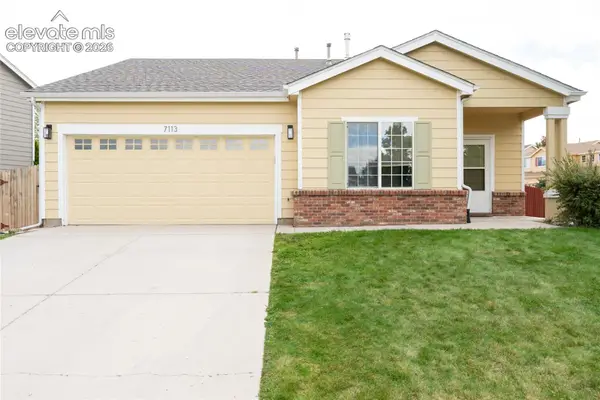 $410,000Active3 beds 2 baths1,295 sq. ft.
7113 Westerner Drive, Colorado Springs, CO 80922
MLS# 2923146Listed by: STONEY CREEK PROPERTIES


Protect your home and budget from life's surprises with an Assurant Home Warranty, backed by a partner that supports you through every step of homeownership. Explore Plans.
© 2026 Better Homes and Gardens Real Estate LLC. An Anywhere Real Estate company. All rights reserved. Better Homes and Gardens® Real Estate is a registered trademark owned by Meredith Operations Corporation, licensed to Better Homes and Gardens Real Estate LLC and used with permission. Better Homes and Gardens Real Estate LLC fully supports the principles of the Fair Housing Act and the Equal Opportunity Act. Listing information is deemed reliable but is not guaranteed accurate.
Each office is independently owned and operated.
Any services or products provided by third parties are not provided by, affiliated with or related to Better Homes and Gardens Real Estate LLC, or its affiliated companies.