
2185 Farnsworth Drive, Colorado Springs, CO 80916
Local realty services provided by:Better Homes and Gardens Real Estate Kenney & Company
2185 Farnsworth Drive,Colorado Springs, CO 80916
$299,999
- 4 Beds
- 2 Baths
- 1,649 sq. ft.
- Single family
- Active
Listed by: ben quigley
Office: remax properties
MLS#:9907569
Source:CO_PPAR
Price summary
- Price:$299,999
- Price per sq. ft.:$181.93
About this home
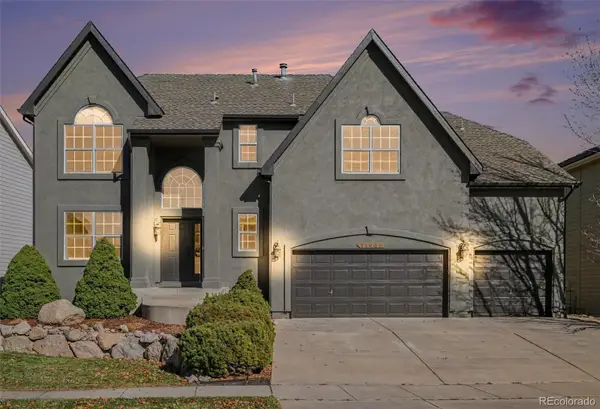
Solid opportunity to build sweat equity in a prime central location between the Academy Blvd and Powers Blvd corridors! Being sold strictly as-is, this 4-bedroom, 2-bath home with an attached 2-car garage is a true fixer-upper with great bones and a popular, functional floor plan. Inside, you will find both a large living room and a spacious family room, providing plenty of flexible space for everyday living, alongside an eat-in kitchen that includes a dishwasher and awaits the rest of your chosen kitchen appliances. The interior is ready for your vision with fresh paint and new flooring throughout. Outside, the level, fully fenced lot offers ample space to reimagine the landscaping and features a storage shed plus a large wood deck that will likely need some repairs. Ideally situated near local schools, shopping, dining, and area military bases for an easy daily commute. Bring your toolbox and design ideas to make this home shine! El Paso County Records lists as a 4 Bedrooms, but one of the lower level rooms borders the utility area and does not have a closet....
Contact an agent
Home facts
- Year built:1979
- Listing ID #:9907569
- Added:1 day(s) ago
- Updated:November 13, 2026 at 09:39 PM
Rooms and interior
- Bedrooms:4
- Total bathrooms:2
- Full bathrooms:2
- Flooring:Vinyl/Linoleum, Wood Laminate
- Kitchen Description:220v in Kitchen, Dishwasher
- Living area:1,649 sq. ft.
Heating and cooling
- Heating:Forced Air, Natural Gas
Structure and exterior
- Roof:Composite Shingle
- Year built:1979
- Building area:1,649 sq. ft.
- Lot area:0.15 Acres
- Exterior Features:Wood Deck
Utilities
- Water:Municipal
- Sewer:Sewer
Finances and disclosures
- Price:$299,999
- Price per sq. ft.:$181.93
- Tax amount:$1,331 (2026)
Features and amenities
- Laundry features:Lower
 The information being provided by Pikes Peak REALTOR® Services Corp. is for the consumer's personal, non-commercial use and may not be used for any purpose other than to identify prospective properties consumer may be interested in purchasing. Any information relating to real estate for sale referenced on this web site comes from the Internet Data Exchange (IDX) program of the Pikes Peak REALTOR® Services Corp.. Better Homes and Gardens Real Estate Kenney & Company is not a Multiple Listing Service (MLS), nor does it offer MLS access. This website is a service of Better Homes and Gardens Real Estate Kenney & Company, a broker participant of Pikes Peak REALTOR® Services Corp.. This web site may reference real estate listing(s) held by a brokerage firm other than the broker and/or agent who owns this web site.
The accuracy of all information, regardless of source, including but not limited to open house information, square footages and lot sizes, is deemed reliable but not guaranteed and should be personally verified through personal inspection by and/or with the appropriate professionals. The data contained herein is copyrighted by Pikes Peak REALTOR® Services Corp. and is protected by all applicable copyright laws. Any unauthorized dissemination of this information is in violation of copyright laws and is strictly prohibited.
The real estate listing information and related content displayed on this site is provided exclusively for consumers' personal, non-commercial use and may not be used for any purpose other than to identify prospective properties consumers may be interested in purchasing. This information and related content is deemed reliable but is not guaranteed accurate by the Pikes Peak REALTOR® Services Corp.
Copyright 2026 Pikes Peak REALTOR® Services Corp. All rights reserved.
New listings near 2185 Farnsworth Drive
- Coming Soon
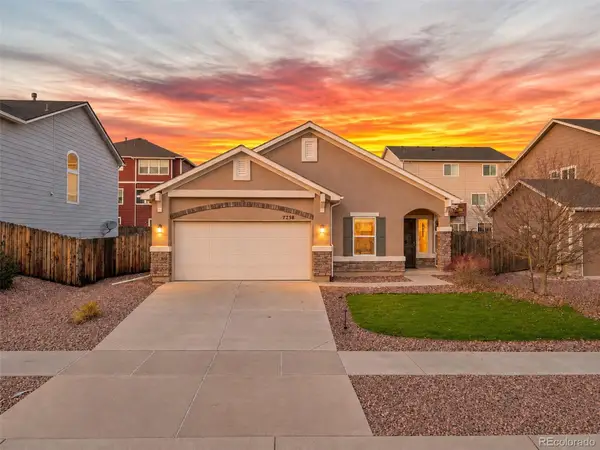 $445,000Coming Soon3 beds 2 baths1,607 sq. ft.
7258 Cat Tail Creek, Colorado Springs, CO 80923
MLS# 6534692Listed by: HOUSE HUNTERS, LLC - Coming Soon
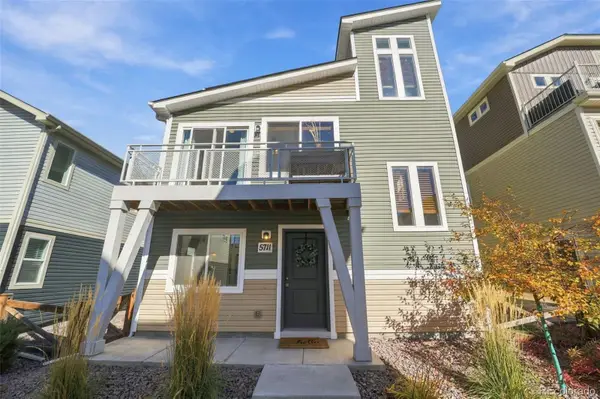 $340,000Coming Soon3 beds 2 baths1,436 sq. ft.
5711 Tramore, Colorado Springs, CO 80927
MLS# 1819222Listed by: 8Z REAL ESTATE - Coming Soon
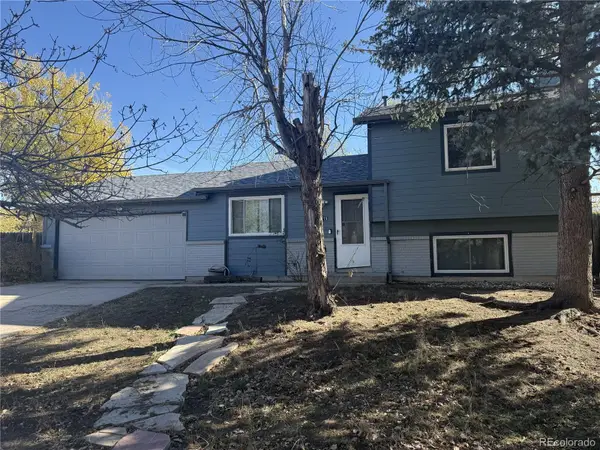 $345,000Coming Soon3 beds 2 baths1,241 sq. ft.
2315 Middleton, Colorado Springs, CO 80916
MLS# 9392403Listed by: EXP REALTY, LLC - New
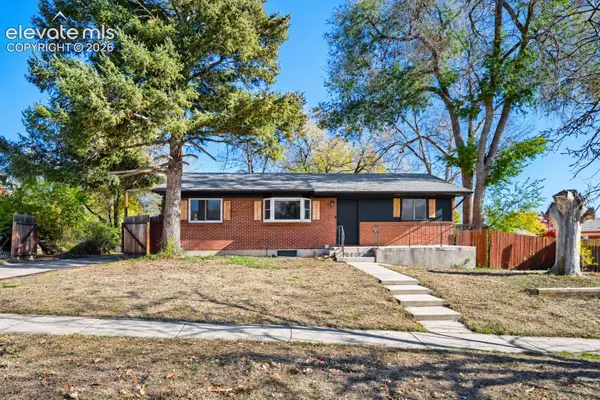 $355,000Active4 beds 2 baths2,146 sq. ft.
31 S Garo Avenue, Colorado Springs, CO 80910
MLS# 1155095Listed by: EXP REALTY LLC - New
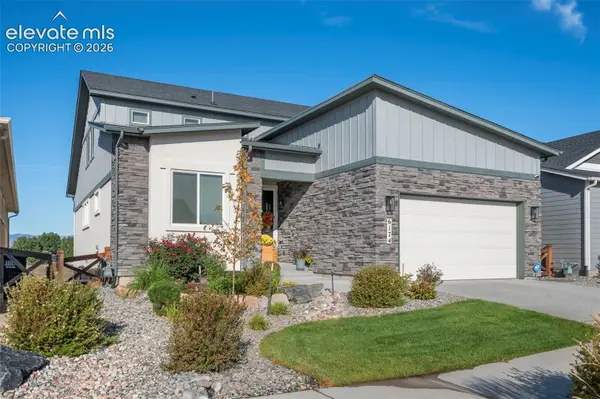 $925,000Active6 beds 4 baths4,204 sq. ft.
6174 Lochside View, Colorado Springs, CO 80927
MLS# 2378124Listed by: YOUR CASTLE REAL ESTATE LLC - New
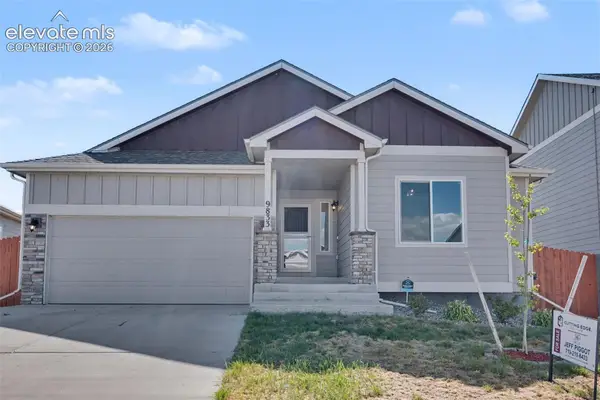 $495,000Active5 beds 3 baths3,176 sq. ft.
9833 Wando Drive, Colorado Springs, CO 80925
MLS# 5925507Listed by: THE CUTTING EDGE - New
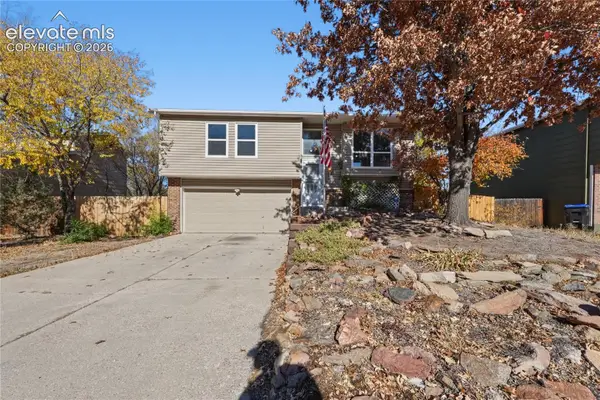 $315,000Active3 beds 2 baths1,204 sq. ft.
4980 N Nolte Drive, Colorado Springs, CO 80916
MLS# 6459469Listed by: RAVEN & CO. REALESTATEADVISORS - New
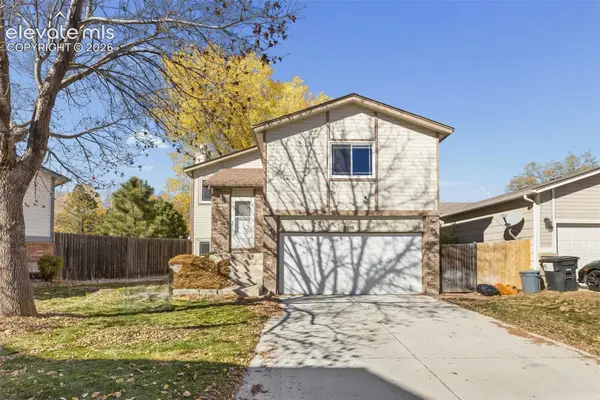 $365,000Active3 beds 2 baths1,439 sq. ft.
6109 Lowlander Court, Colorado Springs, CO 80922
MLS# 9962085Listed by: REMAX PROPERTIES - New
 $900,000Active5 beds 5 baths4,016 sq. ft.
11985 Hanging Valley, Colorado Springs, CO 80921
MLS# 2439080Listed by: RE/MAX REAL ESTATE GROUP INC


Protect your home and budget from life's surprises with an Assurant Home Warranty, backed by a partner that supports you through every step of homeownership. Explore Plans.
© 2026 Better Homes and Gardens Real Estate LLC. An Anywhere Real Estate company. All rights reserved. Better Homes and Gardens® Real Estate is a registered trademark owned by Meredith Operations Corporation, licensed to Better Homes and Gardens Real Estate LLC and used with permission. Better Homes and Gardens Real Estate LLC fully supports the principles of the Fair Housing Act and the Equal Opportunity Act. Listing information is deemed reliable but is not guaranteed accurate.
Each office is independently owned and operated.
Any services or products provided by third parties are not provided by, affiliated with or related to Better Homes and Gardens Real Estate LLC, or its affiliated companies.