
5711 Tramore, Colorado Springs, CO 80927
Local realty services provided by:Better Homes and Gardens Real Estate Kenney & Company
5711 Tramore,Colorado Springs, CO 80927
$340,000
- 3 Beds
- 2 Baths
- 1,436 sq. ft.
- Single family
- Coming Soon
Listed by: stephanie hawthorne
Office: 8z real estate
MLS#:1819222
Source:ML
Price summary
- Price:$340,000
- Price per sq. ft.:$236.77
- Monthly HOA dues:$179
About this home
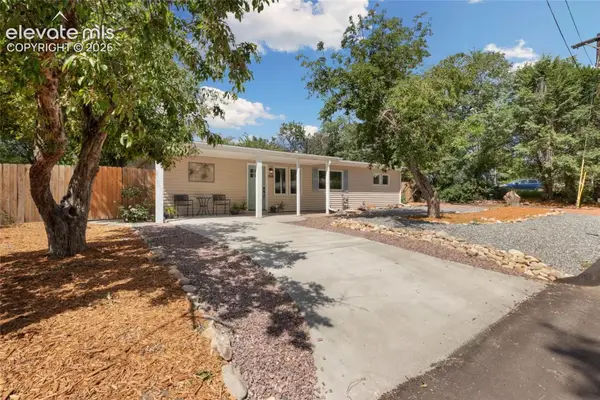
Picture your mornings here: coffee in hand on your sun-soaked, south-facing deck, tending the raised garden bed while the Colorado sky does its thing. Then picture your evenings, the day winding down from your private primary suite with Pikes Peak right outside the window. Built in 2021 and lovingly cared for, this 3-bed, 2-bath home in Banning Lewis Ranch feels bright, easy, and ready for you to unpack and exhale.
The main living level is where life happens. An open kitchen with black granite, subway-tile backsplash and stainless appliances flows into the dining and living areas, all under natural light and over warm luxury vinyl plank. Two bedrooms, a full bath and laundry keep everyday living simple. Downstairs, a flexible ground-level room opens through a sliding door to your fenced, landscaped yard: movie nights, a home office, a gym, or a playroom. You decide. Bonus storage room included.
The comfort upgrades are already done: upgraded AC, whole-home humidifier, and newer custom blinds throughout. Add a 2-car attached garage, District 49 schools, and Banning Lewis Ranch's pools, trails, parks, and 65+ acres of open space, and you've got more than a house. You've got the life you've been looking for. Come see it in person this is one you have to feel....
Contact an agent
Home facts
- Year built:2021
- Subdivision & Development:Banning Lewis Ranch
- Listing ID #:1819222
Rooms and interior
- Bedrooms:3
- Total bathrooms:2
- Full bathrooms:1
- Flooring:Vinyl
- Kitchen Description:Dishwasher, Microwave, Range, Refrigerator
- Living area:1,436 sq. ft.
Heating and cooling
- Cooling:Central Air
- Heating:Forced Air
Structure and exterior
- Roof:Composition
- Year built:2021
- Building area:1,436 sq. ft.
- Lot Features:Landscaped
- Construction Materials:Frame, Vinyl Siding
- Exterior Features:Deck
- Foundation Description:Slab
- Levels:3 or More Stories
Schools
- High school:Sand Creek
- Middle school:Horizon
- Elementary school:Stetson
Utilities
- Water:Public
- Sewer:Public Sewer
Finances and disclosures
- Price:$340,000
- Price per sq. ft.:$236.77
- Tax amount:$2,954
Features and amenities
- Laundry features:Dryer, Washer
Parking
- Garage spaces:2
 Based on information submitted to the MLS GRID as of November 13, 2026 08:46 PM. All data is obtained from various sources and may not have been verified by broker or MLS GRID. Supplied Open House information is subject to change without notice. All information should be independently reviewed and verified for accuracy. Properties may or may not be listed by the office/agent presenting the information.
New listings near 5711 Tramore
- Coming Soon
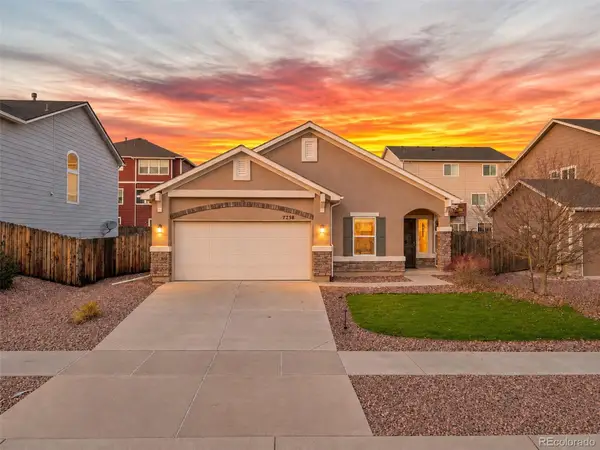 $445,000Coming Soon3 beds 2 baths1,607 sq. ft.
7258 Cat Tail Creek, Colorado Springs, CO 80923
MLS# 6534692Listed by: HOUSE HUNTERS, LLC - Coming Soon
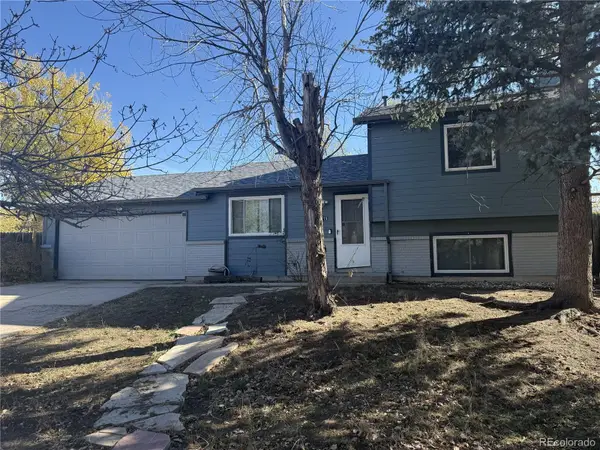 $345,000Coming Soon3 beds 2 baths1,241 sq. ft.
2315 Middleton, Colorado Springs, CO 80916
MLS# 9392403Listed by: EXP REALTY, LLC - New
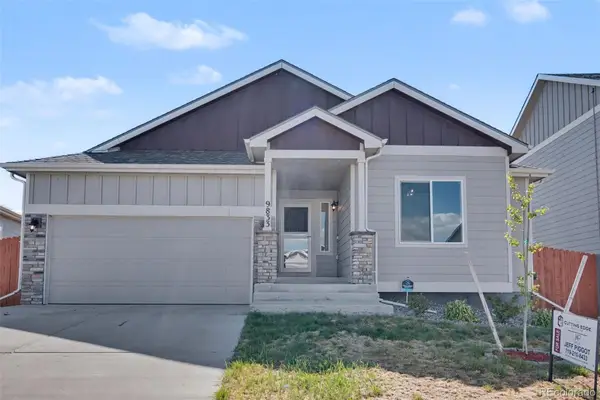 $495,000Active5 beds 3 baths3,024 sq. ft.
9833 Wando, Colorado Springs, CO 80925
MLS# 2823474Listed by: THE CUTTING EDGE - New
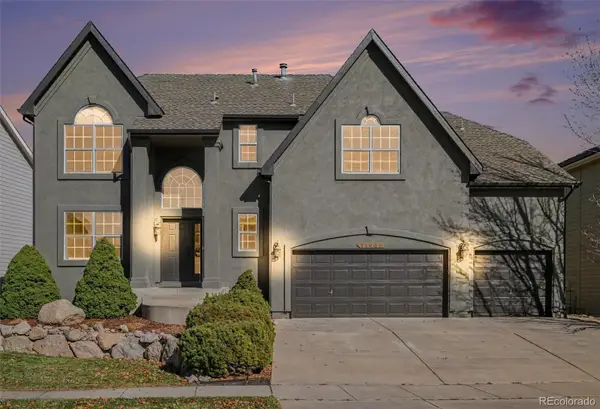 $900,000Active5 beds 5 baths4,016 sq. ft.
11985 Hanging Valley, Colorado Springs, CO 80921
MLS# 2439080Listed by: RE/MAX REAL ESTATE GROUP INC - New
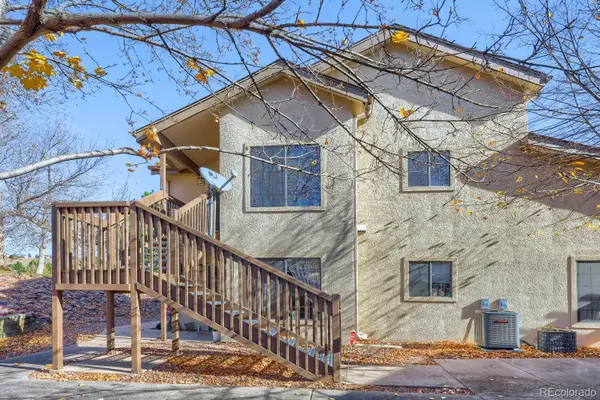 $295,000Active2 beds 2 baths1,254 sq. ft.
2197 Denton #201, Colorado Springs, CO 80919
MLS# 4479211Listed by: NEW PADD GROUP COLORADO REALTY - New
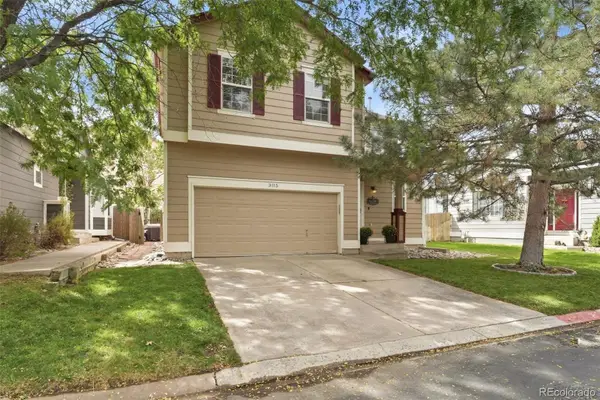 $379,900Active4 beds 3 baths1,393 sq. ft.
3115 River Valley, Colorado Springs, CO 80922
MLS# 6211494Listed by: EXIT REALTY DTC, CHERRY CREEK, PIKES PEAK. - New
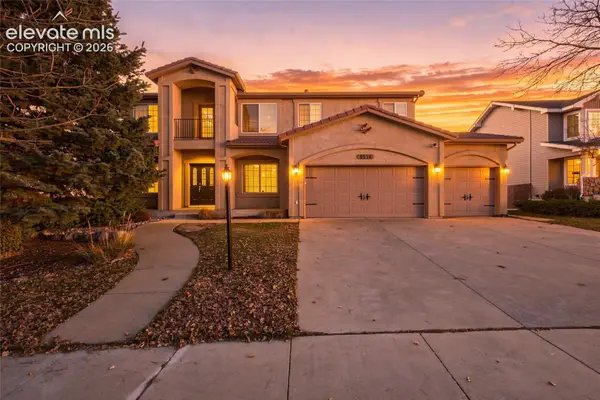 $700,000Active5 beds 4 baths3,676 sq. ft.
9514 Pinebrook Way, Colorado Springs, CO 80920
MLS# 8953107Listed by: REMAX PROPERTIES - New
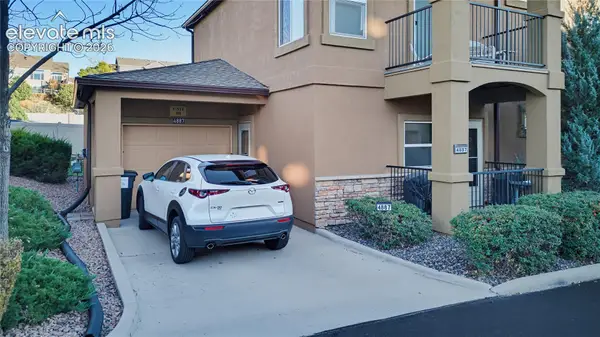 $285,000Active2 beds 2 baths1,181 sq. ft.
4887 Kerry Lynn View #101, Colorado Springs, CO 80922
MLS# 5545122Listed by: KELLER WILLIAMS CLIENTS CHOICE REALTY - New
 $439,900Active3 beds 2 baths1,274 sq. ft.
1518 Parkway Drive, Colorado Springs, CO 80905
MLS# 1674756Listed by: THE RESOURCE GROUP


Protect your home and budget from life's surprises with an Assurant Home Warranty, backed by a partner that supports you through every step of homeownership. Explore Plans.
© 2026 Better Homes and Gardens Real Estate LLC. An Anywhere Real Estate company. All rights reserved. Better Homes and Gardens® Real Estate is a registered trademark owned by Meredith Operations Corporation, licensed to Better Homes and Gardens Real Estate LLC and used with permission. Better Homes and Gardens Real Estate LLC fully supports the principles of the Fair Housing Act and the Equal Opportunity Act. Listing information is deemed reliable but is not guaranteed accurate.
Each office is independently owned and operated.
Any services or products provided by third parties are not provided by, affiliated with or related to Better Homes and Gardens Real Estate LLC, or its affiliated companies.