
225 Thames Drive, Colorado Springs, CO 80906
Local realty services provided by:Better Homes and Gardens Real Estate Kenney & Company
225 Thames Drive,Colorado Springs, CO 80906
$869,000
- 5 Beds
- 4 Baths
- 4,326 sq. ft.
- Single family
- Active
Upcoming open houses
- Sat, Sep 2601:00 pm - 03:00 pm
Listed by: tony clement cdpe clhms gri, martha marzolf crs epro
Office: remax properties
MLS#:2989422
Source:CO_PPAR
Price summary
- Price:$869,000
- Price per sq. ft.:$200.88
About this home
Nestled on a beautifully situated lot overlooking Cheyenne Mountain, this exceptional main-level living home combines timeless style with an inviting, thoughtfully designed floor plan. The spacious great room welcomes you with engineered wood floors, soaring vaulted ceilings, and a cozy wood burning fireplace, all flowing effortlessly onto an expansive composite deck where you can relax and take in the picturesque views.
The light-filled kitchen is both functional and inviting, featuring granite countertops, stainless steel appliances, a walk-in pantry, and a charming dining nook. Designed with entertaining and everyday living in mind, the kitchen, dining room, and great room blend seamlessly together to create warm, comfortable gathering spaces.
The main level is highlighted by a generous primary retreat with multiple customized closets and a beautifully updated spa-inspired bathroom complete with a soaking tub, separate shower, and quality finishes. Two additional bedrooms and a private study provide outstanding flexibility for guests, family, or a dedicated home office.
The garden-level basement expands the living space with endless possibilities. Two additional bedrooms share a full bath, while the tucked-away family room with surround sound and an adjoining game table area creates the perfect setting for movie nights, game days, or entertaining family and friends. Ample storage, central air conditioning, and meticulously landscaped grounds further enhance this move-in ready home.
Ideally located with convenient access to top-rated schools, parks, shopping, and everyday amenities, this home offers the perfect combination of comfort, functionality, and location. Beautifully updated throughout, this special property captures the best of Colorado living with its stunning setting, exceptional floor plan, and welcoming atmosphere....
Contact an agent
Home facts
- Year built:1988
- Listing ID #:2989422
- Added:55 day(s) ago
- Updated:September 24, 2026 at 04:21 PM
Rooms and interior
- Bedrooms:5
- Total bathrooms:4
- Full bathrooms:2
- Half bathrooms:1
- Flooring:Carpet, Tile
- Kitchen Description:Dishwasher, Disposal, Gas Grill, Microwave Oven, Oven, Range, Refrigerator
- Basement Description:Full Basement
- Living area:4,326 sq. ft.
Heating and cooling
- Cooling:Ceiling Fan(s), Central Air
- Heating:Forced Air
- Central air:Yes
Structure and exterior
- Roof:Composite Shingle
- Year built:1988
- Building area:4,326 sq. ft.
- Lot area:0.38 Acres
- Exterior Features:Composite
Utilities
- Water:Municipal
- Sewer:Sewer
Finances and disclosures
- Price:$869,000
- Price per sq. ft.:$200.88
- Tax amount:$3,855 (2025)
Features and amenities
- Laundry features:Dryer, Electric Hook-up, Main, Washer
- Amenities:9Ft + Ceilings, French Doors, Skylight (s), Vaulted Ceilings
 The information being provided by Pikes Peak REALTOR® Services Corp. is for the consumer's personal, non-commercial use and may not be used for any purpose other than to identify prospective properties consumer may be interested in purchasing. Any information relating to real estate for sale referenced on this web site comes from the Internet Data Exchange (IDX) program of the Pikes Peak REALTOR® Services Corp.. Better Homes and Gardens Real Estate Kenney & Company is not a Multiple Listing Service (MLS), nor does it offer MLS access. This website is a service of Better Homes and Gardens Real Estate Kenney & Company, a broker participant of Pikes Peak REALTOR® Services Corp.. This web site may reference real estate listing(s) held by a brokerage firm other than the broker and/or agent who owns this web site.
The accuracy of all information, regardless of source, including but not limited to open house information, square footages and lot sizes, is deemed reliable but not guaranteed and should be personally verified through personal inspection by and/or with the appropriate professionals. The data contained herein is copyrighted by Pikes Peak REALTOR® Services Corp. and is protected by all applicable copyright laws. Any unauthorized dissemination of this information is in violation of copyright laws and is strictly prohibited.
The real estate listing information and related content displayed on this site is provided exclusively for consumers' personal, non-commercial use and may not be used for any purpose other than to identify prospective properties consumers may be interested in purchasing. This information and related content is deemed reliable but is not guaranteed accurate by the Pikes Peak REALTOR® Services Corp.
Copyright 2026 Pikes Peak REALTOR® Services Corp. All rights reserved.
The information being provided by Pikes Peak REALTOR® Services Corp. is for the consumer's personal, non-commercial use and may not be used for any purpose other than to identify prospective properties consumer may be interested in purchasing. Any information relating to real estate for sale referenced on this web site comes from the Internet Data Exchange (IDX) program of the Pikes Peak REALTOR® Services Corp.. Better Homes and Gardens Real Estate Kenney & Company is not a Multiple Listing Service (MLS), nor does it offer MLS access. This website is a service of Better Homes and Gardens Real Estate Kenney & Company, a broker participant of Pikes Peak REALTOR® Services Corp.. This web site may reference real estate listing(s) held by a brokerage firm other than the broker and/or agent who owns this web site.
The accuracy of all information, regardless of source, including but not limited to open house information, square footages and lot sizes, is deemed reliable but not guaranteed and should be personally verified through personal inspection by and/or with the appropriate professionals. The data contained herein is copyrighted by Pikes Peak REALTOR® Services Corp. and is protected by all applicable copyright laws. Any unauthorized dissemination of this information is in violation of copyright laws and is strictly prohibited.
The real estate listing information and related content displayed on this site is provided exclusively for consumers' personal, non-commercial use and may not be used for any purpose other than to identify prospective properties consumers may be interested in purchasing. This information and related content is deemed reliable but is not guaranteed accurate by the Pikes Peak REALTOR® Services Corp.
Copyright 2026 Pikes Peak REALTOR® Services Corp. All rights reserved.New listings near 225 Thames Drive
- New
 $795,000Active5 beds 4 baths3,991 sq. ft.
8189 Spire Court, Colorado Springs, CO 80919
MLS# 4482489Listed by: REMAX PROPERTIES - Open Sat, 1 to 3pmNew
 $485,000Active3 beds 2 baths1,800 sq. ft.
641 Glen Eyrie Circle, Colorado Springs, CO 80904
MLS# 9850060Listed by: EXP REALTY LLC - New
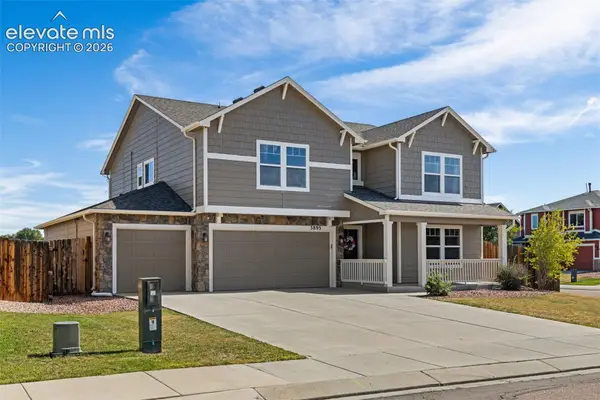 $449,900Active4 beds 3 baths2,714 sq. ft.
3893 Winter Sun Drive, Colorado Springs, CO 80925
MLS# 5098601Listed by: KELLER WILLIAMS CLIENTS CHOICE REALTY - New
 $259,000Active2 beds 1 baths759 sq. ft.
2025 Ontario Drive, Colorado Springs, CO 80910
MLS# 6043073Listed by: MISTWOOD PROPERTIES - New
 $744,900Active4 beds 3 baths3,950 sq. ft.
12599 Berrywood Drive, Colorado Springs, CO 80921
MLS# 6977639Listed by: THE PLATINUM GROUP - New
 $579,900Active4 beds 4 baths3,461 sq. ft.
5325 Sidewinder Drive, Colorado Springs, CO 80925
MLS# 8026433Listed by: RE/MAX PROFESSIONALS - New
 $440,000Active3 beds 3 baths1,792 sq. ft.
5960 Vista Vision Drive, Colorado Springs, CO 80923
MLS# 9071640Listed by: COMPASS - Open Sun, 12 to 3pmNew
 $950,000Active5 beds 5 baths4,639 sq. ft.
2058 Paradise Ridge Court, Colorado Springs, CO 80921
MLS# 2116387Listed by: LIV SOTHEBY'S INTERNATIONAL REALTY CO SPRINGS - Open Sun, 9am to 3pmNew
 $870,000Active4 beds 5 baths4,464 sq. ft.
5515 Wittenberg Court, Colorado Springs, CO 80918
MLS# 3265271Listed by: EXP REALTY LLC - Open Sat, 11am to 1pmNew
 $429,900Active4 beds 3 baths1,588 sq. ft.
3490 Mountainside Drive, Colorado Springs, CO 80918
MLS# 3429633Listed by: 8Z REAL ESTATE LLC


Protect your home and budget from life's surprises with an Assurant Home Warranty, backed by a partner that supports you through every step of homeownership. Explore Plans.
© 2026 Better Homes and Gardens Real Estate LLC. An Anywhere Real Estate company. All rights reserved. Better Homes and Gardens® Real Estate is a registered trademark owned by Meredith Operations Corporation, licensed to Better Homes and Gardens Real Estate LLC and used with permission. Better Homes and Gardens Real Estate LLC fully supports the principles of the Fair Housing Act and the Equal Opportunity Act. Listing information is deemed reliable but is not guaranteed accurate.
Each office is independently owned and operated.
Any services or products provided by third parties are not provided by, affiliated with or related to Better Homes and Gardens Real Estate LLC, or its affiliated companies.