
2275 San Marcos Drive, Colorado Springs, CO 80910
Local realty services provided by:Better Homes and Gardens Real Estate Kenney & Company
2275 San Marcos Drive,Colorado Springs, CO 80910
$350,000
- 3 Beds
- 2 Baths
- 1,160 sq. ft.
- Single family
- Active
Listed by: maiya lacy
Office: nexthome elevation
MLS#:2036629
Source:CO_PPAR
Price summary
- Price:$350,000
- Price per sq. ft.:$301.72
About this home
Beautifully updated stucco ranch on a spacious corner lot with NO HOA and no stairs! This 3 bedroom, 2 bathroom, 2 car garage home offers a clean modern feel with laminate flooring throughout, abundant natural light, and a bright open layout designed for comfortable everyday living. The updated kitchen features stainless steel appliances, modern finishes, and an inviting layout that flows seamlessly into the main living space. The living room offers a cozy wood burning fireplace, adding warmth and character to the home. Stay cool during the summer with the mini split A/C system and enjoy indoor outdoor living from the walkout deck overlooking the backyard. Additional features include RV hookup access, a rare 14 ft side access gate, storage shed, and extra flexibility for parking, trailers, or outdoor toys. The home also features a recently completed re-roof and refreshed deck updates for added peace of mind. Conveniently located with access to shopping, dining, Fort Carson, Peterson, Schriever Space Force, Downtown Colorado Springs, and I-25. VA buyers will appreciate the assumable loan opportunity with a 5.625% interest rate and approximately a $14,000 gap, helping create a more affordable path to homeownership....
Contact an agent
Home facts
- Year built:2004
- Listing ID #:2036629
- Added:1 day(s) ago
- Updated:May 30, 2026 at 02:45 AM
Rooms and interior
- Bedrooms:3
- Total bathrooms:2
- Full bathrooms:2
- Flooring:Wood Laminate
- Kitchen Description:Dishwasher, Disposal, Kitchen Vent Fan, Refrigerator, Self Cleaning Oven
- Living area:1,160 sq. ft.
Heating and cooling
- Cooling:Ceiling Fan(s)
- Heating:Forced Air, Natural Gas
Structure and exterior
- Roof:Composite Shingle
- Year built:2004
- Building area:1,160 sq. ft.
- Lot area:0.2 Acres
- Lot Features:Corner, Level
- Architectural Style:Ranch
- Construction Materials:Stone, Stucco
- Exterior Features:Wood Deck
- Foundation Description:Crawl Space
Schools
- High school:Sierra
- Middle school:Panorama
- Elementary school:Monterey
Utilities
- Water:Municipal
Finances and disclosures
- Price:$350,000
- Price per sq. ft.:$301.72
- Tax amount:$1,245 (2024)
Features and amenities
- Laundry features:Dryer, Main, Washer
- Amenities:Auto Sprinkler System, French Doors, Security System, Skylight (s), Window Coverings
Parking
- Parking description:Attached Garage, Even with Main Level, Garage Door Opener, Paved Driveway, RV Parking
- Garage:Yes
- Garage spaces:2
 The information being provided by Pikes Peak REALTOR® Services Corp. is for the consumer's personal, non-commercial use and may not be used for any purpose other than to identify prospective properties consumer may be interested in purchasing. Any information relating to real estate for sale referenced on this web site comes from the Internet Data Exchange (IDX) program of the Pikes Peak REALTOR® Services Corp.. Better Homes and Gardens Real Estate Kenney & Company is not a Multiple Listing Service (MLS), nor does it offer MLS access. This website is a service of Better Homes and Gardens Real Estate Kenney & Company, a broker participant of Pikes Peak REALTOR® Services Corp.. This web site may reference real estate listing(s) held by a brokerage firm other than the broker and/or agent who owns this web site.
The accuracy of all information, regardless of source, including but not limited to open house information, square footages and lot sizes, is deemed reliable but not guaranteed and should be personally verified through personal inspection by and/or with the appropriate professionals. The data contained herein is copyrighted by Pikes Peak REALTOR® Services Corp. and is protected by all applicable copyright laws. Any unauthorized dissemination of this information is in violation of copyright laws and is strictly prohibited.
The real estate listing information and related content displayed on this site is provided exclusively for consumers' personal, non-commercial use and may not be used for any purpose other than to identify prospective properties consumers may be interested in purchasing. This information and related content is deemed reliable but is not guaranteed accurate by the Pikes Peak REALTOR® Services Corp.
Copyright 2026 Pikes Peak REALTOR® Services Corp. All rights reserved.
The information being provided by Pikes Peak REALTOR® Services Corp. is for the consumer's personal, non-commercial use and may not be used for any purpose other than to identify prospective properties consumer may be interested in purchasing. Any information relating to real estate for sale referenced on this web site comes from the Internet Data Exchange (IDX) program of the Pikes Peak REALTOR® Services Corp.. Better Homes and Gardens Real Estate Kenney & Company is not a Multiple Listing Service (MLS), nor does it offer MLS access. This website is a service of Better Homes and Gardens Real Estate Kenney & Company, a broker participant of Pikes Peak REALTOR® Services Corp.. This web site may reference real estate listing(s) held by a brokerage firm other than the broker and/or agent who owns this web site.
The accuracy of all information, regardless of source, including but not limited to open house information, square footages and lot sizes, is deemed reliable but not guaranteed and should be personally verified through personal inspection by and/or with the appropriate professionals. The data contained herein is copyrighted by Pikes Peak REALTOR® Services Corp. and is protected by all applicable copyright laws. Any unauthorized dissemination of this information is in violation of copyright laws and is strictly prohibited.
The real estate listing information and related content displayed on this site is provided exclusively for consumers' personal, non-commercial use and may not be used for any purpose other than to identify prospective properties consumers may be interested in purchasing. This information and related content is deemed reliable but is not guaranteed accurate by the Pikes Peak REALTOR® Services Corp.
Copyright 2026 Pikes Peak REALTOR® Services Corp. All rights reserved.New listings near 2275 San Marcos Drive
- New
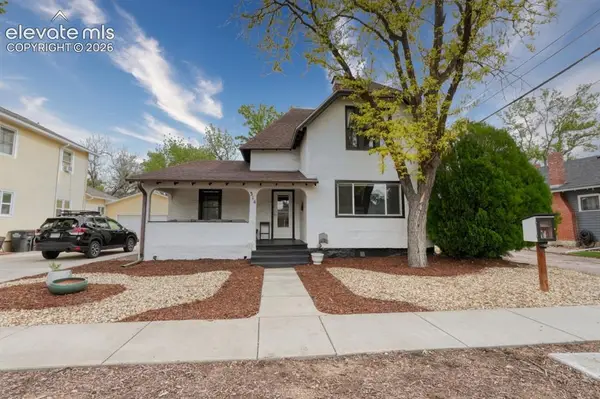 $530,000Active3 beds 3 baths2,020 sq. ft.
314 E Columbia Street, Colorado Springs, CO 80907
MLS# 5805818Listed by: MERCIE REAL ESTATE - New
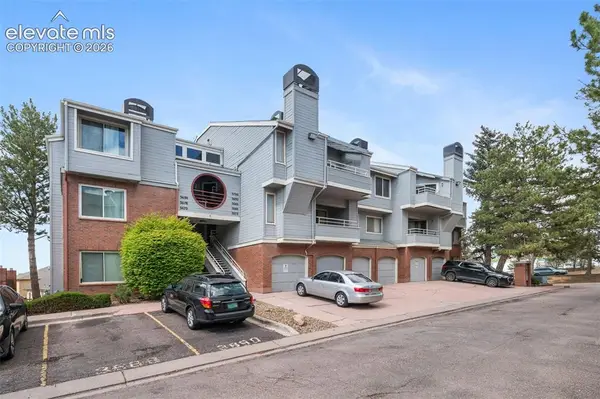 $155,000Active1 beds 1 baths645 sq. ft.
3700 Iguana Drive, Colorado Springs, CO 80910
MLS# 1428923Listed by: EVERNEST - New
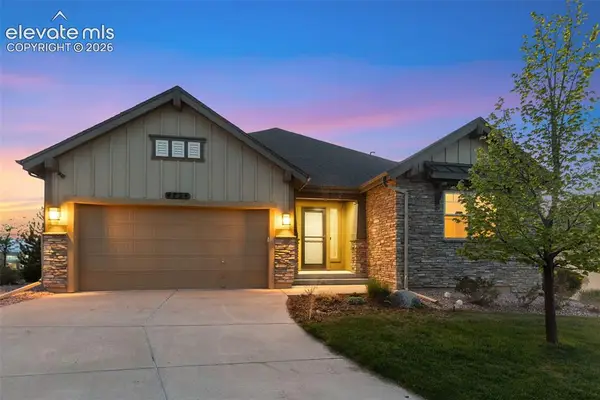 $749,900Active4 beds 3 baths4,462 sq. ft.
4734 Portillo Place, Colorado Springs, CO 80924
MLS# 1824027Listed by: HOUSE HUNTERS, LLC - New
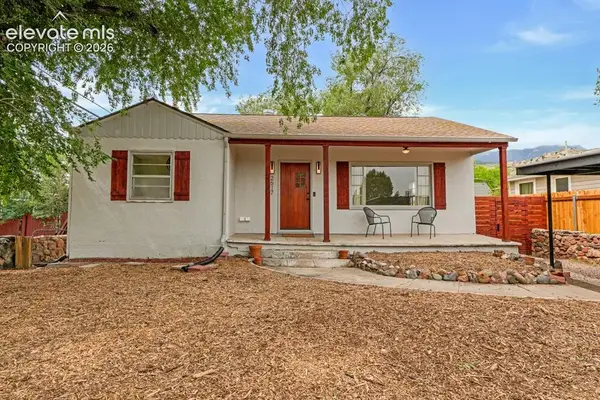 $435,000Active3 beds 2 baths1,708 sq. ft.
2617 Robinson Street, Colorado Springs, CO 80904
MLS# 8778441Listed by: MERCIE REAL ESTATE - New
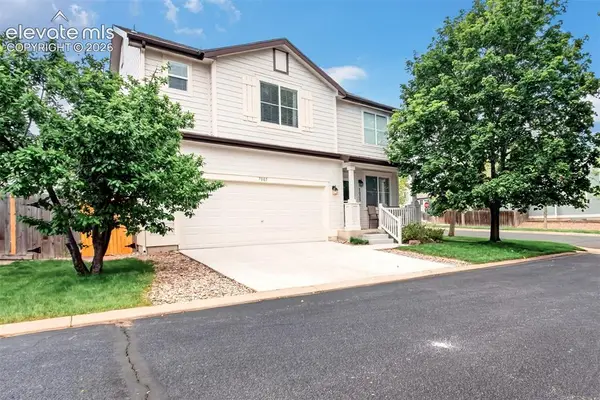 $445,000Active4 beds 3 baths2,520 sq. ft.
7005 Isle Bay Point, Colorado Springs, CO 80922
MLS# 2086808Listed by: REMAX PROPERTIES - New
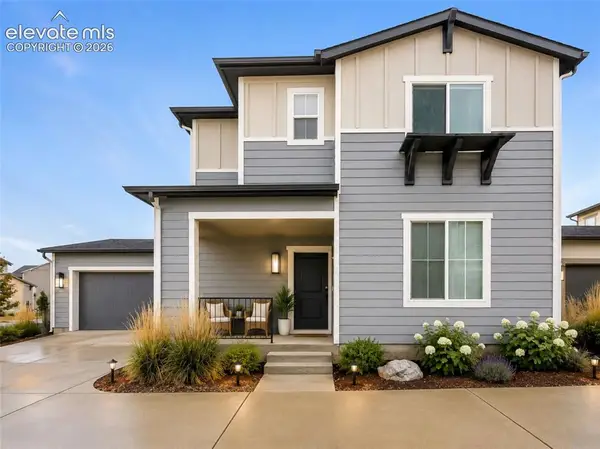 $469,000Active3 beds 3 baths1,686 sq. ft.
5833 Spring Breeze Drive, Colorado Springs, CO 80923
MLS# 2089047Listed by: HOMESMART REALTY - New
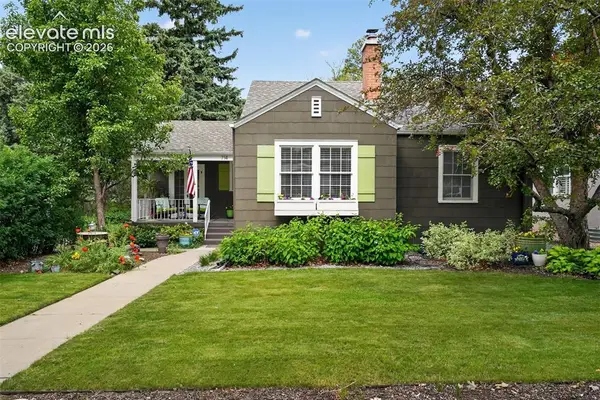 $599,999Active3 beds 2 baths1,918 sq. ft.
714 N Sheridan Avenue, Colorado Springs, CO 80909
MLS# 3057720Listed by: TRELORA REALTY - New
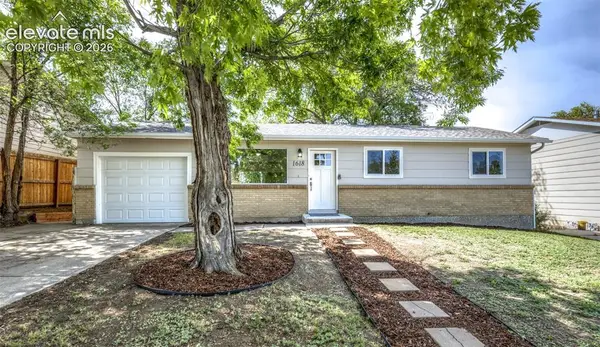 $299,000Active3 beds 1 baths1,225 sq. ft.
1618 Carmel Drive, Colorado Springs, CO 80910
MLS# 3696142Listed by: HOMESMART - New
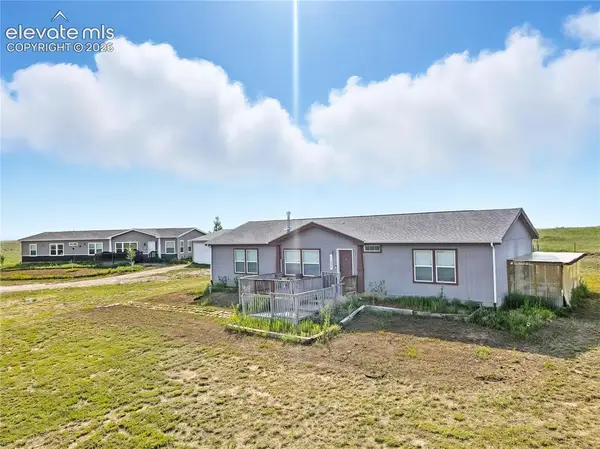 $749,900Active4 beds 2 baths2,280 sq. ft.
11055 Milne Road, Colorado Springs, CO 80928
MLS# 6181739Listed by: HOMESMART - New
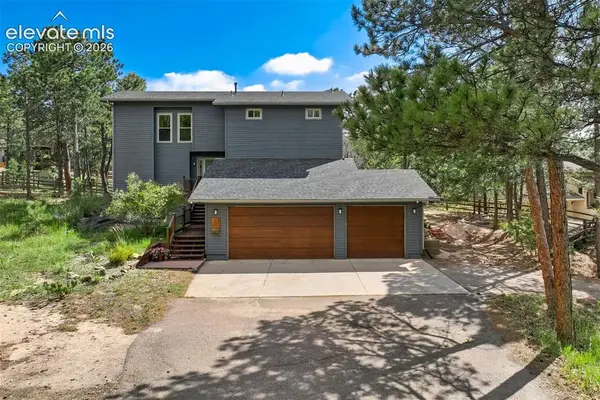 $799,900Active6 beds 4 baths3,895 sq. ft.
1155 Becky Drive, Colorado Springs, CO 80921
MLS# 6930049Listed by: THE CUTTING EDGE


Protect your home and budget from life's surprises with an Assurant Home Warranty, backed by a partner that supports you through every step of homeownership. Explore Plans.
© 2026 Better Homes and Gardens Real Estate LLC. An Anywhere Real Estate company. All rights reserved. Better Homes and Gardens® Real Estate is a registered trademark owned by Meredith Operations Corporation, licensed to Better Homes and Gardens Real Estate LLC and used with permission. Better Homes and Gardens Real Estate LLC fully supports the principles of the Fair Housing Act and the Equal Opportunity Act. Listing information is deemed reliable but is not guaranteed accurate.
Each office is independently owned and operated.
Any services or products provided by third parties are not provided by, affiliated with or related to Better Homes and Gardens Real Estate LLC, or its affiliated companies.