
4734 Portillo Place, Colorado Springs, CO 80924
Local realty services provided by:Better Homes and Gardens Real Estate Kenney & Company
4734 Portillo Place,Colorado Springs, CO 80924
$749,900
- 4 Beds
- 3 Baths
- - sq. ft.
- Single family
- Coming Soon
Listed by: denae howell
Office: house hunters, llc.
MLS#:1939070
Source:ML
Price summary
- Price:$749,900
- Monthly HOA dues:$220
About this home
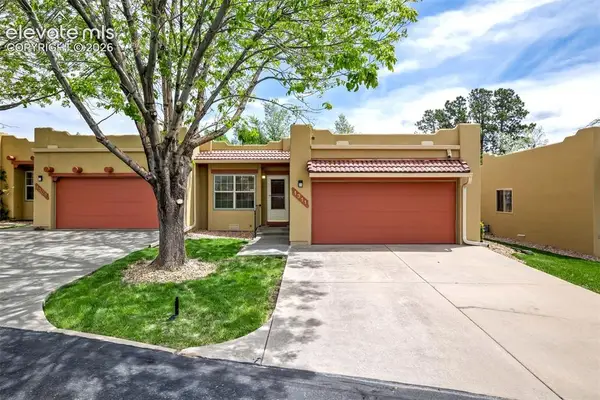
NEW CLASS IV IMPACT-RESISTANT ROOF FOR BUYER! Ranch Style refined living with over 4,400 sq ft in the coveted Cordera Community. This thoughtfully designed Vantage Home (4 Bed+Office) is beautifully maintained offering timeless finishes, expansive gathering spaces, & an ease of living that feels increasingly rare!
Rich hardwood floors, soaring ceilings, & oversized windows create an atmosphere that feels both elevated & welcoming. The Gourmet Chef’s Kitchen was designed to live in — granite countertops, custom tile backsplash, rich wood cabinetry, SS appliances, double wall ovens, gas cooktop, oversized island seating, huge walk-in pantry, & seamless flow into the dining & living spaces for effortless entertaining. BONUS! Step outside onto the covered composite deck where Colorado living takes center stage (no rear neighbors)— space made for golden-hour sunsets over the mountains.
The primary retreat offers a calming escape, private walk-out onto the deck, abundant light, & a beautifully appointed ensuite bath with custom tile, dual vanities, & an upgraded walk-in therapeutic tub/shower designed for both relaxation & accessibility without sacrificing style. A Spacious Walk-In Closet connects to the main-level Laundry Room/ Mudroom and to the attached 2 gar garage. An additional Bedroom, Spacious Office/Flex Space (or 5th Bedroom), and Full Bathroom complete this main level.
Downstairs, the fully finished 2,000+ sq ft basement expands the home — featuring 2 separate rec spaces, Wet Bar, 2 additional bedrooms, full bathroom, & substantial unfinished storage space offering flexibility for future customization.
Located within Cordera in award-winning District 20, residents enjoy access to pools, fitness center, trails, parks, & a connected community lifestyle — all paired with low-maintenance living. Elegant without feeling formal. Spacious without feeling overwhelming. A home designed not only to impress — but to support the way life is meant to feel....
Contact an agent
Home facts
- Year built:2014
- Listing ID #:1939070
Rooms and interior
- Bedrooms:4
- Total bathrooms:3
- Full bathrooms:2
- Flooring:Carpet, Tile, Wood
- Kitchen Description:Convection Oven, Dishwasher, Disposal, Microwave, Pantry, Refrigerator
- Basement:Yes
- Basement Description:Finished
Heating and cooling
- Cooling:Central Air
- Heating:Forced Air
- Central air:Yes
Structure and exterior
- Roof:Composition
- Year built:2014
- Lot Features:Landscaped, Level, Master Planned, Sprinklers In Front, Sprinklers In Rear
- Architectural Style:Traditional
- Construction Materials:Frame, Stucco
- Exterior Features:Balcony, Covered, Deck, Patio, Private Yard
- Levels:1 Story
Schools
- High school:Pine Creek
- Middle school:Challenger
- Elementary school:Chinook Trail
Utilities
- Sewer:Public Sewer
Finances and disclosures
- Price:$749,900
- Tax amount:$2,847 (2025)
Features and amenities
- Laundry features:In Unit
- Amenities:Carbon Monoxide Detector(s), Security System
Parking
- Total parking spaces:2
- Garage:Yes
- Garage spaces:2
 Based on information submitted to the MLS GRID as of May 28, 2026 04:40 PM. All data is obtained from various sources and may not have been verified by broker or MLS GRID. Supplied Open House information is subject to change without notice. All information should be independently reviewed and verified for accuracy. Properties may or may not be listed by the office/agent presenting the information.
New listings near 4734 Portillo Place
- New
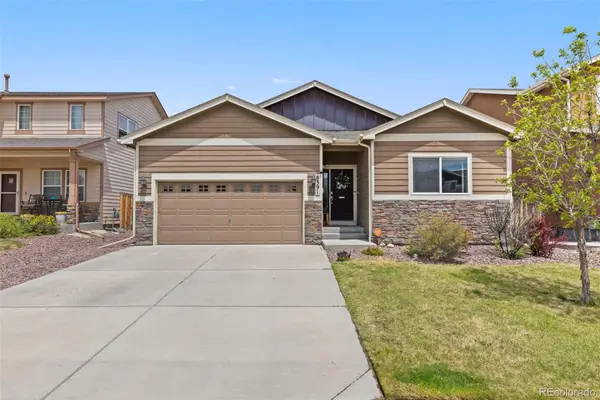 $490,000Active4 beds 3 baths2,848 sq. ft.
8391 Hardwood Circle, Colorado Springs, CO 80908
MLS# 3685954Listed by: THE CUTTING EDGE - Open Sat, 11am to 1pmNew
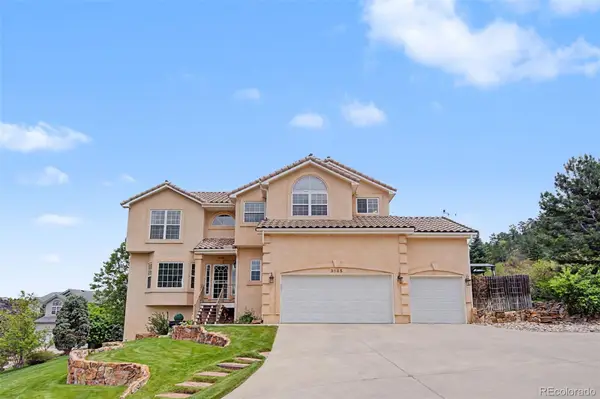 $855,000Active4 beds 4 baths3,878 sq. ft.
3545 Muirfield Drive, Colorado Springs, CO 80907
MLS# 5733480Listed by: REMAX PROPERTIES - New
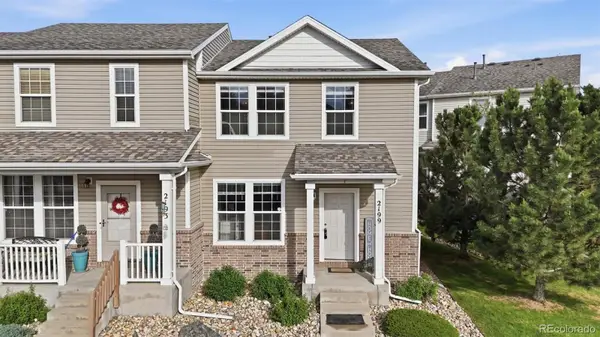 $260,000Active2 beds 2 baths1,292 sq. ft.
2199 Squawbush Ridge Grove, Colorado Springs, CO 80910
MLS# 7692251Listed by: PINK REALTY - New
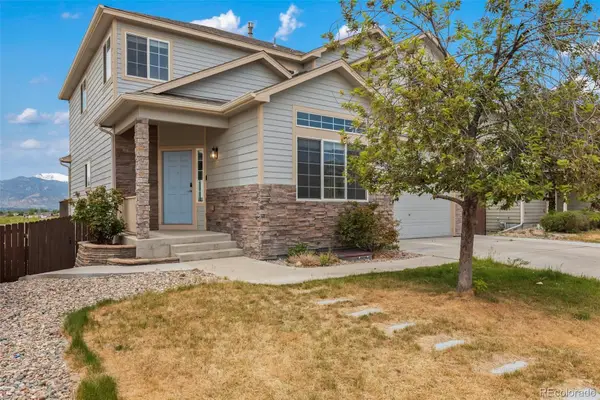 $499,999Active5 beds 4 baths3,122 sq. ft.
4530 Sierra Rica Road, Colorado Springs, CO 80911
MLS# 8132666Listed by: IBEX REALTY GROUP, LLC - New
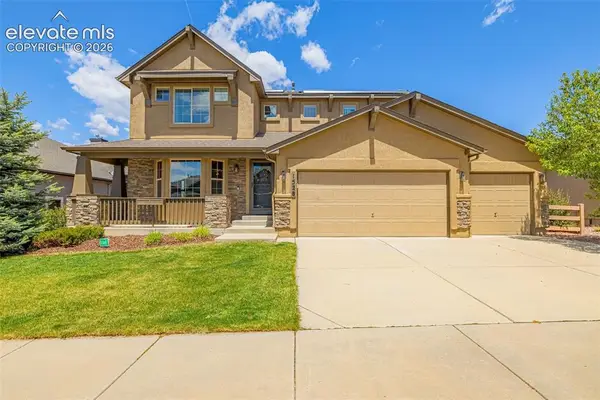 $715,000Active4 beds 3 baths3,831 sq. ft.
1528 Yellow Tail Drive, Colorado Springs, CO 80921
MLS# 1655795Listed by: COLDWELL BANKER REALTY - New
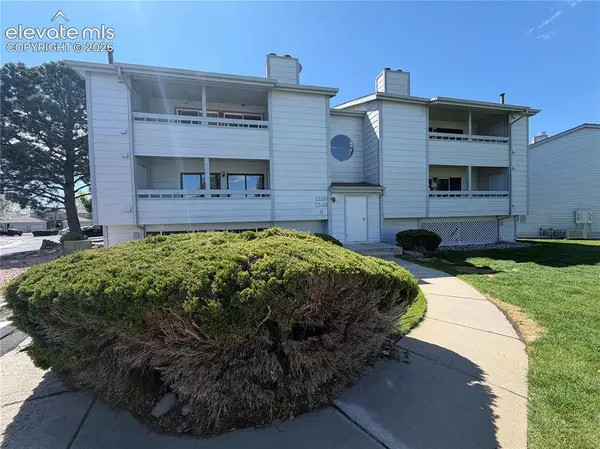 $115,000Active2 beds 1 baths880 sq. ft.
1228 Firefly Circle, Colorado Springs, CO 80916
MLS# 4337588Listed by: MULDOON ASSOCIATES INC - New
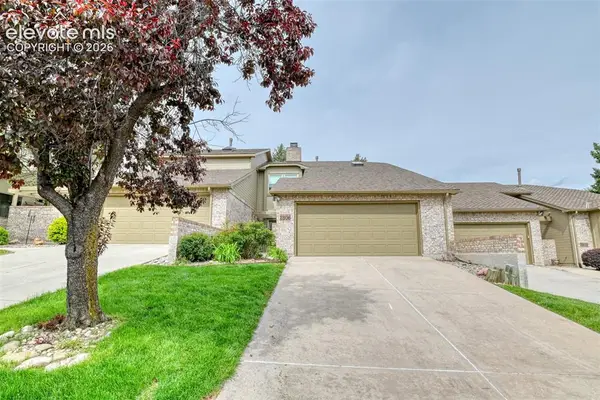 $499,000Active3 beds 4 baths2,834 sq. ft.
2806 Tenderfoot Hill Street, Colorado Springs, CO 80906
MLS# 5449727Listed by: START REAL ESTATE - New
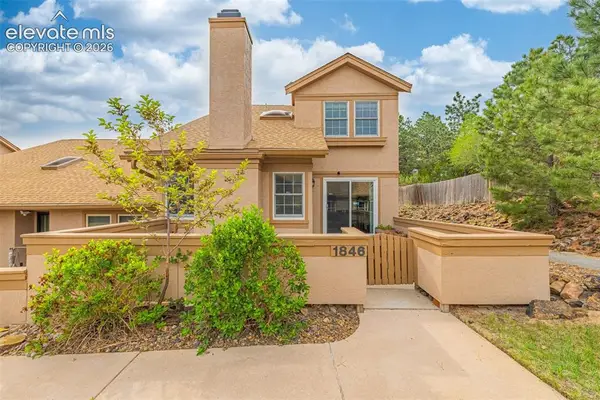 $375,000Active3 beds 4 baths2,046 sq. ft.
1846 Brookdale Drive, Colorado Springs, CO 80918
MLS# 6367074Listed by: COLDWELL BANKER REALTY - New
 $325,000Active2 beds 2 baths1,095 sq. ft.
1311 E Parkway Drive, Colorado Springs, CO 80905
MLS# 6743984Listed by: SHAWCROFT REALTY INC


Protect your home and budget from life's surprises with an Assurant Home Warranty, backed by a partner that supports you through every step of homeownership. Explore Plans.
© 2026 Better Homes and Gardens Real Estate LLC. An Anywhere Real Estate company. All rights reserved. Better Homes and Gardens® Real Estate is a registered trademark owned by Meredith Operations Corporation, licensed to Better Homes and Gardens Real Estate LLC and used with permission. Better Homes and Gardens Real Estate LLC fully supports the principles of the Fair Housing Act and the Equal Opportunity Act. Listing information is deemed reliable but is not guaranteed accurate.
Each office is independently owned and operated.
Any services or products provided by third parties are not provided by, affiliated with or related to Better Homes and Gardens Real Estate LLC, or its affiliated companies.