
2330 N Circle Drive, Colorado Springs, CO 80909
Local realty services provided by:Better Homes and Gardens Real Estate Kenney & Company
Listed by: aimee fletcher clhms gri, tiffany carroll clhms crs dsc mrp
Office: exp realty llc.
MLS#:9460583
Source:CO_PPAR
Price summary
- Price:$375,000
- Price per sq. ft.:$198.83
About this home
Welcome home to this charming split level home located in the established Highland Park neighborhood of central Colorado Springs. Situated on a spacious lot with mature landscaping, this 4-bedroom, 2-bath home offers a functional layout, generous living spaces, and endless potential to make it your own.
The main level features a bright living room filled with natural light, an adjoining dining area, and a kitchen equipped with ample cabinet space and included appliances. The lower level provides additional flexible living space perfect for a family room, recreation area, home office, or guest accommodations. This home features, newer stainless steel appliances, new furnace in 2024 and a new roof being installed before closing!
Enjoy the convenience of a carport, additional storage shed, ample parking and a large backyard with room for entertaining, gardening, or relaxing outdoors. Additional features include vinyl windows, forced air heating, and easy access to shopping, schools, parks, and major commuter routes.
Conveniently located near Palmer Park, Powers Boulevard, downtown Colorado Springs, and military installations, this home combines central location with everyday comfort and opportunity.
Don’t miss your chance to own this well-located home with great potential in the heart of Colorado Springs!...
Contact an agent
Home facts
- Year built:1959
- Listing ID #:9460583
- Added:1 day(s) ago
- Updated:May 30, 2026 at 02:45 AM
Rooms and interior
- Bedrooms:4
- Total bathrooms:2
- Flooring:Carpet, Wood Laminate
- Kitchen Description:220v in Kitchen, Dishwasher, Disposal, Microwave Oven, Oven, Refrigerator
- Basement:Yes
- Basement Description:Partial Basement
- Living area:1,886 sq. ft.
Heating and cooling
- Cooling:Central Air
- Heating:Forced Air, Natural Gas
- Central air:Yes
Structure and exterior
- Roof:Composite Shingle
- Year built:1959
- Building area:1,886 sq. ft.
- Lot area:0.2 Acres
- Lot Features:Level
- Architectural Style:Tri-Level
- Construction Materials:Brick
- Exterior Features:Concrete, Covered
- Foundation Description:Crawl Space
Schools
- High school:Palmer
- Middle school:Mann
- Elementary school:Audubon
Utilities
- Water:Municipal
Finances and disclosures
- Price:$375,000
- Price per sq. ft.:$198.83
- Tax amount:$958 (2025)
Features and amenities
- Laundry features:Basement, Dryer, Electric Hook-up, Washer
- Amenities:Beamed Ceilings, High Speed Internet Avail.
Parking
- Parking description:Carport, Concrete Driveway
- Garage:Yes
- Garage spaces:3
 The information being provided by Pikes Peak REALTOR® Services Corp. is for the consumer's personal, non-commercial use and may not be used for any purpose other than to identify prospective properties consumer may be interested in purchasing. Any information relating to real estate for sale referenced on this web site comes from the Internet Data Exchange (IDX) program of the Pikes Peak REALTOR® Services Corp.. Better Homes and Gardens Real Estate Kenney & Company is not a Multiple Listing Service (MLS), nor does it offer MLS access. This website is a service of Better Homes and Gardens Real Estate Kenney & Company, a broker participant of Pikes Peak REALTOR® Services Corp.. This web site may reference real estate listing(s) held by a brokerage firm other than the broker and/or agent who owns this web site.
The accuracy of all information, regardless of source, including but not limited to open house information, square footages and lot sizes, is deemed reliable but not guaranteed and should be personally verified through personal inspection by and/or with the appropriate professionals. The data contained herein is copyrighted by Pikes Peak REALTOR® Services Corp. and is protected by all applicable copyright laws. Any unauthorized dissemination of this information is in violation of copyright laws and is strictly prohibited.
The real estate listing information and related content displayed on this site is provided exclusively for consumers' personal, non-commercial use and may not be used for any purpose other than to identify prospective properties consumers may be interested in purchasing. This information and related content is deemed reliable but is not guaranteed accurate by the Pikes Peak REALTOR® Services Corp.
Copyright 2026 Pikes Peak REALTOR® Services Corp. All rights reserved.
The information being provided by Pikes Peak REALTOR® Services Corp. is for the consumer's personal, non-commercial use and may not be used for any purpose other than to identify prospective properties consumer may be interested in purchasing. Any information relating to real estate for sale referenced on this web site comes from the Internet Data Exchange (IDX) program of the Pikes Peak REALTOR® Services Corp.. Better Homes and Gardens Real Estate Kenney & Company is not a Multiple Listing Service (MLS), nor does it offer MLS access. This website is a service of Better Homes and Gardens Real Estate Kenney & Company, a broker participant of Pikes Peak REALTOR® Services Corp.. This web site may reference real estate listing(s) held by a brokerage firm other than the broker and/or agent who owns this web site.
The accuracy of all information, regardless of source, including but not limited to open house information, square footages and lot sizes, is deemed reliable but not guaranteed and should be personally verified through personal inspection by and/or with the appropriate professionals. The data contained herein is copyrighted by Pikes Peak REALTOR® Services Corp. and is protected by all applicable copyright laws. Any unauthorized dissemination of this information is in violation of copyright laws and is strictly prohibited.
The real estate listing information and related content displayed on this site is provided exclusively for consumers' personal, non-commercial use and may not be used for any purpose other than to identify prospective properties consumers may be interested in purchasing. This information and related content is deemed reliable but is not guaranteed accurate by the Pikes Peak REALTOR® Services Corp.
Copyright 2026 Pikes Peak REALTOR® Services Corp. All rights reserved.New listings near 2330 N Circle Drive
- New
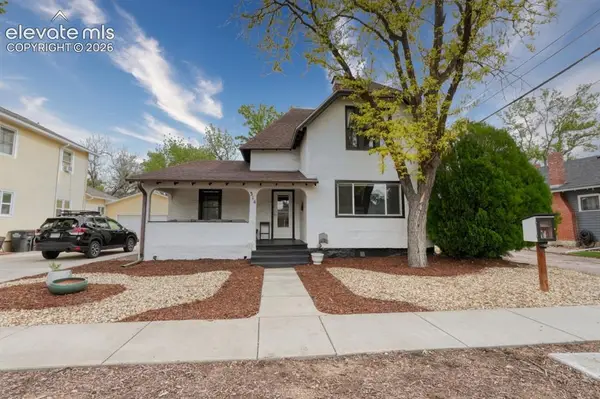 $530,000Active3 beds 3 baths2,020 sq. ft.
314 E Columbia Street, Colorado Springs, CO 80907
MLS# 5805818Listed by: MERCIE REAL ESTATE - New
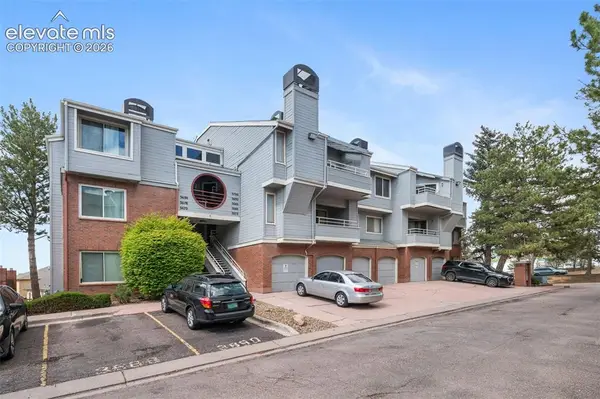 $155,000Active1 beds 1 baths645 sq. ft.
3700 Iguana Drive, Colorado Springs, CO 80910
MLS# 1428923Listed by: EVERNEST - New
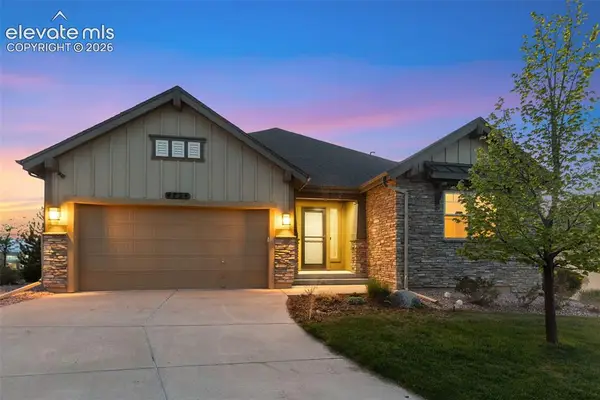 $749,900Active4 beds 3 baths4,462 sq. ft.
4734 Portillo Place, Colorado Springs, CO 80924
MLS# 1824027Listed by: HOUSE HUNTERS, LLC - New
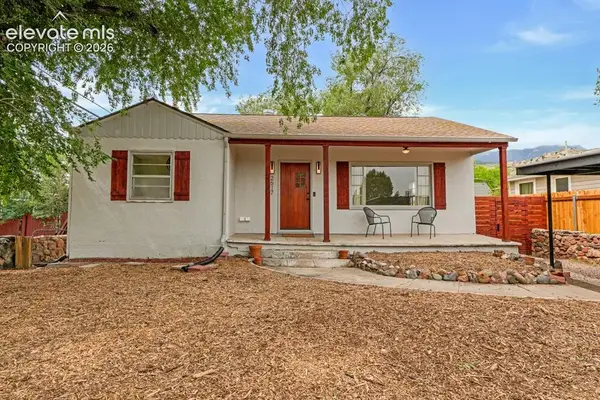 $435,000Active3 beds 2 baths1,708 sq. ft.
2617 Robinson Street, Colorado Springs, CO 80904
MLS# 8778441Listed by: MERCIE REAL ESTATE - New
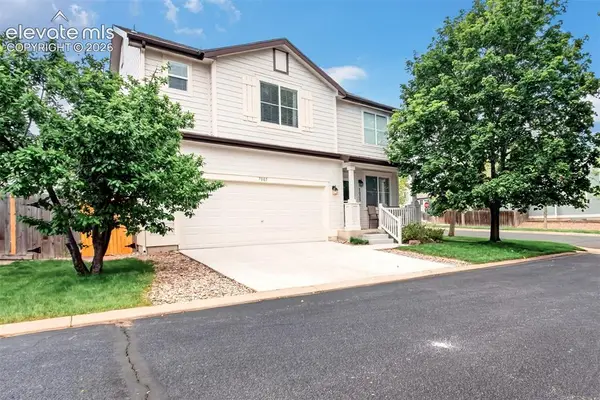 $445,000Active4 beds 3 baths2,520 sq. ft.
7005 Isle Bay Point, Colorado Springs, CO 80922
MLS# 2086808Listed by: REMAX PROPERTIES - New
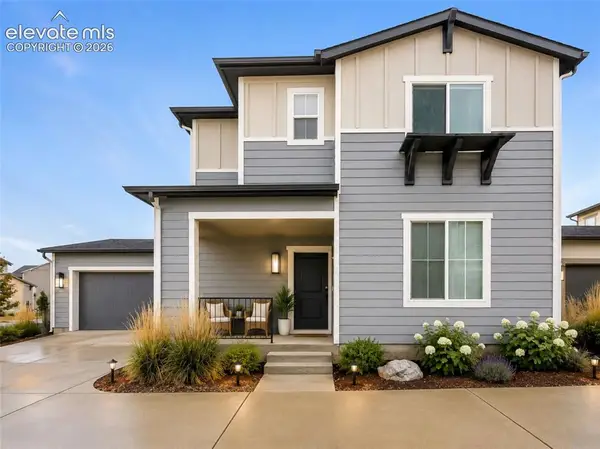 $469,000Active3 beds 3 baths1,686 sq. ft.
5833 Spring Breeze Drive, Colorado Springs, CO 80923
MLS# 2089047Listed by: HOMESMART REALTY - New
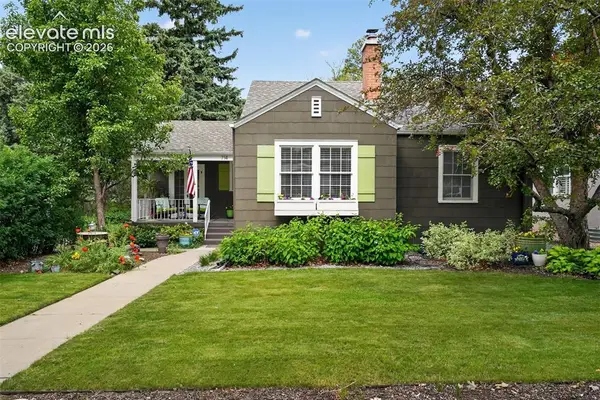 $599,999Active3 beds 2 baths1,918 sq. ft.
714 N Sheridan Avenue, Colorado Springs, CO 80909
MLS# 3057720Listed by: TRELORA REALTY - New
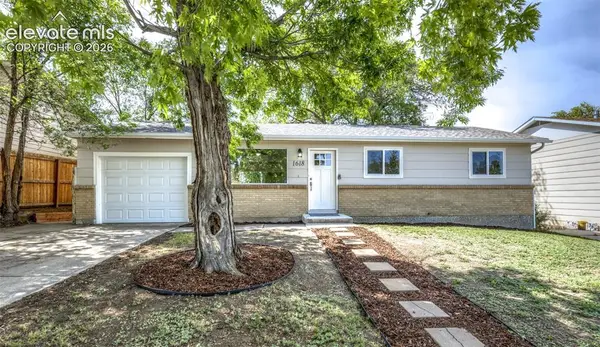 $299,000Active3 beds 1 baths1,225 sq. ft.
1618 Carmel Drive, Colorado Springs, CO 80910
MLS# 3696142Listed by: HOMESMART - New
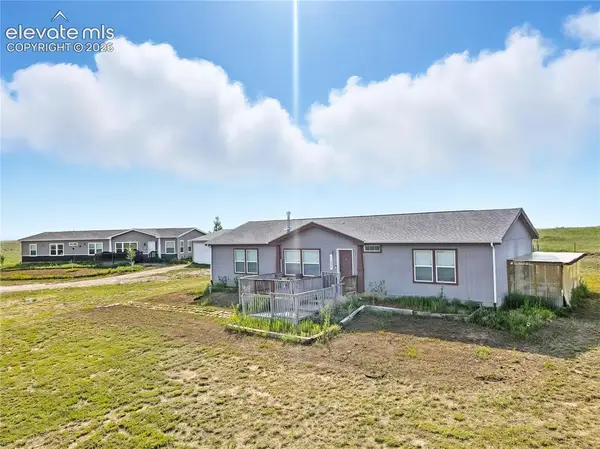 $749,900Active4 beds 2 baths2,280 sq. ft.
11055 Milne Road, Colorado Springs, CO 80928
MLS# 6181739Listed by: HOMESMART - New
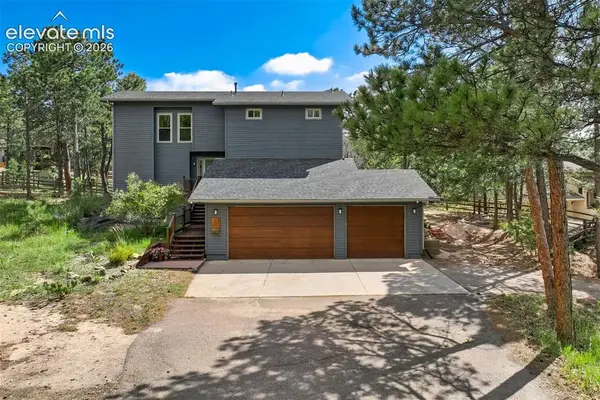 $799,900Active6 beds 4 baths3,895 sq. ft.
1155 Becky Drive, Colorado Springs, CO 80921
MLS# 6930049Listed by: THE CUTTING EDGE


Protect your home and budget from life's surprises with an Assurant Home Warranty, backed by a partner that supports you through every step of homeownership. Explore Plans.
© 2026 Better Homes and Gardens Real Estate LLC. An Anywhere Real Estate company. All rights reserved. Better Homes and Gardens® Real Estate is a registered trademark owned by Meredith Operations Corporation, licensed to Better Homes and Gardens Real Estate LLC and used with permission. Better Homes and Gardens Real Estate LLC fully supports the principles of the Fair Housing Act and the Equal Opportunity Act. Listing information is deemed reliable but is not guaranteed accurate.
Each office is independently owned and operated.
Any services or products provided by third parties are not provided by, affiliated with or related to Better Homes and Gardens Real Estate LLC, or its affiliated companies.