
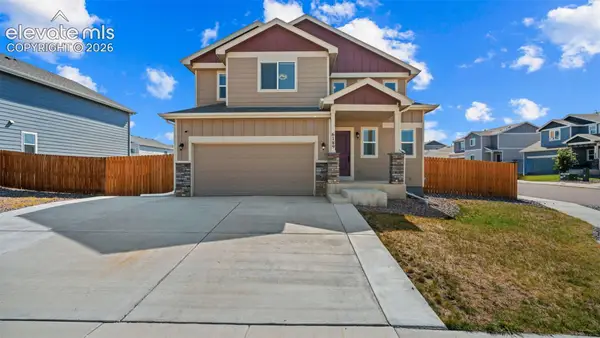
2360 Craycroft Drive, Colorado Springs, CO 80920
Local realty services provided by:Better Homes and Gardens Real Estate Kenney & Company
2360 Craycroft Drive,Colorado Springs, CO 80920
$635,000
- 5 Beds
- 4 Baths
- 3,331 sq. ft.
- Single family
- Active
Listed by: edward behr
Office: the platinum group
MLS#:4510187
Source:ML
Price summary
- Price:$635,000
- Price per sq. ft.:$190.63
About this home
Beautiful two-story home in the Charter Green community showcasing breathtaking, unobstructed views of Pikes Peak & the Front Range from the kitchen, oversized deck, walkout basement rec room, & primary suite. Step inside to gleaming hardwood floors throughout the main level & a stunning curved staircase that creates an impressive first impression. The main level features a formal living room, dining room, private study ideal for remote work, powder bath, convenient laundry room, & a spacious family room anchored by a floor-to-ceiling stone gas fireplace. The kitchen is designed for both function & entertaining with granite countertops, stainless steel appliances, gas cooktop, built-in oven & microwave, & incredible mountain views from the kitchen sink. The adjacent dining room features a new light fixture & corner windows that fill the space with natural light. Upstairs, hardwood flooring continues into the expansive primary suite, where panoramic views of Pikes Peak & the Front Range create a spectacular backdrop. The primary bath offers a five-piece layout with soaking tub, vaulted ceiling, & dual walk-in closets. Two additional bedrooms share a Jack-and-Jill bath. The walkout basement provides excellent additional living space with a large rec room, wet bar area with microwave, two additional bedrooms, & a full bath with pass-through access from one of the bedrooms. Outside, enjoy an oversized deck, low-maintenance xeriscape landscaping, stone retaining walls, mature pine & spruce trees, concrete walkways, & a turf area perfect for pets or play. Additional features include central A/C, forced-air gas heat, & an oversized 3-car garage. A neighborhood park is just a short walk away. A rare opportunity to enjoy stunning mountain views, spacious living areas, & easy-maintenance outdoor living. Tucked away on a quiet interior street, only minutes to i25 and Powers Blvd for commuting to downtown, the Air Force Academy, or Denver. 4 minute drive to John Venezia Park...
Contact an agent
Home facts
- Year built:1998
- Subdivision & Development:Other
- Listing ID #:4510187
Rooms and interior
- Bedrooms:5
- Total bathrooms:4
- Full bathrooms:3
- Half bathrooms:1
- Kitchen Description:Dishwasher, Microwave, Oven, Range, Refrigerator
- Basement:Yes
- Basement Description:Full
- Living area:3,331 sq. ft.
Heating and cooling
- Cooling:Central Air
- Heating:Forced Air
- Central air:Yes
Structure and exterior
- Roof:Composition
- Year built:1998
- Building area:3,331 sq. ft.
- Lot area:0.22 Acres
- Construction Materials:Frame
- Levels:2 Story
Schools
- High school:Pine Creek
- Middle school:Challenger
- Elementary school:Mountain View
Utilities
- Water:Public
- Sewer:Public Sewer
Finances and disclosures
- Price:$635,000
- Price per sq. ft.:$190.63
- Tax amount:$2,760 (2025)
Parking
- Total parking spaces:3
- Garage:Yes
- Garage spaces:3
 Based on information submitted to the MLS GRID as of August 5, 2026 07:46 PM. All data is obtained from various sources and may not have been verified by broker or MLS GRID. Supplied Open House information is subject to change without notice. All information should be independently reviewed and verified for accuracy. Properties may or may not be listed by the office/agent presenting the information.
New listings near 2360 Craycroft Drive
- New
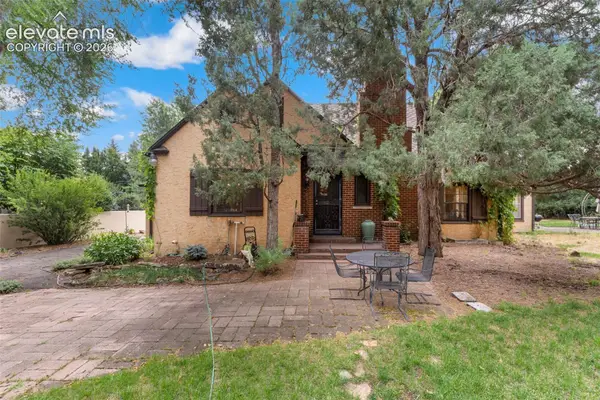 $979,000Active5 beds 4 baths4,824 sq. ft.
29 Cheyenne Mountain Boulevard, Colorado Springs, CO 80906
MLS# 7849203Listed by: MANITOU SPRINGS REAL ESTATE LLC - New
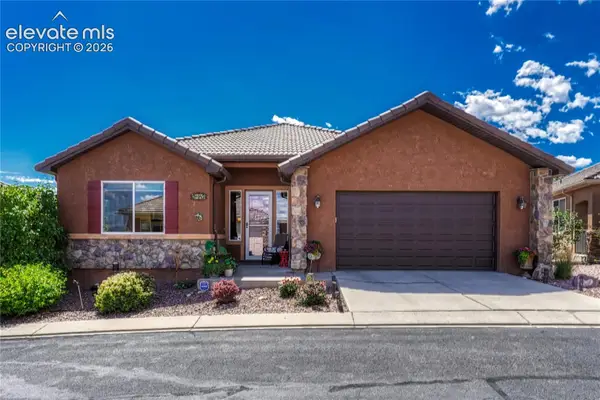 $635,000Active3 beds 3 baths1,732 sq. ft.
2143 Windwalker Grove, Colorado Springs, CO 80904
MLS# 8303943Listed by: ERA SHIELDS REAL ESTATE - New
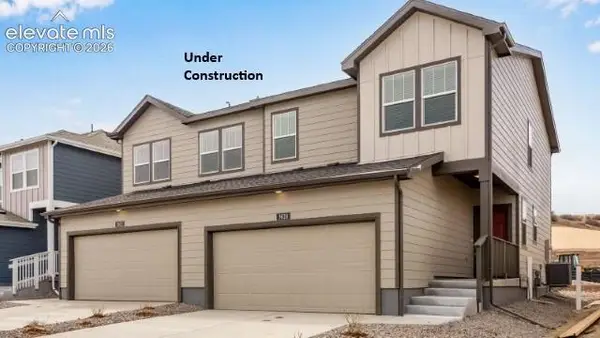 $415,990Active4 beds 3 baths1,491 sq. ft.
3656 Glenna Place, Colorado Springs, CO 80907
MLS# 9798135Listed by: D.R. HORTON REALTY LLC - New
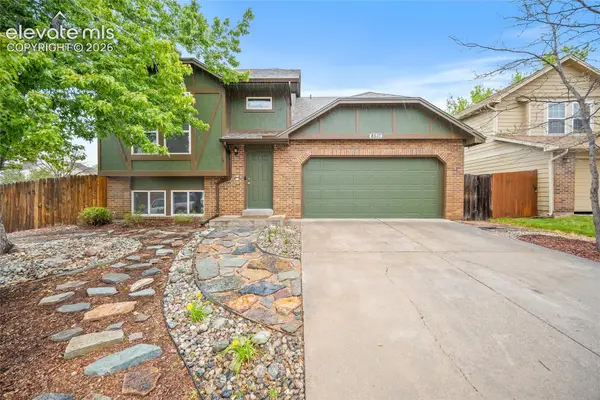 $460,000Active4 beds 2 baths2,291 sq. ft.
8510 Ilex Drive, Colorado Springs, CO 80920
MLS# 6358300Listed by: KELLER WILLIAMS PREMIER REALTY - New
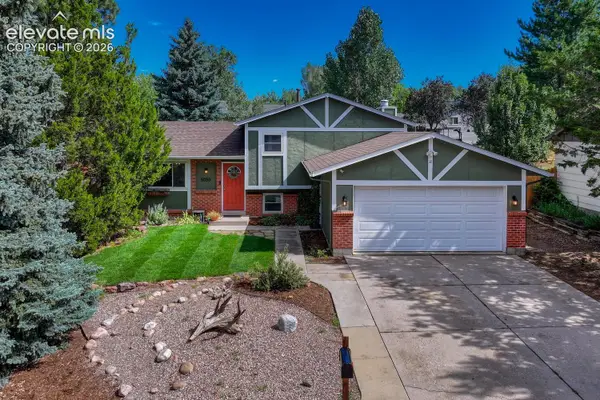 $450,000Active4 beds 3 baths1,686 sq. ft.
5050 Chickweed Drive, Colorado Springs, CO 80917
MLS# 7094837Listed by: REMAX PROPERTIES - New
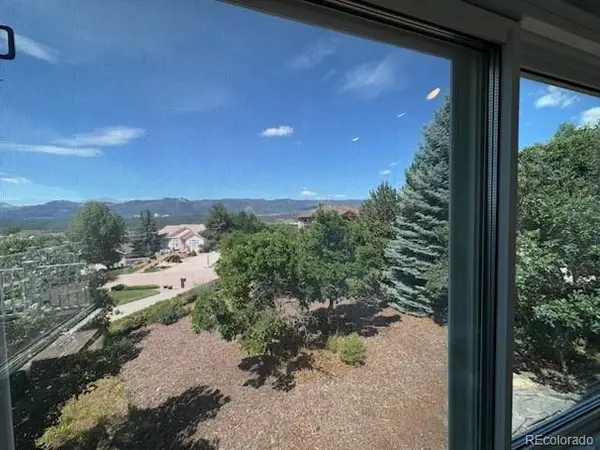 $675,000Active4 beds 4 baths4,155 sq. ft.
15295 Copperfield Drive, Colorado Springs, CO 80921
MLS# 8433485Listed by: COMPASS - DENVER - New
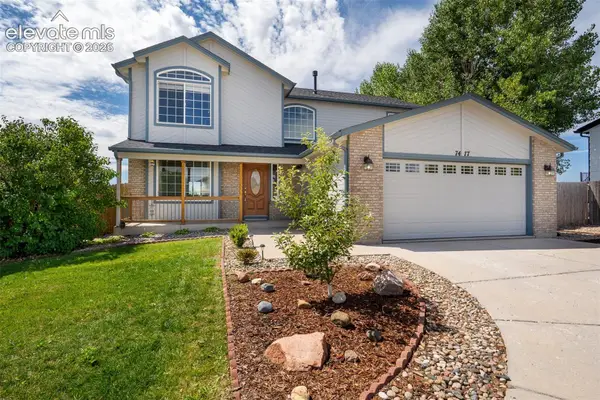 $434,900Active3 beds 3 baths2,058 sq. ft.
7477 Theresa Drive, Colorado Springs, CO 80925
MLS# 4372927Listed by: PARK AVENUE PROPERTIES OF COLORADO SPRINGS, LLC - Open Fri, 4 to 6pmNew
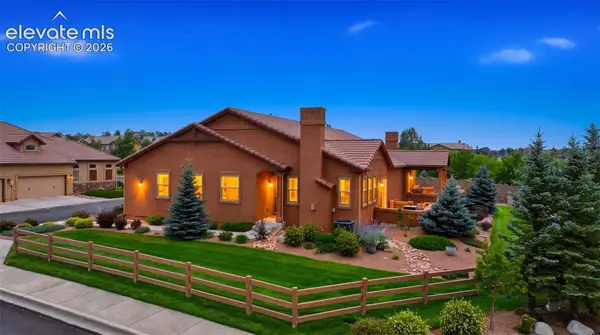 $555,000Active3 beds 3 baths2,720 sq. ft.
13114 Cake Bread Heights, Colorado Springs, CO 80921
MLS# 5339034Listed by: THE PLATINUM GROUP - Open Sat, 11am to 2pmNew
 $405,000Active3 beds 2 baths1,634 sq. ft.
6189 Shavers Drive, Colorado Springs, CO 80925
MLS# 7549566Listed by: PAK HOME REALTY


Protect your home and budget from life's surprises with an Assurant Home Warranty, backed by a partner that supports you through every step of homeownership. Explore Plans.
© 2026 Better Homes and Gardens Real Estate LLC. An Anywhere Real Estate company. All rights reserved. Better Homes and Gardens® Real Estate is a registered trademark owned by Meredith Operations Corporation, licensed to Better Homes and Gardens Real Estate LLC and used with permission. Better Homes and Gardens Real Estate LLC fully supports the principles of the Fair Housing Act and the Equal Opportunity Act. Listing information is deemed reliable but is not guaranteed accurate.
Each office is independently owned and operated.
Any services or products provided by third parties are not provided by, affiliated with or related to Better Homes and Gardens Real Estate LLC, or its affiliated companies.