
23742 Clear Spring Lane, Colorado Springs, CO 80928
Local realty services provided by:Better Homes and Gardens Real Estate Kenney & Company
23742 Clear Spring Lane,Colorado Springs, CO 80928
$332,499
- 4 Beds
- 2 Baths
- 1,728 sq. ft.
- Single family
- Active
Office: real broker, llc. dba real
MLS#:2085112
Source:CO_PPAR
Price summary
- Price:$332,499
- Price per sq. ft.:$192.42
About this home
Welcome home to this inviting ranch-style residence tucked away on a peaceful cul-de-sac in the desirable Sunset Village neighborhood. Surrounded by mature trees and featuring a covered front porch, this home offers excellent curb appeal and a welcoming atmosphere from the moment you arrive. Inside, you'll find a bright and functional floor plan designed for both everyday living and entertaining. The spacious living room flows effortlessly into the dining area and kitchen, creating an open and connected feel. The kitchen is well-appointed with ample cabinetry, generous counter space, an electric range, and stainless steel appliances. Conveniently located just off the kitchen, the laundry room includes additional built-in storage. Adjacent to the dining room, a versatile secondary living area provides the perfect space for a family room, reading area, playroom, or home office. The primary suite offers a comfortable retreat with an en-suite bathroom featuring a soaking tub, separate shower, and abundant cabinet storage. Three additional bedrooms share a full bathroom, providing flexibility for family, guests, or workspace needs. Vinyl flooring extends throughout the home, offering durability and easy maintenance. Step outside to a spacious, fully fenced backyard with plenty of room to relax, entertain, and enjoy outdoor activities. A standout feature is the workshop, complete with double doors and electricity; ideal for hobbies, projects, storage, or a dedicated workspace. This home combines comfort, functionality, and unique amenities in a fantastic location. Don't miss the opportunity to make it yours!...
Contact an agent
Home facts
- Year built:1999
- Listing ID #:2085112
- Added:69 day(s) ago
- Updated:July 17, 2026 at 02:51 PM
Rooms and interior
- Bedrooms:4
- Total bathrooms:2
- Full bathrooms:2
- Flooring:Tile, Vinyl/Linoleum
- Kitchen Description:Dishwasher, Disposal, Oven, Refrigerator
- Living area:1,728 sq. ft.
Heating and cooling
- Cooling:Central Air
- Heating:Forced Air, Propane
- Central air:Yes
Structure and exterior
- Roof:Metal
- Year built:1999
- Building area:1,728 sq. ft.
- Lot area:0.28 Acres
Utilities
- Water:Assoc/Distr
- Sewer:Sewer
Finances and disclosures
- Price:$332,499
- Price per sq. ft.:$192.42
- Tax amount:$866 (2024)
Features and amenities
- Laundry features:Dryer, Main, Washer
 The information being provided by Pikes Peak REALTOR® Services Corp. is for the consumer's personal, non-commercial use and may not be used for any purpose other than to identify prospective properties consumer may be interested in purchasing. Any information relating to real estate for sale referenced on this web site comes from the Internet Data Exchange (IDX) program of the Pikes Peak REALTOR® Services Corp.. Better Homes and Gardens Real Estate Kenney & Company is not a Multiple Listing Service (MLS), nor does it offer MLS access. This website is a service of Better Homes and Gardens Real Estate Kenney & Company, a broker participant of Pikes Peak REALTOR® Services Corp.. This web site may reference real estate listing(s) held by a brokerage firm other than the broker and/or agent who owns this web site.
The accuracy of all information, regardless of source, including but not limited to open house information, square footages and lot sizes, is deemed reliable but not guaranteed and should be personally verified through personal inspection by and/or with the appropriate professionals. The data contained herein is copyrighted by Pikes Peak REALTOR® Services Corp. and is protected by all applicable copyright laws. Any unauthorized dissemination of this information is in violation of copyright laws and is strictly prohibited.
The real estate listing information and related content displayed on this site is provided exclusively for consumers' personal, non-commercial use and may not be used for any purpose other than to identify prospective properties consumers may be interested in purchasing. This information and related content is deemed reliable but is not guaranteed accurate by the Pikes Peak REALTOR® Services Corp.
Copyright 2026 Pikes Peak REALTOR® Services Corp. All rights reserved.
The information being provided by Pikes Peak REALTOR® Services Corp. is for the consumer's personal, non-commercial use and may not be used for any purpose other than to identify prospective properties consumer may be interested in purchasing. Any information relating to real estate for sale referenced on this web site comes from the Internet Data Exchange (IDX) program of the Pikes Peak REALTOR® Services Corp.. Better Homes and Gardens Real Estate Kenney & Company is not a Multiple Listing Service (MLS), nor does it offer MLS access. This website is a service of Better Homes and Gardens Real Estate Kenney & Company, a broker participant of Pikes Peak REALTOR® Services Corp.. This web site may reference real estate listing(s) held by a brokerage firm other than the broker and/or agent who owns this web site.
The accuracy of all information, regardless of source, including but not limited to open house information, square footages and lot sizes, is deemed reliable but not guaranteed and should be personally verified through personal inspection by and/or with the appropriate professionals. The data contained herein is copyrighted by Pikes Peak REALTOR® Services Corp. and is protected by all applicable copyright laws. Any unauthorized dissemination of this information is in violation of copyright laws and is strictly prohibited.
The real estate listing information and related content displayed on this site is provided exclusively for consumers' personal, non-commercial use and may not be used for any purpose other than to identify prospective properties consumers may be interested in purchasing. This information and related content is deemed reliable but is not guaranteed accurate by the Pikes Peak REALTOR® Services Corp.
Copyright 2026 Pikes Peak REALTOR® Services Corp. All rights reserved.New listings near 23742 Clear Spring Lane
- New
 $622,500Active4 beds 3 baths2,748 sq. ft.
6840 Mustang Rim Drive, Colorado Springs, CO 80923
MLS# 1084210Listed by: EXP REALTY LLC - New
 $825,000Active4 beds 4 baths3,526 sq. ft.
7985 Orchard Path Road, Colorado Springs, CO 80919
MLS# 1774565Listed by: KELLER WILLIAMS CLIENTS CHOICE REALTY - New
 $419,500Active3 beds 3 baths1,568 sq. ft.
8219 Grey Bark Way, Colorado Springs, CO 80908
MLS# 4458977Listed by: REMAX PROPERTIES - New
 $635,000Active4 beds 4 baths3,932 sq. ft.
7215 Rim Bluff Lane, Colorado Springs, CO 80927
MLS# 8672890Listed by: THE CUTTING EDGE - New
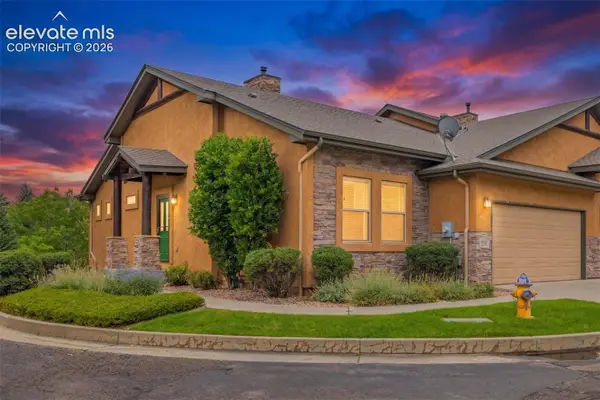 $475,000Active4 beds 3 baths2,673 sq. ft.
2354 Conservatory Point, Colorado Springs, CO 80918
MLS# 9915623Listed by: COLORADO RE GROUP LLC - New
 $414,500Active2 beds 3 baths1,529 sq. ft.
1572 Rose Quartz Heights, Colorado Springs, CO 80908
MLS# 2578091Listed by: REMAX PROPERTIES - Open Sun, 10am to 12pmNew
 $635,000Active5 beds 3 baths3,448 sq. ft.
9165 Buffalo Bur Trail, Colorado Springs, CO 80925
MLS# 4988282Listed by: REAL BROKER, LLC DBA REAL - New
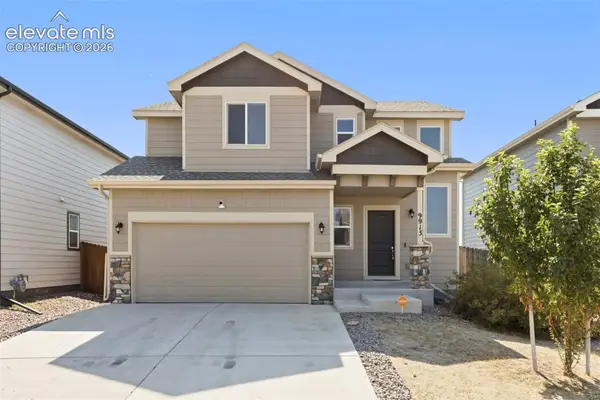 $370,000Active3 beds 3 baths1,482 sq. ft.
9913 Castor Drive, Colorado Springs, CO 80925
MLS# 5337034Listed by: EXP REALTY LLC - New
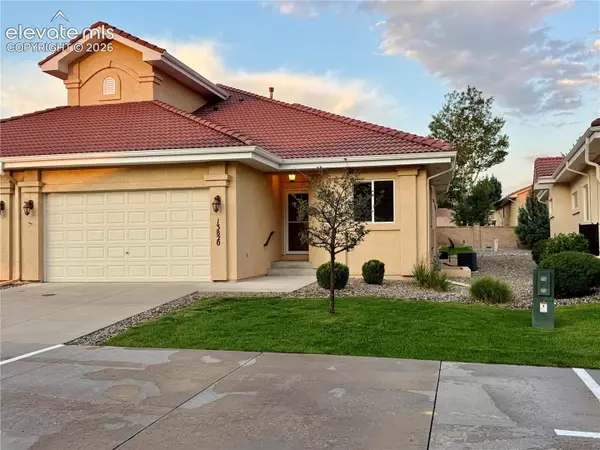 $599,000Active4 beds 3 baths3,168 sq. ft.
13820 Paradise Villas Grove, Colorado Springs, CO 80921
MLS# 6969994Listed by: REMAX PROPERTIES - New
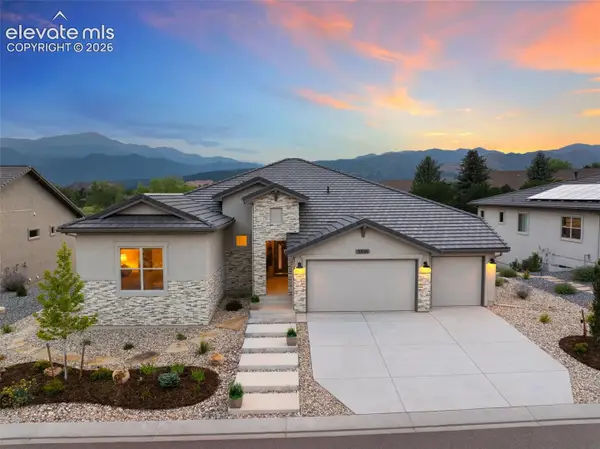 $1,895,000Active4 beds 6 baths5,523 sq. ft.
3356 Skywatch Heights, Colorado Springs, CO 80904
MLS# 1792704Listed by: THE PADGETT GROUP


Protect your home and budget from life's surprises with an Assurant Home Warranty, backed by a partner that supports you through every step of homeownership. Explore Plans.
© 2026 Better Homes and Gardens Real Estate LLC. An Anywhere Real Estate company. All rights reserved. Better Homes and Gardens® Real Estate is a registered trademark owned by Meredith Operations Corporation, licensed to Better Homes and Gardens Real Estate LLC and used with permission. Better Homes and Gardens Real Estate LLC fully supports the principles of the Fair Housing Act and the Equal Opportunity Act. Listing information is deemed reliable but is not guaranteed accurate.
Each office is independently owned and operated.
Any services or products provided by third parties are not provided by, affiliated with or related to Better Homes and Gardens Real Estate LLC, or its affiliated companies.