
2650 Brady Drive, Colorado Springs, CO 80909
Local realty services provided by:Better Homes and Gardens Real Estate Kenney & Company
2650 Brady Drive,Colorado Springs, CO 80909
$434,900
- 2 Beds
- 2 Baths
- 2,525 sq. ft.
- Single family
- Active
Listed by: jeff gaddis cne, shumila collins
Office: progressive property group llc.
MLS#:5531472
Source:CO_PPAR
Price summary
- Price:$434,900
- Price per sq. ft.:$172.24
About this home
**Historic charm, a huge yard and room to make it your own.** If you're looking for something beyond the typical Colorado Springs home, this 1910 Powers family farmhouse deserves your look. Originally built as a farmhouse for the family who gave Powers Boulevard its name, this Property combines historic character with Newer Pella Windows, and a Massively Large Wooden Deck from the Walk-Out living Room French Doors. The practically ½-acre, fully fenced lot is one of the property's biggest surprises - Super Private and Quiet! The yard is supplied by a private well while the house is on city water, providing an exceptional advantage for keeping the expansive lawn and garden watered without a municipal watering bill! There's also an oversized detached two-car garage, a fenced dog area, garden space and an enclosed side Porch Area with huge windows. Inside you'll find a huge country kitchen with Beamed Ceilings, two Oversized main level bedrooms, two baths (one has jetted tub), a Wood-Burning fireplace unique mantel, vintage clawfoot tub, large laundry room and three additional basement bonus rooms that can flex to fit your lifestyle—home office, gym, workshop, hobbies or storage. Set in the established neighborhood of Villa Loma - near the Powers Boulevard corridor - this is an unusual opportunity to have huge private chunk of land, privacy, and a house with character and history without giving up convenient access to shopping, restaurants, groceries and entertainment. Properties with this combination of lot size, detached garage and historic character difficult to find, so Reach your Realtor Today to See this Opportunity....
Contact an agent
Home facts
- Year built:1910
- Listing ID #:5531472
- Added:1 day(s) ago
- Updated:September 20, 2026 at 01:45 AM
Rooms and interior
- Bedrooms:2
- Total bathrooms:2
- Full bathrooms:1
- Flooring:Carpet, Vinyl/Linoleum, Wood, Wood Laminate
- Kitchen Description:220v in Kitchen, Dishwasher, Disposal, Oven, Range, Refrigerator
- Basement Description:Full Basement
- Living area:2,525 sq. ft.
Heating and cooling
- Cooling:Ceiling Fan(s)
- Heating:Forced Air
Structure and exterior
- Roof:Composite Shingle
- Year built:1910
- Building area:2,525 sq. ft.
- Lot area:0.4 Acres
- Exterior Features:Wood Deck
Utilities
- Water:Municipal, Well
- Sewer:Sewer
Finances and disclosures
- Price:$434,900
- Price per sq. ft.:$172.24
- Tax amount:$1,493 (2025)
Features and amenities
- Laundry features:Main
- Amenities:Beamed Ceilings
 The information being provided by Pikes Peak REALTOR® Services Corp. is for the consumer's personal, non-commercial use and may not be used for any purpose other than to identify prospective properties consumer may be interested in purchasing. Any information relating to real estate for sale referenced on this web site comes from the Internet Data Exchange (IDX) program of the Pikes Peak REALTOR® Services Corp.. Better Homes and Gardens Real Estate Kenney & Company is not a Multiple Listing Service (MLS), nor does it offer MLS access. This website is a service of Better Homes and Gardens Real Estate Kenney & Company, a broker participant of Pikes Peak REALTOR® Services Corp.. This web site may reference real estate listing(s) held by a brokerage firm other than the broker and/or agent who owns this web site.
The accuracy of all information, regardless of source, including but not limited to open house information, square footages and lot sizes, is deemed reliable but not guaranteed and should be personally verified through personal inspection by and/or with the appropriate professionals. The data contained herein is copyrighted by Pikes Peak REALTOR® Services Corp. and is protected by all applicable copyright laws. Any unauthorized dissemination of this information is in violation of copyright laws and is strictly prohibited.
The real estate listing information and related content displayed on this site is provided exclusively for consumers' personal, non-commercial use and may not be used for any purpose other than to identify prospective properties consumers may be interested in purchasing. This information and related content is deemed reliable but is not guaranteed accurate by the Pikes Peak REALTOR® Services Corp.
Copyright 2026 Pikes Peak REALTOR® Services Corp. All rights reserved.
The information being provided by Pikes Peak REALTOR® Services Corp. is for the consumer's personal, non-commercial use and may not be used for any purpose other than to identify prospective properties consumer may be interested in purchasing. Any information relating to real estate for sale referenced on this web site comes from the Internet Data Exchange (IDX) program of the Pikes Peak REALTOR® Services Corp.. Better Homes and Gardens Real Estate Kenney & Company is not a Multiple Listing Service (MLS), nor does it offer MLS access. This website is a service of Better Homes and Gardens Real Estate Kenney & Company, a broker participant of Pikes Peak REALTOR® Services Corp.. This web site may reference real estate listing(s) held by a brokerage firm other than the broker and/or agent who owns this web site.
The accuracy of all information, regardless of source, including but not limited to open house information, square footages and lot sizes, is deemed reliable but not guaranteed and should be personally verified through personal inspection by and/or with the appropriate professionals. The data contained herein is copyrighted by Pikes Peak REALTOR® Services Corp. and is protected by all applicable copyright laws. Any unauthorized dissemination of this information is in violation of copyright laws and is strictly prohibited.
The real estate listing information and related content displayed on this site is provided exclusively for consumers' personal, non-commercial use and may not be used for any purpose other than to identify prospective properties consumers may be interested in purchasing. This information and related content is deemed reliable but is not guaranteed accurate by the Pikes Peak REALTOR® Services Corp.
Copyright 2026 Pikes Peak REALTOR® Services Corp. All rights reserved.New listings near 2650 Brady Drive
- New
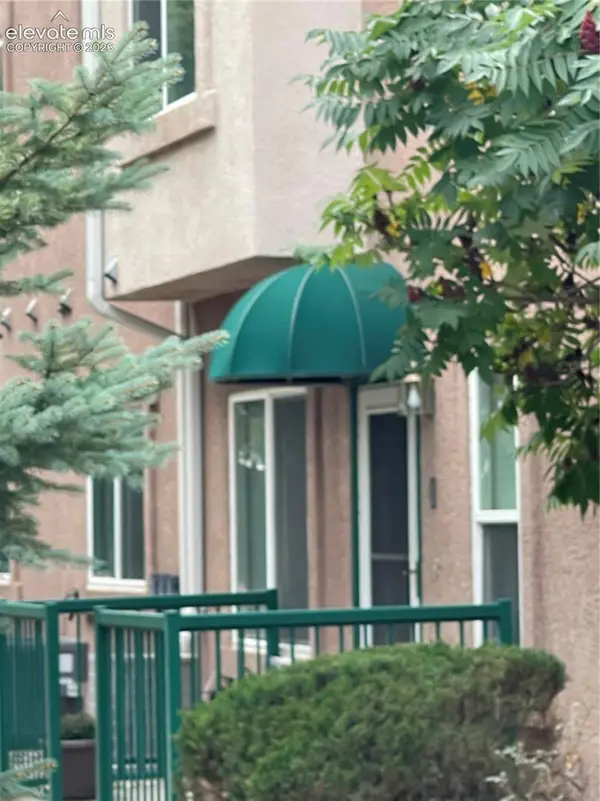 $239,000Active2 beds 2 baths1,076 sq. ft.
3020 Mandalay Grove #2, Colorado Springs, CO 80917
MLS# 1250094Listed by: COLDWELL BANKER REALTY - New
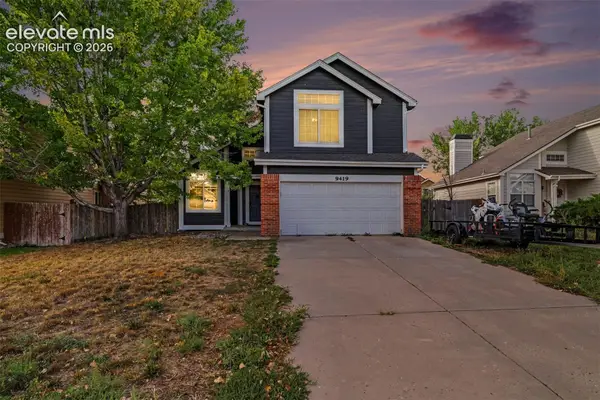 $359,900Active3 beds 3 baths1,845 sq. ft.
9419 Daystar Terrace, Colorado Springs, CO 80925
MLS# 6853586Listed by: CENTURY 21 DREAM HOME - New
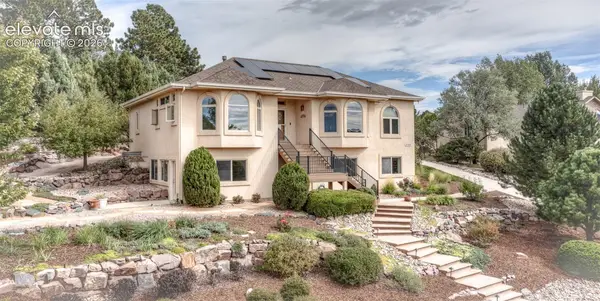 $950,000Active5 beds 3 baths4,212 sq. ft.
2160 Mulligan Drive, Colorado Springs, CO 80920
MLS# 8327735Listed by: EAGLE ONE REAL ESTATE LLC - New
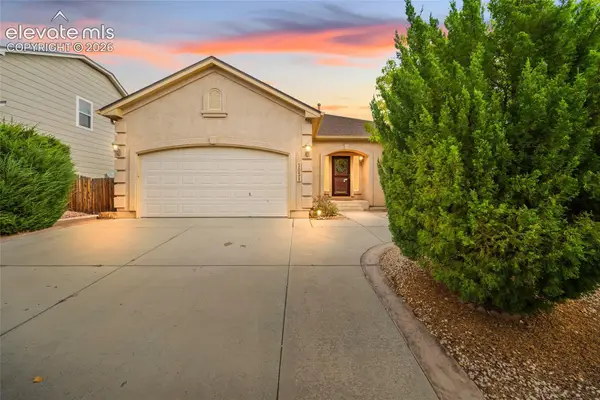 $485,000Active5 beds 3 baths3,187 sq. ft.
3031 Poughkeepsie Drive, Colorado Springs, CO 80916
MLS# 9437654Listed by: KELLER WILLIAMS PREMIER REALTY - New
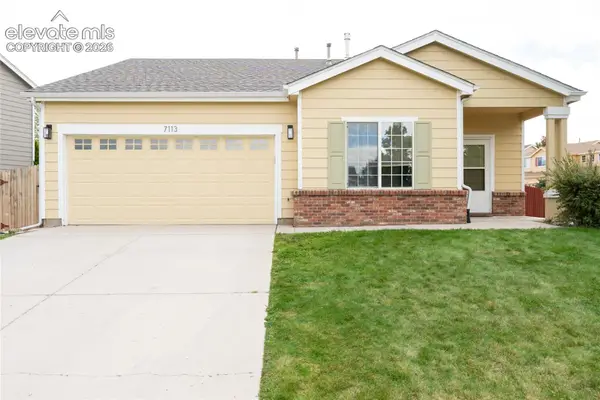 $410,000Active3 beds 2 baths1,295 sq. ft.
7113 Westerner Drive, Colorado Springs, CO 80922
MLS# 2923146Listed by: STONEY CREEK PROPERTIES - New
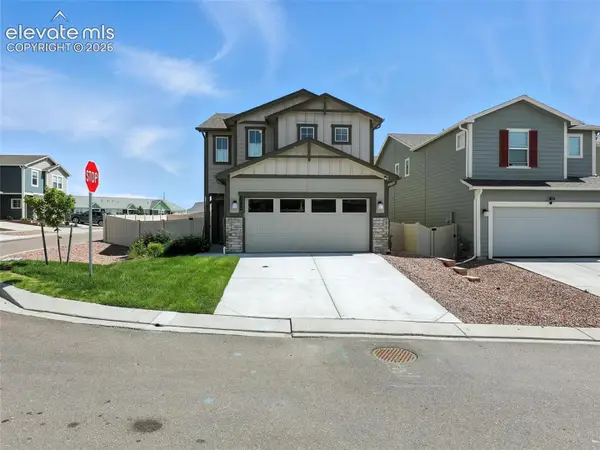 $460,000Active3 beds 3 baths1,794 sq. ft.
6222 Barr Point, Colorado Springs, CO 80924
MLS# 4226724Listed by: SERHANT COLORADO LLC - New
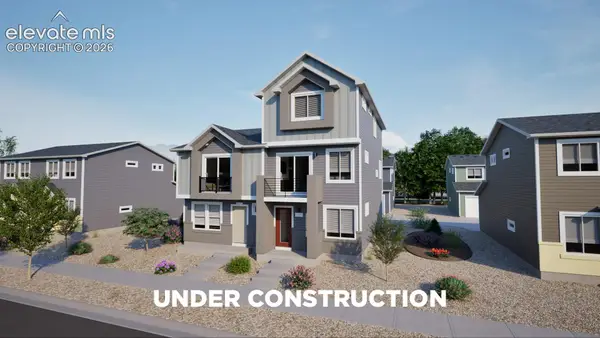 $338,065Active4 beds 3 baths1,562 sq. ft.
5636 Bowerman Lane, Colorado Springs, CO 80927
MLS# 5880991Listed by: OAKWOOD HOMES REAL ESTATE LLC - New
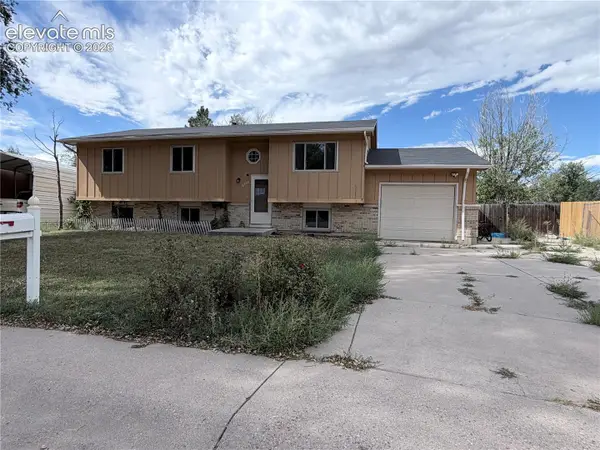 $300,000Active5 beds 2 baths2,198 sq. ft.
6950 Silverheels Court, Colorado Springs, CO 80911
MLS# 2748469Listed by: KELLER WILLIAMS CLIENTS CHOICE REALTY - New
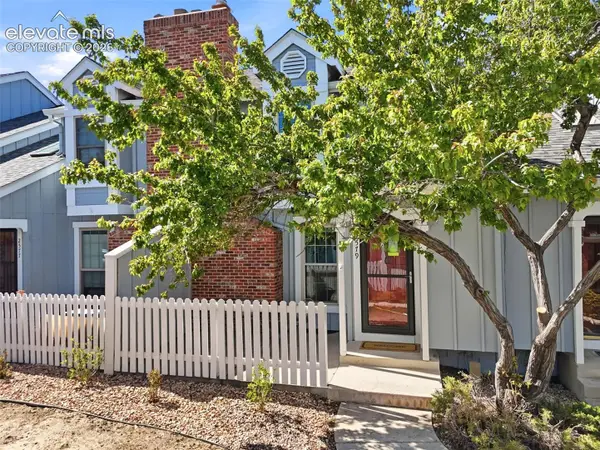 $249,900Active2 beds 2 baths1,265 sq. ft.
2579 Hatch Circle, Colorado Springs, CO 80918
MLS# 2302721Listed by: HOUSE HUNTERS, LLC - New
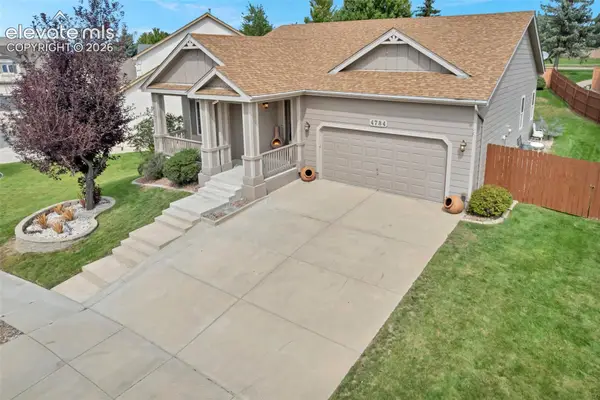 $580,000Active3 beds 3 baths3,000 sq. ft.
4784 Spotted Horse Drive, Colorado Springs, CO 80923
MLS# 6139947Listed by: MACKENZIE-JACKSON REAL ESTATE


Protect your home and budget from life's surprises with an Assurant Home Warranty, backed by a partner that supports you through every step of homeownership. Explore Plans.
© 2026 Better Homes and Gardens Real Estate LLC. An Anywhere Real Estate company. All rights reserved. Better Homes and Gardens® Real Estate is a registered trademark owned by Meredith Operations Corporation, licensed to Better Homes and Gardens Real Estate LLC and used with permission. Better Homes and Gardens Real Estate LLC fully supports the principles of the Fair Housing Act and the Equal Opportunity Act. Listing information is deemed reliable but is not guaranteed accurate.
Each office is independently owned and operated.
Any services or products provided by third parties are not provided by, affiliated with or related to Better Homes and Gardens Real Estate LLC, or its affiliated companies.