
2655 Marston Heights, Colorado Springs, CO 80920
Local realty services provided by:Better Homes and Gardens Real Estate Kenney & Company
Listed by: william kemp cdpe crs gri
Office: the platinum group
MLS#:1961713
Source:CO_PPAR
Price summary
- Price:$687,500
- Price per sq. ft.:$172.57
- Monthly HOA dues:$487
About this home
Impeccably maintained and tastefully updated, this move-in ready walkout ranch patio home is nestled within the gated Cypress Ridge community, offering an effortless, maintenance-free lifestyle. Perfectly positioned to capture beautiful Front Range and Pikes Peak views, the home is just minutes from Shops of Briargate, grocery shopping, dining, and entertainment. Stunning hardwood floors welcome you and flow throughout the main level, setting the tone for the open-concept floor plan. The spacious great room features a gas fireplace accented by decorative art niches and opens seamlessly to the dining area with access to the view deck—perfect for entertaining or enjoying Colorado sunsets. The kitchen boasts granite countertops, 5 burner gas range/oven, Bosch dishwasher, stainless steel appliances, luxury vinyl plank flooring, a pantry, counter seating, and an adjoining breakfast nook. Privately situated, the primary suite offers hardwood flooring, a large walk-in closet, and a beautifully remodeled spa-inspired bath with an oversized walk-in shower. French doors from the great room lead to a versatile office /flex room (or 4th bedroom) adjacent to an updated full bath. Rich hardwood stairs descend to the bright, finished walkout basement featuring abundant natural light, a spacious recreation room (wet bar rough-in) with direct access to the community trail, two generously sized bedrooms, each with their own bath, plus ample unfinished storage. Additional highlights include like-new hardwood flooring throughout the main level, updated LED lighting, newer interior paint, modern fixtures and hardware, an oversized garage, shows exceptional pride of ownership throughout....
Contact an agent
Home facts
- Year built:1996
- Listing ID #:1961713
- Added:1 day(s) ago
- Updated:July 14, 2026 at 03:38 PM
Rooms and interior
- Bedrooms:3
- Total bathrooms:4
- Full bathrooms:3
- Flooring:Carpet, Ceramic Tile, Luxury Vinyl, Wood
- Kitchen Description:220v in Kitchen, Dishwasher, Disposal, Gas in Kitchen, Kitchen Pantry, Microwave Oven, Refrigerator, Self Cleaning Oven
- Basement:Yes
- Basement Description:Full Basement
- Living area:3,984 sq. ft.
Heating and cooling
- Cooling:Ceiling Fan(s), Central Air
- Heating:Forced Air, Natural Gas
- Central air:Yes
Structure and exterior
- Roof:Tile
- Year built:1996
- Building area:3,984 sq. ft.
- Lot area:0.1 Acres
- Lot Features:Level
- Architectural Style:Ranch
- Construction Materials:Stucco
- Exterior Features:Composite
- Foundation Description:Walk Out
Schools
- Elementary school:High Plains
Utilities
- Water:Municipal
Finances and disclosures
- Price:$687,500
- Price per sq. ft.:$172.57
- Tax amount:$2,678 (2025)
Features and amenities
- Laundry features:Dryer, Electric Hook-up, Gas Hook-up, Main, Washer
- Amenities:6-Panel Doors, 9Ft + Ceilings, Auto Sprinkler System, Breakfast Bar, Great Room, HOA Required $, High Speed Internet Avail., Humidifier, Window Coverings
Parking
- Parking description:Attached Garage, Concrete Driveway, Garage Door Opener, Oversized
- Garage:Yes
- Garage spaces:2
 The information being provided by Pikes Peak REALTOR® Services Corp. is for the consumer's personal, non-commercial use and may not be used for any purpose other than to identify prospective properties consumer may be interested in purchasing. Any information relating to real estate for sale referenced on this web site comes from the Internet Data Exchange (IDX) program of the Pikes Peak REALTOR® Services Corp.. Better Homes and Gardens Real Estate Kenney & Company is not a Multiple Listing Service (MLS), nor does it offer MLS access. This website is a service of Better Homes and Gardens Real Estate Kenney & Company, a broker participant of Pikes Peak REALTOR® Services Corp.. This web site may reference real estate listing(s) held by a brokerage firm other than the broker and/or agent who owns this web site.
The accuracy of all information, regardless of source, including but not limited to open house information, square footages and lot sizes, is deemed reliable but not guaranteed and should be personally verified through personal inspection by and/or with the appropriate professionals. The data contained herein is copyrighted by Pikes Peak REALTOR® Services Corp. and is protected by all applicable copyright laws. Any unauthorized dissemination of this information is in violation of copyright laws and is strictly prohibited.
The real estate listing information and related content displayed on this site is provided exclusively for consumers' personal, non-commercial use and may not be used for any purpose other than to identify prospective properties consumers may be interested in purchasing. This information and related content is deemed reliable but is not guaranteed accurate by the Pikes Peak REALTOR® Services Corp.
Copyright 2026 Pikes Peak REALTOR® Services Corp. All rights reserved.
The information being provided by Pikes Peak REALTOR® Services Corp. is for the consumer's personal, non-commercial use and may not be used for any purpose other than to identify prospective properties consumer may be interested in purchasing. Any information relating to real estate for sale referenced on this web site comes from the Internet Data Exchange (IDX) program of the Pikes Peak REALTOR® Services Corp.. Better Homes and Gardens Real Estate Kenney & Company is not a Multiple Listing Service (MLS), nor does it offer MLS access. This website is a service of Better Homes and Gardens Real Estate Kenney & Company, a broker participant of Pikes Peak REALTOR® Services Corp.. This web site may reference real estate listing(s) held by a brokerage firm other than the broker and/or agent who owns this web site.
The accuracy of all information, regardless of source, including but not limited to open house information, square footages and lot sizes, is deemed reliable but not guaranteed and should be personally verified through personal inspection by and/or with the appropriate professionals. The data contained herein is copyrighted by Pikes Peak REALTOR® Services Corp. and is protected by all applicable copyright laws. Any unauthorized dissemination of this information is in violation of copyright laws and is strictly prohibited.
The real estate listing information and related content displayed on this site is provided exclusively for consumers' personal, non-commercial use and may not be used for any purpose other than to identify prospective properties consumers may be interested in purchasing. This information and related content is deemed reliable but is not guaranteed accurate by the Pikes Peak REALTOR® Services Corp.
Copyright 2026 Pikes Peak REALTOR® Services Corp. All rights reserved.New listings near 2655 Marston Heights
- New
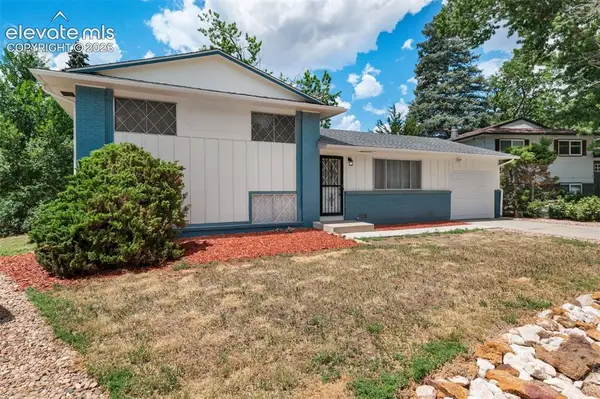 $395,000Active3 beds 2 baths1,612 sq. ft.
1550 Keaton Lane, Colorado Springs, CO 80909
MLS# 1328661Listed by: REDFIN CORPORATION - New
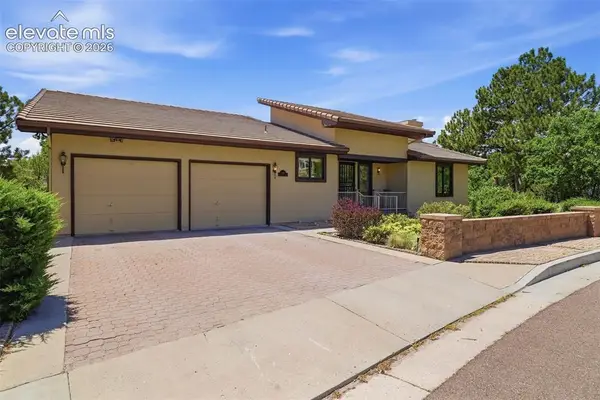 $749,900Active5 beds 4 baths3,996 sq. ft.
1160 Golden Hills Road, Colorado Springs, CO 80919
MLS# 1865842Listed by: ACTION TEAM REALTY - New
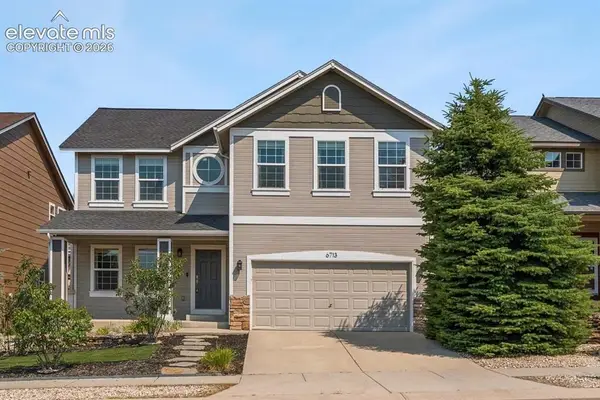 $530,000Active5 beds 4 baths3,065 sq. ft.
6713 Wild Indigo Drive, Colorado Springs, CO 80923
MLS# 5393159Listed by: RE/MAX PROFESSIONALS - New
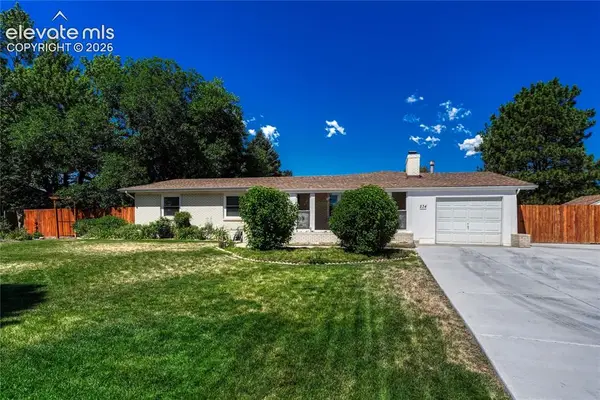 $500,000Active4 beds 3 baths4,876 sq. ft.
234 Crestridge Avenue, Colorado Springs, CO 80906
MLS# 6283390Listed by: NOVELLA REAL ESTATE - New
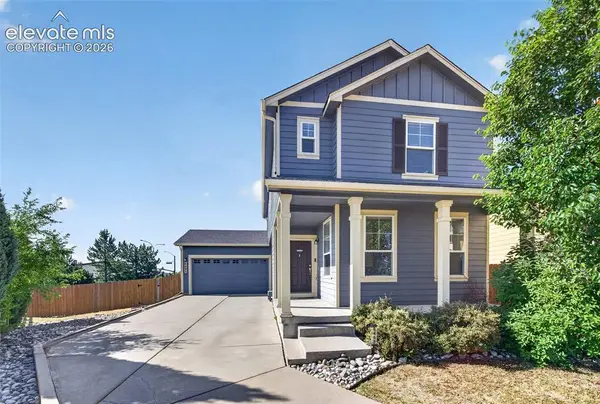 $434,000Active3 beds 3 baths2,459 sq. ft.
6483 Silverwind Circle, Colorado Springs, CO 80923
MLS# 7674164Listed by: KENTWOOD REAL ESTATE DTC, LLC - New
 $524,000Active4 beds 4 baths3,268 sq. ft.
2220 Wimbleton Court, Colorado Springs, CO 80920
MLS# 1920304Listed by: MERIT COMPANY INC - New
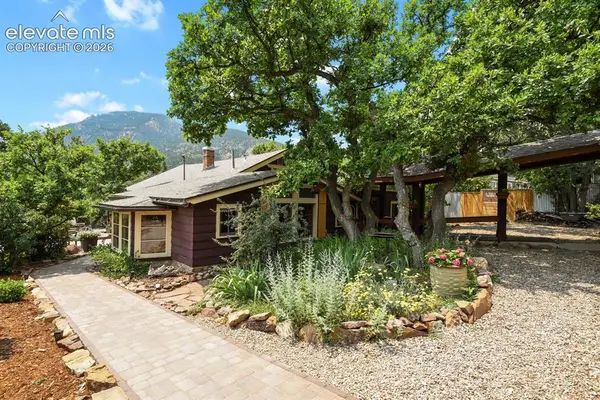 $738,000Active3 beds 2 baths1,804 sq. ft.
2005 Ridgeway Avenue, Colorado Springs, CO 80906
MLS# 6333580Listed by: WALSTON GROUP REAL ESTATE, INC - New
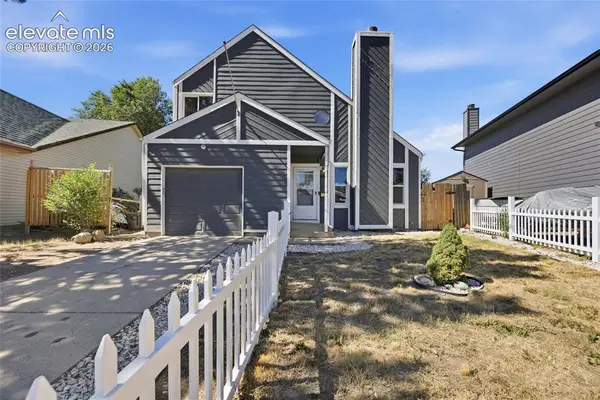 $387,000Active3 beds 4 baths1,980 sq. ft.
4571 Sunnyhill Drive, Colorado Springs, CO 80916
MLS# 9887373Listed by: OPENDOOR BROKERAGE LLC - New
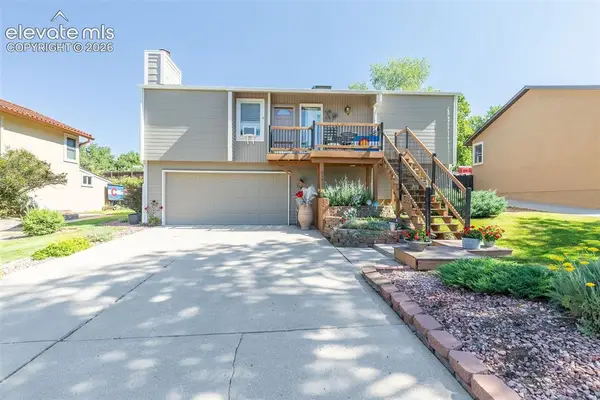 $490,000Active3 beds 2 baths1,454 sq. ft.
5412 Country Heights Drive, Colorado Springs, CO 80917
MLS# 5132364Listed by: EQUITY COLORADO REAL ESTATE


Protect your home and budget from life's surprises with an Assurant Home Warranty, backed by a partner that supports you through every step of homeownership. Explore Plans.
© 2026 Better Homes and Gardens Real Estate LLC. An Anywhere Real Estate company. All rights reserved. Better Homes and Gardens® Real Estate is a registered trademark owned by Meredith Operations Corporation, licensed to Better Homes and Gardens Real Estate LLC and used with permission. Better Homes and Gardens Real Estate LLC fully supports the principles of the Fair Housing Act and the Equal Opportunity Act. Listing information is deemed reliable but is not guaranteed accurate.
Each office is independently owned and operated.
Any services or products provided by third parties are not provided by, affiliated with or related to Better Homes and Gardens Real Estate LLC, or its affiliated companies.