
6713 Wild Indigo Drive, Colorado Springs, CO 80923
Local realty services provided by:Better Homes and Gardens Real Estate Kenney & Company
Listed by: chris hawksley
Office: re/max professionals
MLS#:5393159
Source:CO_PPAR
Price summary
- Price:$530,000
- Price per sq. ft.:$172.92
About this home
Welcome home to this spacious and beautifully updated 5-bedroom, 4-bath residence in the heart of desirable northeast Colorado Springs. Designed for both everyday living and entertaining, the main level features formal living and dining rooms, a bright kitchen with granite countertops, white cabinetry, upgraded stainless steel appliances, and a generous breakfast nook that opens to the private backyard. Upstairs, the expansive primary suite offers a beautifully updated five-piece bath with dual vanities, a soaking tub, separate water closet, and the rare luxury of two large walk-in closets. Three additional oversized bedrooms are filled with natural light, and the conveniently located upstairs laundry room adds everyday convenience. The finished basement provides exceptional flexibility with a spacious family room, a fifth bedroom, and a full bath—ideal for guests, multi-generational living, a private home office, or recreation space. Enjoy outdoor living in the fully fenced backyard featuring low-maintenance landscaping and turf in both the front and back yards. Additional highlights include fiber internet availability, an irrigation system, and a southeast-facing driveway that helps minimize winter snow and ice accumulation. Ideally located just minutes from major medical centers, including UCHealth St. Francis Hospital and Children's Hospital Colorado, this home also offers quick access to Powers Boulevard and Interstate 25, making commuting throughout Colorado Springs a breeze. Enjoy nearby recreation at VillaSport Athletic Club and Spa and convenient access to the area's major military installations. This exceptional home offers the perfect combination of space, comfort, and an unbeatable location....
Contact an agent
Home facts
- Year built:2005
- Listing ID #:5393159
- Added:1 day(s) ago
- Updated:July 14, 2026 at 03:38 PM
Rooms and interior
- Bedrooms:5
- Total bathrooms:4
- Full bathrooms:2
- Half bathrooms:1
- Flooring:Carpet, Ceramic Tile, Luxury Vinyl, Wood, Wood Laminate
- Kitchen Description:220v in Kitchen, Dishwasher, Gas in Kitchen, Kitchen Pantry, Microwave Oven, Refrigerator
- Basement:Yes
- Basement Description:Full Basement
- Living area:3,065 sq. ft.
Heating and cooling
- Cooling:Ceiling Fan(s), Central Air
- Heating:Forced Air
- Central air:Yes
Structure and exterior
- Roof:Composite Shingle
- Year built:2005
- Building area:3,065 sq. ft.
- Lot area:0.12 Acres
- Lot Features:Sloping
- Construction Materials:Alum/Vinyl/Steel
- Exterior Features:Concrete, Covered
- Foundation Description:Slab
Utilities
- Water:Municipal
Finances and disclosures
- Price:$530,000
- Price per sq. ft.:$172.92
- Tax amount:$1,886 (2025)
Features and amenities
- Laundry features:Dryer, Upper, Washer
- Amenities:Breakfast Bar, Smart Home Door Locks, Vaulted Ceilings, Window Coverings
Parking
- Parking description:Attached Garage, Concrete Driveway
- Garage:Yes
- Garage spaces:2
 The information being provided by Pikes Peak REALTOR® Services Corp. is for the consumer's personal, non-commercial use and may not be used for any purpose other than to identify prospective properties consumer may be interested in purchasing. Any information relating to real estate for sale referenced on this web site comes from the Internet Data Exchange (IDX) program of the Pikes Peak REALTOR® Services Corp.. Better Homes and Gardens Real Estate Kenney & Company is not a Multiple Listing Service (MLS), nor does it offer MLS access. This website is a service of Better Homes and Gardens Real Estate Kenney & Company, a broker participant of Pikes Peak REALTOR® Services Corp.. This web site may reference real estate listing(s) held by a brokerage firm other than the broker and/or agent who owns this web site.
The accuracy of all information, regardless of source, including but not limited to open house information, square footages and lot sizes, is deemed reliable but not guaranteed and should be personally verified through personal inspection by and/or with the appropriate professionals. The data contained herein is copyrighted by Pikes Peak REALTOR® Services Corp. and is protected by all applicable copyright laws. Any unauthorized dissemination of this information is in violation of copyright laws and is strictly prohibited.
The real estate listing information and related content displayed on this site is provided exclusively for consumers' personal, non-commercial use and may not be used for any purpose other than to identify prospective properties consumers may be interested in purchasing. This information and related content is deemed reliable but is not guaranteed accurate by the Pikes Peak REALTOR® Services Corp.
Copyright 2026 Pikes Peak REALTOR® Services Corp. All rights reserved.
The information being provided by Pikes Peak REALTOR® Services Corp. is for the consumer's personal, non-commercial use and may not be used for any purpose other than to identify prospective properties consumer may be interested in purchasing. Any information relating to real estate for sale referenced on this web site comes from the Internet Data Exchange (IDX) program of the Pikes Peak REALTOR® Services Corp.. Better Homes and Gardens Real Estate Kenney & Company is not a Multiple Listing Service (MLS), nor does it offer MLS access. This website is a service of Better Homes and Gardens Real Estate Kenney & Company, a broker participant of Pikes Peak REALTOR® Services Corp.. This web site may reference real estate listing(s) held by a brokerage firm other than the broker and/or agent who owns this web site.
The accuracy of all information, regardless of source, including but not limited to open house information, square footages and lot sizes, is deemed reliable but not guaranteed and should be personally verified through personal inspection by and/or with the appropriate professionals. The data contained herein is copyrighted by Pikes Peak REALTOR® Services Corp. and is protected by all applicable copyright laws. Any unauthorized dissemination of this information is in violation of copyright laws and is strictly prohibited.
The real estate listing information and related content displayed on this site is provided exclusively for consumers' personal, non-commercial use and may not be used for any purpose other than to identify prospective properties consumers may be interested in purchasing. This information and related content is deemed reliable but is not guaranteed accurate by the Pikes Peak REALTOR® Services Corp.
Copyright 2026 Pikes Peak REALTOR® Services Corp. All rights reserved.New listings near 6713 Wild Indigo Drive
- New
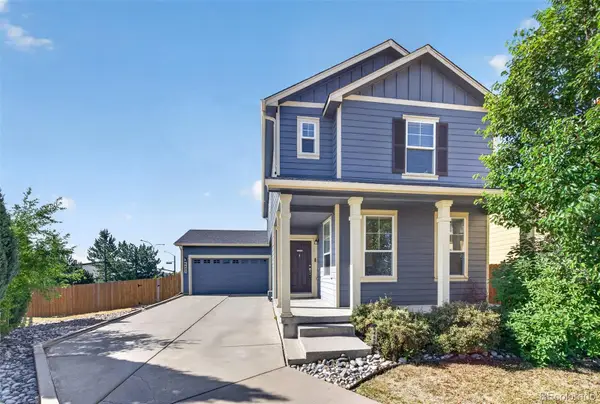 $434,000Active3 beds 3 baths2,459 sq. ft.
6483 Silverwind Circle, Colorado Springs, CO 80923
MLS# 2399295Listed by: KENTWOOD REAL ESTATE CHERRY CREEK - New
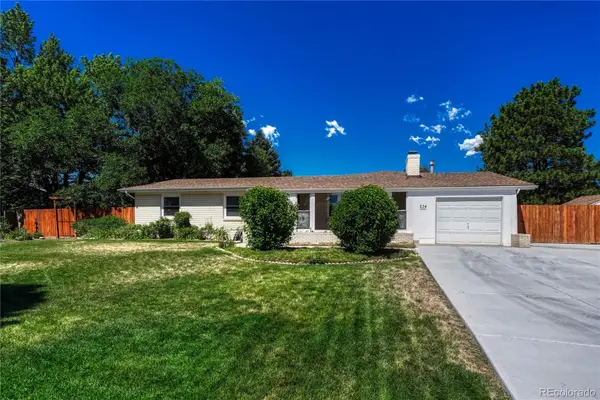 $500,000Active4 beds 3 baths2,438 sq. ft.
234 Crestridge Avenue, Colorado Springs, CO 80906
MLS# 9773019Listed by: NOVELLA REAL ESTATE - New
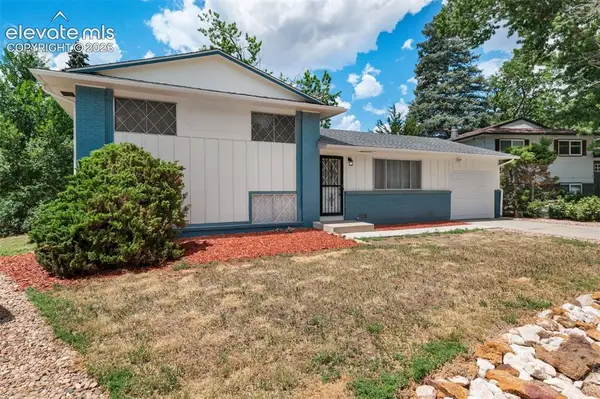 $395,000Active3 beds 2 baths1,612 sq. ft.
1550 Keaton Lane, Colorado Springs, CO 80909
MLS# 1328661Listed by: REDFIN CORPORATION - New
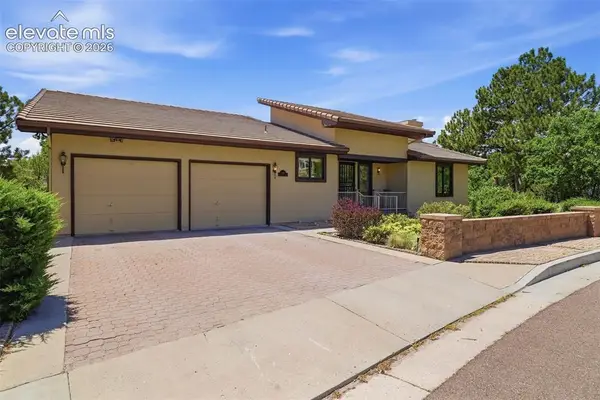 $749,900Active5 beds 4 baths3,996 sq. ft.
1160 Golden Hills Road, Colorado Springs, CO 80919
MLS# 1865842Listed by: ACTION TEAM REALTY - New
 $687,500Active3 beds 4 baths3,984 sq. ft.
2655 Marston Heights, Colorado Springs, CO 80920
MLS# 1961713Listed by: THE PLATINUM GROUP - New
 $524,000Active4 beds 4 baths3,268 sq. ft.
2220 Wimbleton Court, Colorado Springs, CO 80920
MLS# 1920304Listed by: MERIT COMPANY INC - New
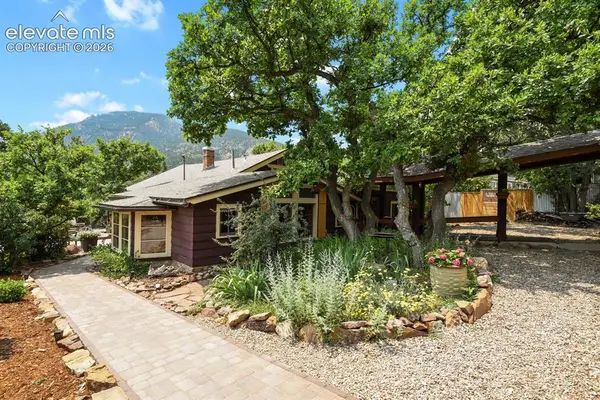 $738,000Active3 beds 2 baths1,804 sq. ft.
2005 Ridgeway Avenue, Colorado Springs, CO 80906
MLS# 6333580Listed by: WALSTON GROUP REAL ESTATE, INC - New
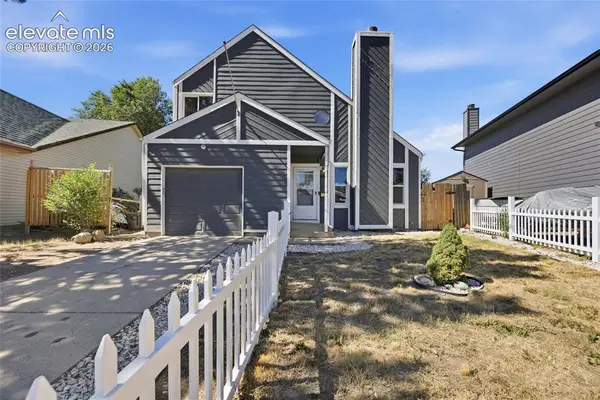 $387,000Active3 beds 4 baths1,980 sq. ft.
4571 Sunnyhill Drive, Colorado Springs, CO 80916
MLS# 9887373Listed by: OPENDOOR BROKERAGE LLC - New
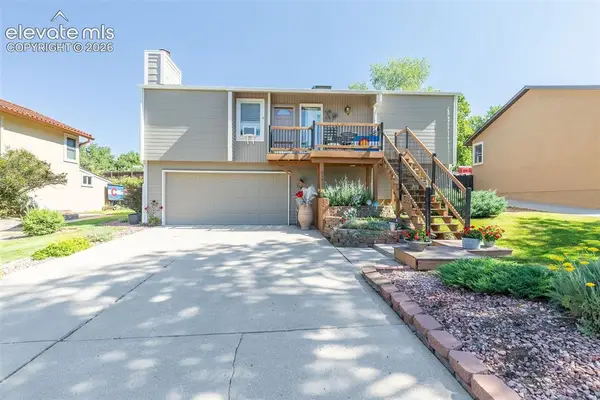 $490,000Active3 beds 2 baths1,454 sq. ft.
5412 Country Heights Drive, Colorado Springs, CO 80917
MLS# 5132364Listed by: EQUITY COLORADO REAL ESTATE


Protect your home and budget from life's surprises with an Assurant Home Warranty, backed by a partner that supports you through every step of homeownership. Explore Plans.
© 2026 Better Homes and Gardens Real Estate LLC. An Anywhere Real Estate company. All rights reserved. Better Homes and Gardens® Real Estate is a registered trademark owned by Meredith Operations Corporation, licensed to Better Homes and Gardens Real Estate LLC and used with permission. Better Homes and Gardens Real Estate LLC fully supports the principles of the Fair Housing Act and the Equal Opportunity Act. Listing information is deemed reliable but is not guaranteed accurate.
Each office is independently owned and operated.
Any services or products provided by third parties are not provided by, affiliated with or related to Better Homes and Gardens Real Estate LLC, or its affiliated companies.