
2955 Rhapsody Drive, Colorado Springs, CO 80920
Local realty services provided by:Better Homes and Gardens Real Estate Kenney & Company
2955 Rhapsody Drive,Colorado Springs, CO 80920
$520,000
- 4 Beds
- 3 Baths
- 2,545 sq. ft.
- Single family
- Active
Upcoming open houses
- Sat, Oct 1011:00 am - 02:00 pm
Listed by: leslie neumann
Office: keller williams clients choice realty
MLS#:8410202
Source:CO_PPAR
Price summary
- Price:$520,000
- Price per sq. ft.:$204.32
About this home
Welcome to this charming 2-story home in the desirable Briargate area, located within D20 schools — and with NO HOA! VA Assumable Loan with 2.75% interest rate option offered with VA Eligibility. From the Mountain Views on the inviting front porch to the spacious backyard and extra RV parking, this home has plenty to love. With 4 bedrooms and 3 bathrooms, there’s room for everyone and then some. The main level features both a living room and family room, with a cozy wood-burning fireplace creating the perfect spot to relax, gather, or enjoy a cozy evening at home. The kitchen opens to the family room and includes a generous island perfect for entertaining, double oven gas range, farm sink, pantry and ample cabinetry! Upstairs, you’ll find additional flexible space ready to become a home office, playroom, hobby area, study space, or whatever fits your lifestyle. Newer LVP flooring runs throughout the main and upper levels, new roof in 2023 and fresh updated exterior paint. Step outside and enjoy a backyard made for easy living! Newly landscaped artificial grass keeps things looking fresh and green without the fuss. A full privacy-fenced backyard is ready for your pets, entertaining on the expansive 43 X 10 concrete patio, and a large 10 X 20 shed is ready to handle all your tools, toys, and storage needs. The front yard features an automatic sprinkler system and drip system to help keep things looking their best, Conveniently located near schools, parks, restaurants, shopping, and everyday amenities, this home combines comfort, space, and convenience — all without an HOA. Come see why this could be the one you’ve been waiting for!...
Contact an agent
Home facts
- Year built:1982
- Listing ID #:8410202
- Added:1 day(s) ago
- Updated:October 08, 2026 at 02:20 PM
Rooms and interior
- Bedrooms:4
- Total bathrooms:3
- Full bathrooms:1
- Half bathrooms:1
- Flooring:Carpet, Luxury Vinyl, Tile, Wood
- Kitchen Description:Dishwasher, Disposal, Double Oven, Gas in Kitchen, Kitchen Vent Fan, Microwave Oven, Range, Refrigerator
- Basement Description:Partial Basement
- Living area:2,545 sq. ft.
Heating and cooling
- Cooling:Ceiling Fan(s)
- Heating:Forced Air
Structure and exterior
- Roof:Composite Shingle
- Year built:1982
- Building area:2,545 sq. ft.
- Lot area:0.19 Acres
- Exterior Features:Concrete
Utilities
- Water:Municipal
- Sewer:Sewer
Finances and disclosures
- Price:$520,000
- Price per sq. ft.:$204.32
- Tax amount:$2,057 (2025)
Features and amenities
- Laundry features:Basement, Dryer, Washer
- Amenities:Skylight (s)
 The information being provided by Pikes Peak REALTOR® Services Corp. is for the consumer's personal, non-commercial use and may not be used for any purpose other than to identify prospective properties consumer may be interested in purchasing. Any information relating to real estate for sale referenced on this web site comes from the Internet Data Exchange (IDX) program of the Pikes Peak REALTOR® Services Corp.. Better Homes and Gardens Real Estate Kenney & Company is not a Multiple Listing Service (MLS), nor does it offer MLS access. This website is a service of Better Homes and Gardens Real Estate Kenney & Company, a broker participant of Pikes Peak REALTOR® Services Corp.. This web site may reference real estate listing(s) held by a brokerage firm other than the broker and/or agent who owns this web site.
The accuracy of all information, regardless of source, including but not limited to open house information, square footages and lot sizes, is deemed reliable but not guaranteed and should be personally verified through personal inspection by and/or with the appropriate professionals. The data contained herein is copyrighted by Pikes Peak REALTOR® Services Corp. and is protected by all applicable copyright laws. Any unauthorized dissemination of this information is in violation of copyright laws and is strictly prohibited.
The real estate listing information and related content displayed on this site is provided exclusively for consumers' personal, non-commercial use and may not be used for any purpose other than to identify prospective properties consumers may be interested in purchasing. This information and related content is deemed reliable but is not guaranteed accurate by the Pikes Peak REALTOR® Services Corp.
Copyright 2026 Pikes Peak REALTOR® Services Corp. All rights reserved.
The information being provided by Pikes Peak REALTOR® Services Corp. is for the consumer's personal, non-commercial use and may not be used for any purpose other than to identify prospective properties consumer may be interested in purchasing. Any information relating to real estate for sale referenced on this web site comes from the Internet Data Exchange (IDX) program of the Pikes Peak REALTOR® Services Corp.. Better Homes and Gardens Real Estate Kenney & Company is not a Multiple Listing Service (MLS), nor does it offer MLS access. This website is a service of Better Homes and Gardens Real Estate Kenney & Company, a broker participant of Pikes Peak REALTOR® Services Corp.. This web site may reference real estate listing(s) held by a brokerage firm other than the broker and/or agent who owns this web site.
The accuracy of all information, regardless of source, including but not limited to open house information, square footages and lot sizes, is deemed reliable but not guaranteed and should be personally verified through personal inspection by and/or with the appropriate professionals. The data contained herein is copyrighted by Pikes Peak REALTOR® Services Corp. and is protected by all applicable copyright laws. Any unauthorized dissemination of this information is in violation of copyright laws and is strictly prohibited.
The real estate listing information and related content displayed on this site is provided exclusively for consumers' personal, non-commercial use and may not be used for any purpose other than to identify prospective properties consumers may be interested in purchasing. This information and related content is deemed reliable but is not guaranteed accurate by the Pikes Peak REALTOR® Services Corp.
Copyright 2026 Pikes Peak REALTOR® Services Corp. All rights reserved.New listings near 2955 Rhapsody Drive
- New
 $475,000Active4 beds 3 baths1,919 sq. ft.
3202 Bell Mountain Drive, Colorado Springs, CO 80918
MLS# 4332426Listed by: EXP REALTY LLC - New
 $485,000Active3 beds 3 baths1,919 sq. ft.
6358 Levity Heights, Colorado Springs, CO 80924
MLS# 7379073Listed by: RE/MAX REAL ESTATE GROUP LLC - New
 $525,000Active-- beds -- baths
3325 Honeyburyl Drive, Colorado Springs, CO 80918
MLS# 1848520Listed by: RED DRAGON REALTY, INC. - New
 $486,000Active3 beds 2 baths1,722 sq. ft.
2022 Armstrong Avenue, Colorado Springs, CO 80904
MLS# 4319925Listed by: REALTY ONE GROUP PREMIER - New
 $895,000Active5 beds 3 baths3,222 sq. ft.
10327 Antelope Ravine Drive, Colorado Springs, CO 80908
MLS# 3954728Listed by: THE PLATINUM GROUP - New
 $593,375Active5 beds 3 baths2,988 sq. ft.
453 Corley Place, Colorado Springs, CO 80919
MLS# 4470194Listed by: REAL ESTATE MARKETING GROUP LLC - New
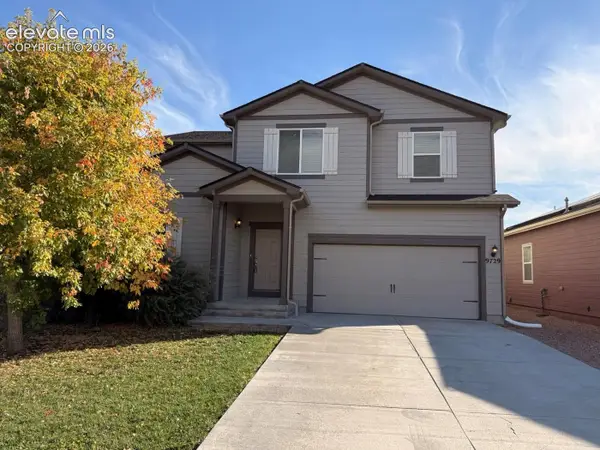 $450,000Active5 beds 3 baths2,848 sq. ft.
9729 Coyote Run Trail, Colorado Springs, CO 80925
MLS# 4615699Listed by: MULDOON ASSOCIATES INC - New
 $400,000Active3 beds 2 baths1,591 sq. ft.
8161 Scarborough Drive, Colorado Springs, CO 80920
MLS# 4884463Listed by: EAGLE ONE REAL ESTATE LLC - New
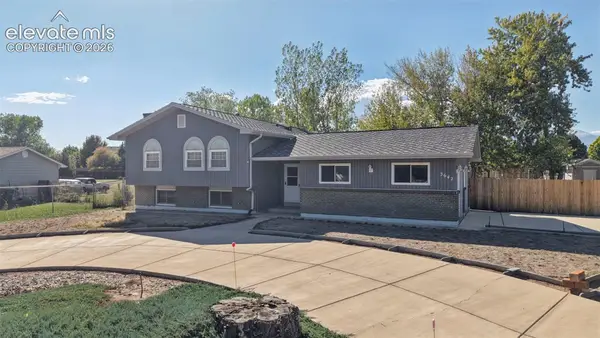 $450,000Active5 beds 3 baths2,329 sq. ft.
3642 W Cresta Loma Circle, Colorado Springs, CO 80911
MLS# 5232665Listed by: EXIT REALTY DTC, CHERRY CREEK, PIKES PEAK


Protect your home and budget from life's surprises with an Assurant Home Warranty, backed by a partner that supports you through every step of homeownership. Explore Plans.
© 2026 Better Homes and Gardens Real Estate LLC. An Anywhere Real Estate company. All rights reserved. Better Homes and Gardens® Real Estate is a registered trademark owned by Meredith Operations Corporation, licensed to Better Homes and Gardens Real Estate LLC and used with permission. Better Homes and Gardens Real Estate LLC fully supports the principles of the Fair Housing Act and the Equal Opportunity Act. Listing information is deemed reliable but is not guaranteed accurate.
Each office is independently owned and operated.
Any services or products provided by third parties are not provided by, affiliated with or related to Better Homes and Gardens Real Estate LLC, or its affiliated companies.