
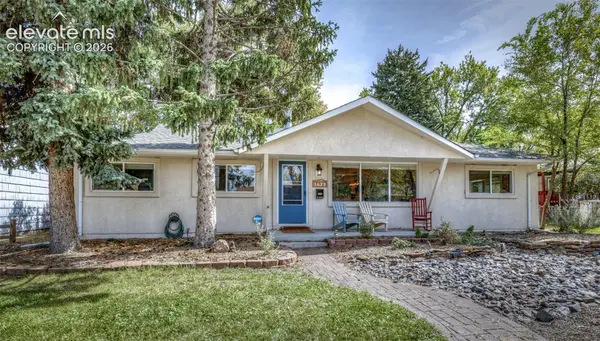
8161 Scarborough Drive, Colorado Springs, CO 80920
Local realty services provided by:Better Homes and Gardens Real Estate Kenney & Company
8161 Scarborough Drive,Colorado Springs, CO 80920
$400,000
- 3 Beds
- 2 Baths
- 1,591 sq. ft.
- Single family
- Active
Listed by: hank poburka ahwd c2ex cdpe crs gri mrp sfr, william poburka abr ahwd mrp
Office: eagle one real estate llc.
MLS#:4884463
Source:CO_PPAR
Price summary
- Price:$400,000
- Price per sq. ft.:$251.41
About this home
Large 3 bedroom, 2 bath, 2 car garage, ranch home all on one level! Lots of upgrades to include; new stainless kitchen appliances and sink, new quartz countertops, new flooring (LVP and carpet throughout), new oven, exhaust hood, microwave and a new composite roof(2025). The kitchen has a bay window and an eating nook, there is also a separate area for dining. The living room offers vaulted ceilings, a gas fireplace and walkout to a fenced backyard. The primary bedroom has vaulted ceilings, 2 closets and attached full bath. The other 2 bedrooms also have vaulted ceilings. Other features include; a 3/4 secondary bath, central air, vinyl windows, all doors are all doors at least 36" wide, and an 8' tall garage door to put oversized vehicles. Washer and dryer will also convey. This home is fully handicap accessible and the garage is even level with the home (no steps). The crawlspace is accessible from 2 rooms and is where the a/c and furnace are located. The hot water heater is accessible from a door in the garage. The driveway has several large cracks that will be repaired prior to closing. Located in School District 20 and close to parks, shopping, military bases, etc. Just move in and enjoy!...
Contact an agent
Home facts
- Year built:1992
- Listing ID #:4884463
- Added:1 day(s) ago
- Updated:October 08, 2026 at 10:38 AM
Rooms and interior
- Bedrooms:3
- Total bathrooms:2
- Full bathrooms:1
- Flooring:Carpet, Luxury Vinyl
- Kitchen Description:Dishwasher, Disposal, Microwave Oven, Range, Refrigerator, Self Cleaning Oven
- Living area:1,591 sq. ft.
Heating and cooling
- Cooling:Ceiling Fan(s), Central Air
- Heating:Forced Air, Natural Gas
- Central air:Yes
Structure and exterior
- Roof:Composite Shingle
- Year built:1992
- Building area:1,591 sq. ft.
- Lot area:0.1 Acres
- Exterior Features:Concrete
Utilities
- Water:Municipal
- Sewer:Sewer
Finances and disclosures
- Price:$400,000
- Price per sq. ft.:$251.41
- Tax amount:$1,330 (2025)
Features and amenities
- Laundry features:Dryer, Electric Hook-up, Gas Hook-up, Main, Washer
- Amenities:Vaulted Ceilings
 The information being provided by Pikes Peak REALTOR® Services Corp. is for the consumer's personal, non-commercial use and may not be used for any purpose other than to identify prospective properties consumer may be interested in purchasing. Any information relating to real estate for sale referenced on this web site comes from the Internet Data Exchange (IDX) program of the Pikes Peak REALTOR® Services Corp.. Better Homes and Gardens Real Estate Kenney & Company is not a Multiple Listing Service (MLS), nor does it offer MLS access. This website is a service of Better Homes and Gardens Real Estate Kenney & Company, a broker participant of Pikes Peak REALTOR® Services Corp.. This web site may reference real estate listing(s) held by a brokerage firm other than the broker and/or agent who owns this web site.
The accuracy of all information, regardless of source, including but not limited to open house information, square footages and lot sizes, is deemed reliable but not guaranteed and should be personally verified through personal inspection by and/or with the appropriate professionals. The data contained herein is copyrighted by Pikes Peak REALTOR® Services Corp. and is protected by all applicable copyright laws. Any unauthorized dissemination of this information is in violation of copyright laws and is strictly prohibited.
The real estate listing information and related content displayed on this site is provided exclusively for consumers' personal, non-commercial use and may not be used for any purpose other than to identify prospective properties consumers may be interested in purchasing. This information and related content is deemed reliable but is not guaranteed accurate by the Pikes Peak REALTOR® Services Corp.
Copyright 2026 Pikes Peak REALTOR® Services Corp. All rights reserved.
The information being provided by Pikes Peak REALTOR® Services Corp. is for the consumer's personal, non-commercial use and may not be used for any purpose other than to identify prospective properties consumer may be interested in purchasing. Any information relating to real estate for sale referenced on this web site comes from the Internet Data Exchange (IDX) program of the Pikes Peak REALTOR® Services Corp.. Better Homes and Gardens Real Estate Kenney & Company is not a Multiple Listing Service (MLS), nor does it offer MLS access. This website is a service of Better Homes and Gardens Real Estate Kenney & Company, a broker participant of Pikes Peak REALTOR® Services Corp.. This web site may reference real estate listing(s) held by a brokerage firm other than the broker and/or agent who owns this web site.
The accuracy of all information, regardless of source, including but not limited to open house information, square footages and lot sizes, is deemed reliable but not guaranteed and should be personally verified through personal inspection by and/or with the appropriate professionals. The data contained herein is copyrighted by Pikes Peak REALTOR® Services Corp. and is protected by all applicable copyright laws. Any unauthorized dissemination of this information is in violation of copyright laws and is strictly prohibited.
The real estate listing information and related content displayed on this site is provided exclusively for consumers' personal, non-commercial use and may not be used for any purpose other than to identify prospective properties consumers may be interested in purchasing. This information and related content is deemed reliable but is not guaranteed accurate by the Pikes Peak REALTOR® Services Corp.
Copyright 2026 Pikes Peak REALTOR® Services Corp. All rights reserved.New listings near 8161 Scarborough Drive
- New
 $593,375Active5 beds 3 baths2,988 sq. ft.
453 Corley Place, Colorado Springs, CO 80919
MLS# 4470194Listed by: REAL ESTATE MARKETING GROUP LLC - New
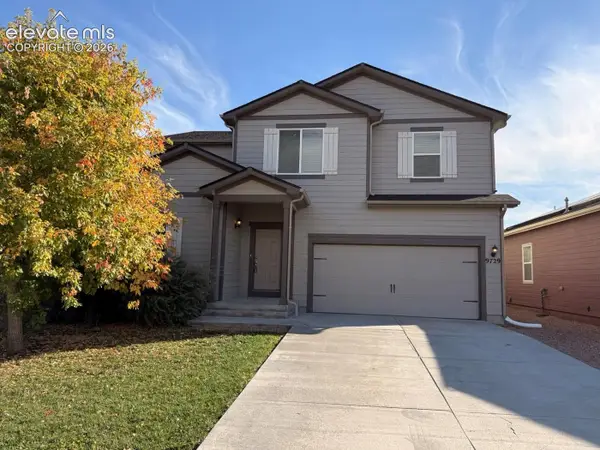 $450,000Active5 beds 3 baths2,848 sq. ft.
9729 Coyote Run Trail, Colorado Springs, CO 80925
MLS# 4615699Listed by: MULDOON ASSOCIATES INC - New
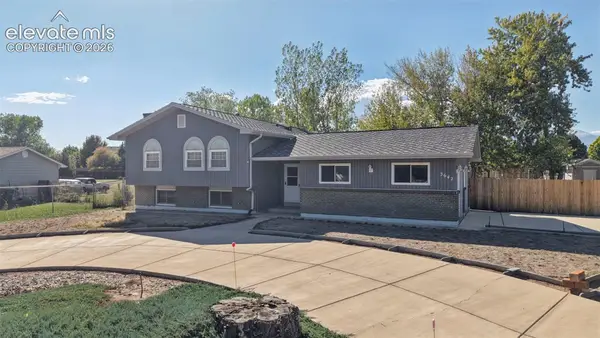 $450,000Active5 beds 3 baths2,329 sq. ft.
3642 W Cresta Loma Circle, Colorado Springs, CO 80911
MLS# 5232665Listed by: EXIT REALTY DTC, CHERRY CREEK, PIKES PEAK - New
 $475,000Active5 beds 3 baths2,220 sq. ft.
4020 Manzana Court, Colorado Springs, CO 80911
MLS# 7054779Listed by: CENTURY 21 BEAR FACTS REALTY - New
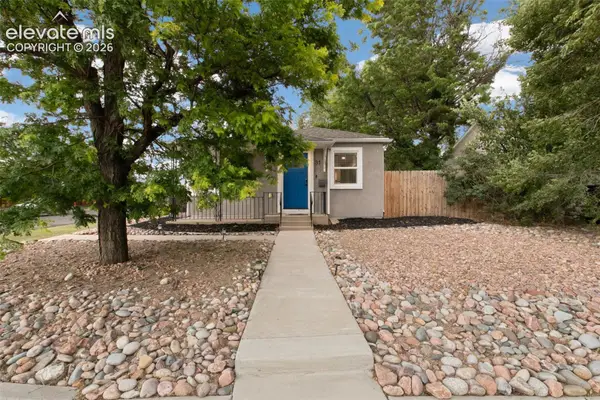 $390,000Active3 beds 1 baths1,022 sq. ft.
31 N Meade Avenue, Colorado Springs, CO 80909
MLS# 8720625Listed by: EXIT REALTY DTC, CHERRY CREEK, PIKES PEAK - New
 $534,900Active4 beds 3 baths2,440 sq. ft.
410 Corley Place, Colorado Springs, CO 80919
MLS# 9520739Listed by: REAL ESTATE MARKETING GROUP LLC - New
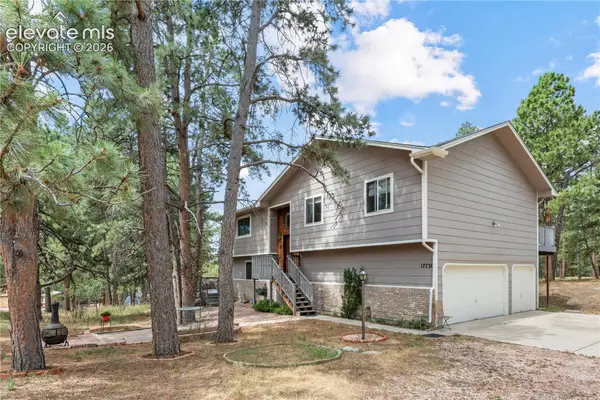 $640,000Active4 beds 3 baths2,270 sq. ft.
17730 Grama Ridge Road, Colorado Springs, CO 80908
MLS# 9557346Listed by: SANDRA R. MCCARTHY - New
 $370,000Active3 beds 2 baths1,352 sq. ft.
1623 Holmes Drive, Colorado Springs, CO 80909
MLS# 9759437Listed by: THE CUTTING EDGE - New
 $439,000Active3 beds 2 baths2,036 sq. ft.
2606 E Boulder Street, Colorado Springs, CO 80909
MLS# 3643312Listed by: THE CUTTING EDGE


Protect your home and budget from life's surprises with an Assurant Home Warranty, backed by a partner that supports you through every step of homeownership. Explore Plans.
© 2026 Better Homes and Gardens Real Estate LLC. An Anywhere Real Estate company. All rights reserved. Better Homes and Gardens® Real Estate is a registered trademark owned by Meredith Operations Corporation, licensed to Better Homes and Gardens Real Estate LLC and used with permission. Better Homes and Gardens Real Estate LLC fully supports the principles of the Fair Housing Act and the Equal Opportunity Act. Listing information is deemed reliable but is not guaranteed accurate.
Each office is independently owned and operated.
Any services or products provided by third parties are not provided by, affiliated with or related to Better Homes and Gardens Real Estate LLC, or its affiliated companies.