
3204 Loot Drive, Colorado Springs, CO 80939
Local realty services provided by:Better Homes and Gardens Real Estate Kenney & Company
3204 Loot Drive,Colorado Springs, CO 80939
$569,900
- 5 Beds
- 4 Baths
- 3,745 sq. ft.
- Single family
- Active
Listed by: errol roy
Office: re brokers
MLS#:IR1063887
Source:ML
Price summary
- Price:$569,900
- Price per sq. ft.:$152.18
- Monthly HOA dues:$20.83
About this home
Better than new! Built in 2021, this beautifully maintained 5-bedroom, 4-bath home offers nearly 3,700 square feet of thoughtfully designed living space with modern finishes and an ideal floor plan. The open-concept main level features abundant natural light, a spacious living area, and a well-appointed kitchen with quartz countertops, a large center island, stainless steel appliances, ample cabinet space, and a generous pantry. The adjoining dining area opens to the backyard, making indoor and outdoor entertaining easy. Upstairs, you'll find four generously sized bedrooms, including a spacious primary suite with a luxurious five-piece bath and walk-in closet. A versatile loft provides the perfect space for a home office, media room, or play area. The finished basement expands the living space with a large family room, an additional bedroom, and a full bath-ideal for guests, multigenerational living, or a private retreat. Enjoy the fully landscaped backyard with a covered patio, perfect for relaxing or entertaining. The attached three-car garage offers plenty of room for vehicles, storage, and outdoor gear. Conveniently located near parks, schools, shopping, dining, military installations, and with easy access to Powers Boulevard and Peterson Space Force Base, this move-in-ready home combines modern comfort with an exceptional location. Don't miss this incredible opportunity!...
Contact an agent
Home facts
- Year built:2021
- Subdivision & Development:The Sands Fil 1
- Listing ID #:IR1063887
Rooms and interior
- Bedrooms:5
- Total bathrooms:4
- Full bathrooms:3
- Half bathrooms:1
- Kitchen Description:Dishwasher, Disposal, Microwave, Refrigerator
- Basement:Yes
- Basement Description:Full
- Living area:3,745 sq. ft.
Heating and cooling
- Cooling:Central Air
- Heating:Forced Air
- Central air:Yes
Structure and exterior
- Roof:Composition
- Year built:2021
- Building area:3,745 sq. ft.
- Lot area:0.15 Acres
- Construction Materials:Frame
- Levels:2 Story
Schools
- High school:Sand Creek
- Middle school:Other
- Elementary school:Evans
Utilities
- Water:Public
- Sewer:Public Sewer
Finances and disclosures
- Price:$569,900
- Price per sq. ft.:$152.18
- Tax amount:$5,052 (2025)
Parking
- Total parking spaces:3
- Garage:Yes
- Garage spaces:3
 Based on information submitted to the MLS GRID as of September 4, 2026 10:45 PM. All data is obtained from various sources and may not have been verified by broker or MLS GRID. Supplied Open House information is subject to change without notice. All information should be independently reviewed and verified for accuracy. Properties may or may not be listed by the office/agent presenting the information.
New listings near 3204 Loot Drive
- Coming Soon
 $399,999Coming Soon4 beds 2 baths1,752 sq. ft.
1310 E Columbia Street, Colorado Springs, CO 80909
MLS# 7282174Listed by: BETTER HOMES & GARDENS REAL ESTATE - KENNEY & CO. - Coming Soon
 $429,990Coming Soon3 beds 2 baths2,160 sq. ft.
911 W Pikes Peak Avenue, Colorado Springs, CO 80905
MLS# 8103041Listed by: ENGEL & VOLKERS DENVER - Coming Soon
 $392,700Coming Soon3 beds 2 baths1,299 sq. ft.
4302 N Delighted Circle, Colorado Springs, CO 80917
MLS# 9178591Listed by: KELLER WILLIAMS PREMIER REALTY, LLC - Coming Soon
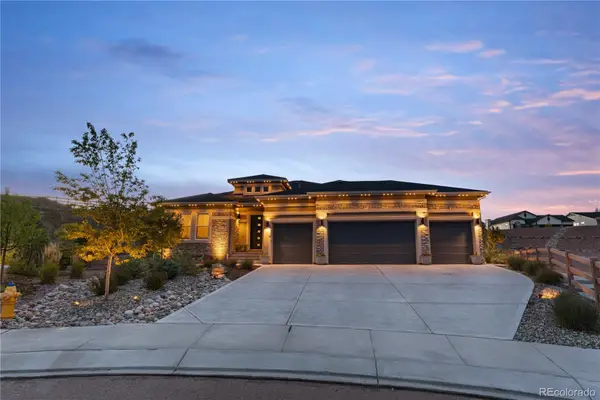 $1,325,000Coming Soon5 beds 4 baths4,668 sq. ft.
2218 Merlot Drive, Colorado Springs, CO 80921
MLS# 6530772Listed by: EXP REALTY, LLC - Coming Soon
 $399,000Coming Soon3 beds 2 baths1,464 sq. ft.
720 S Prospect Street, Colorado Springs, CO 80903
MLS# 9078272Listed by: BETTER HOMES & GARDENS REAL ESTATE - KENNEY & CO. - New
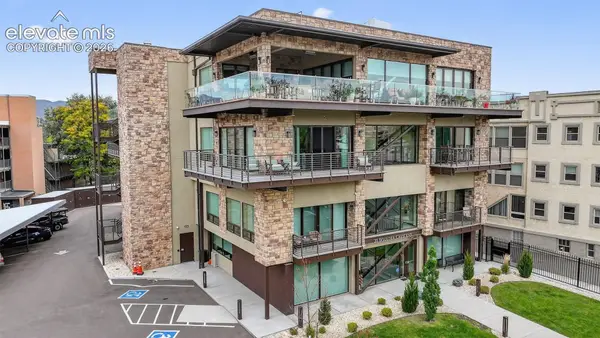 $489,900Active1 beds 2 baths1,062 sq. ft.
20 Boulder Crescent Street #202, Colorado Springs, CO 80903
MLS# 2503063Listed by: RE/MAX REAL ESTATE GROUP LLC - New
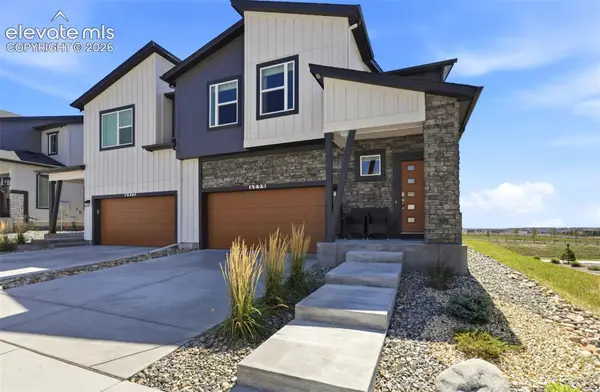 $550,000Active3 beds 3 baths1,910 sq. ft.
6899 Knapp Drive, Colorado Springs, CO 80924
MLS# 2727269Listed by: CLASSIC RESIDENTIAL SERVICES - New
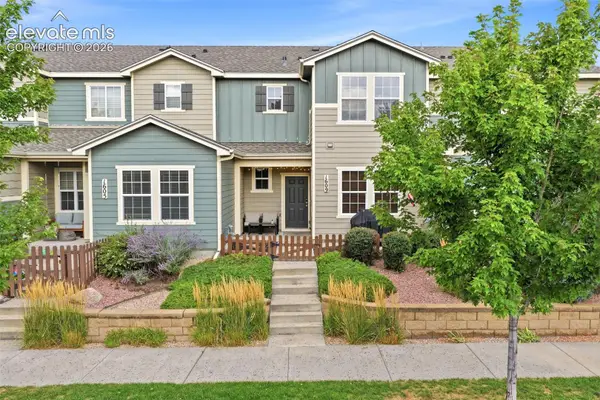 $350,000Active-- beds -- baths
1609 Gold Hill Mesa Drive, Colorado Springs, CO 80905
MLS# 4058170Listed by: ENGEL & VOELKERS PIKES PEAK - New
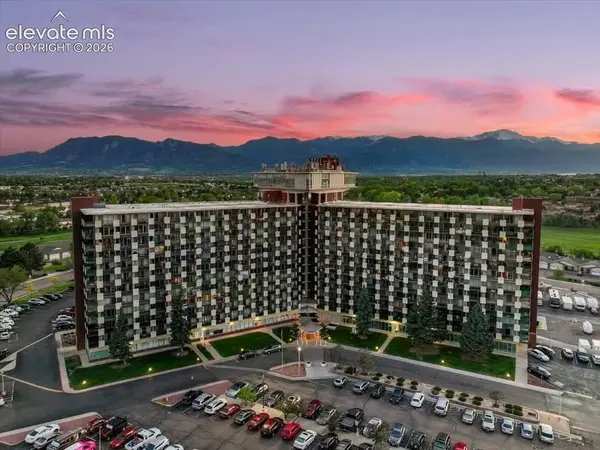 $130,000Active1 beds 1 baths576 sq. ft.
411 Lakewood Circle #C313, Colorado Springs, CO 80910
MLS# 5068190Listed by: KELLER WILLIAMS PARTNERS - New
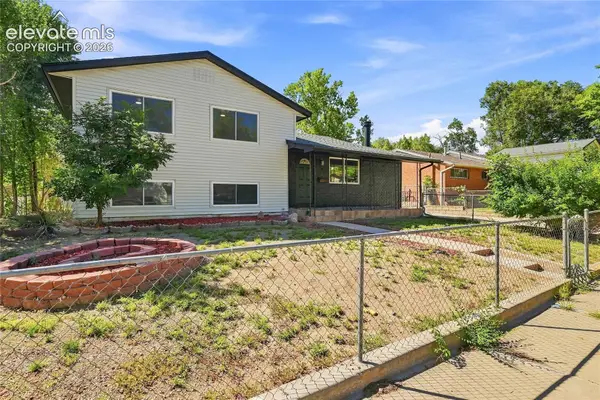 $385,000Active4 beds 2 baths1,755 sq. ft.
624 Bryce Drive, Colorado Springs, CO 80910
MLS# 5528594Listed by: YOUR CASTLE REAL ESTATE LLC


Protect your home and budget from life's surprises with an Assurant Home Warranty, backed by a partner that supports you through every step of homeownership. Explore Plans.
© 2026 Better Homes and Gardens Real Estate LLC. An Anywhere Real Estate company. All rights reserved. Better Homes and Gardens® Real Estate is a registered trademark owned by Meredith Operations Corporation, licensed to Better Homes and Gardens Real Estate LLC and used with permission. Better Homes and Gardens Real Estate LLC fully supports the principles of the Fair Housing Act and the Equal Opportunity Act. Listing information is deemed reliable but is not guaranteed accurate.
Each office is independently owned and operated.
Any services or products provided by third parties are not provided by, affiliated with or related to Better Homes and Gardens Real Estate LLC, or its affiliated companies.