
3412 Atlantic, Colorado Springs, CO 80910
Local realty services provided by:Better Homes and Gardens Real Estate Kenney & Company
3412 Atlantic,Colorado Springs, CO 80910
$240,000
- 3 Beds
- 2 Baths
- 1,260 sq. ft.
- Single family
- Active
Listed by: leisha white
Office: redfin corporation
MLS#:9734065
Source:ML
Price summary
- Price:$240,000
- Price per sq. ft.:$190.48
- Monthly HOA dues:$320
About this home
Great opportunity! Backs to Valley Hi Golf Course with no homes directly behind! Enjoy a peaceful, tree-lined setting from your private back deck in this inviting 3-bedroom townhome with an attached garage.
Inside, the bright, open living area features vaulted ceilings, a beautiful exposed wood beam, and a cozy wood-burning fireplace. The updated kitchen offers contemporary cabinetry, stainless steel appliances, a stylish tile backsplash, and generous storage. Sliding doors from the dining area open to the deck, creating an easy connection between indoor and outdoor living.
Upstairs, you'll find three bedrooms, including a spacious primary with vaulted ceilings, a private vanity area, and access to the full bathroom. Convenient upstairs laundry includes a washer and dryer replaced in 2023.
Additional highlights include fresh interior paint, a new water heater in April 2026, an attached one-car garage, and additional off-street parking.
The HOA includes grounds maintenance, snow removal, and trash service, making everyday upkeep easier. Conveniently located near parks, shopping, dining, and major commuter routes.
Three bedrooms, an updated kitchen, and a golf course setting at an accessible price. Come see the possibilities!...
Contact an agent
Home facts
- Year built:1984
- Subdivision & Development:Fifteenth Fairway
- Listing ID #:9734065
Rooms and interior
- Bedrooms:3
- Total bathrooms:2
- Full bathrooms:1
- Half bathrooms:1
- Flooring:Laminate
- Kitchen Description:Dishwasher, Disposal, Eat-in Kitchen, Microwave, Pantry, Range, Refrigerator
- Living area:1,260 sq. ft.
Heating and cooling
- Cooling:Central Air
- Heating:Forced Air
Structure and exterior
- Roof:Composition
- Year built:1984
- Building area:1,260 sq. ft.
- Lot Features:On Golf Course
- Architectural Style:Contemporary
- Construction Materials:Frame
- Exterior Features:Deck, Front Porch
- Foundation Description:Slab
- Levels:2 Story
Schools
- High school:Harrison
- Middle school:Carmel
- Elementary school:Wildflower
Utilities
- Water:Public
- Sewer:Public Sewer
Finances and disclosures
- Price:$240,000
- Price per sq. ft.:$190.48
- Tax amount:$986
Features and amenities
- Laundry features:Dryer, In Unit, Washer
- Amenities:Double Pane Windows, Gas Water Heater
Parking
- Garage spaces:1
 Based on information submitted to the MLS GRID as of November 6, 2026 05:01 PM. All data is obtained from various sources and may not have been verified by broker or MLS GRID. Supplied Open House information is subject to change without notice. All information should be independently reviewed and verified for accuracy. Properties may or may not be listed by the office/agent presenting the information.
New listings near 3412 Atlantic
- Coming Soon
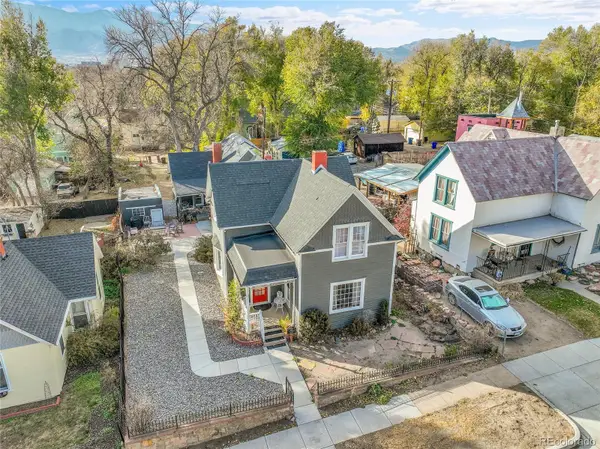 $615,000Coming Soon4 beds 2 baths1,896 sq. ft.
232 N Franklin, Colorado Springs, CO 80903
MLS# 4526089Listed by: SHIFT REAL ESTATE LLC - Coming Soon
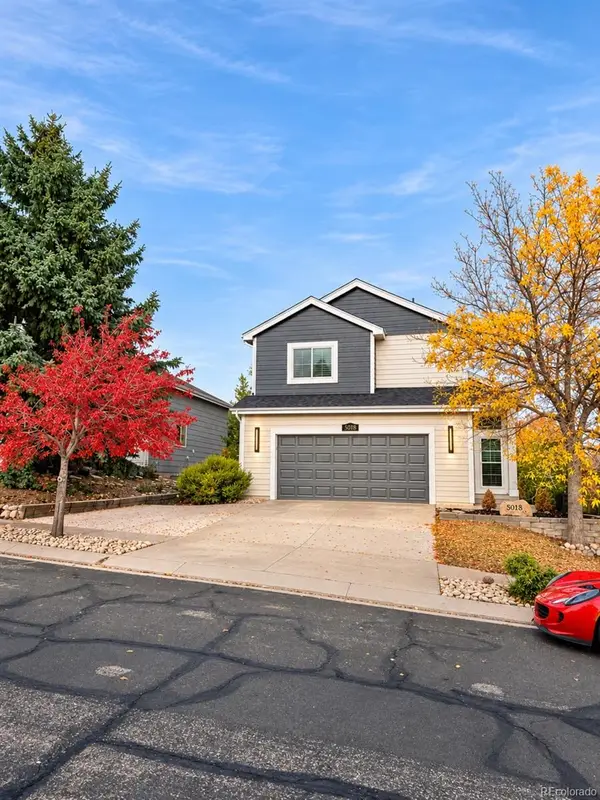 $469,900Coming Soon5 beds 4 baths1,532 sq. ft.
5018 Blackcloud, Colorado Springs, CO 80922
MLS# 2071999Listed by: FRONT RANGE REAL ESTATE PROFESSIONALS LLC - New
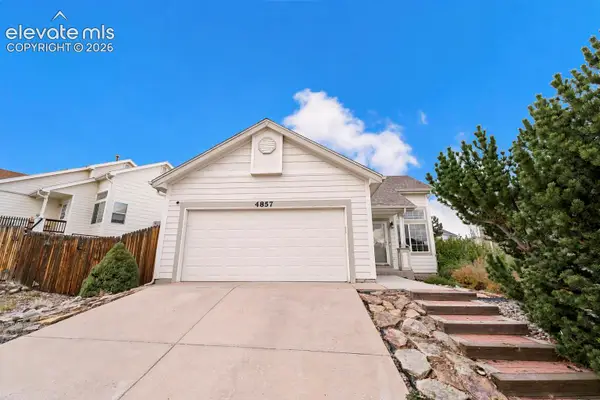 $395,000Active2 beds 1 baths1,988 sq. ft.
4857 Ardley Drive, Colorado Springs, CO 80922
MLS# 2107604Listed by: PINK REALTY INC - New
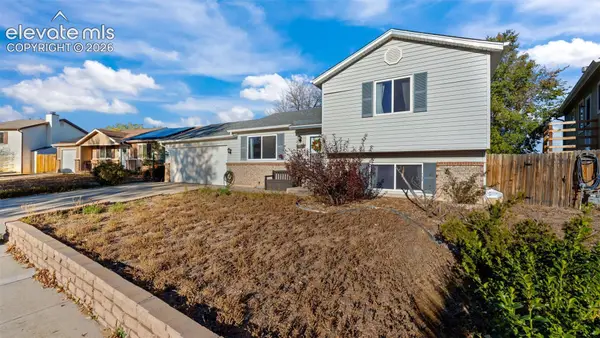 $365,000Active3 beds 2 baths1,232 sq. ft.
4941 Wineskin Circle, Colorado Springs, CO 80916
MLS# 3023385Listed by: REAL BROKER, LLC DBA REAL - New
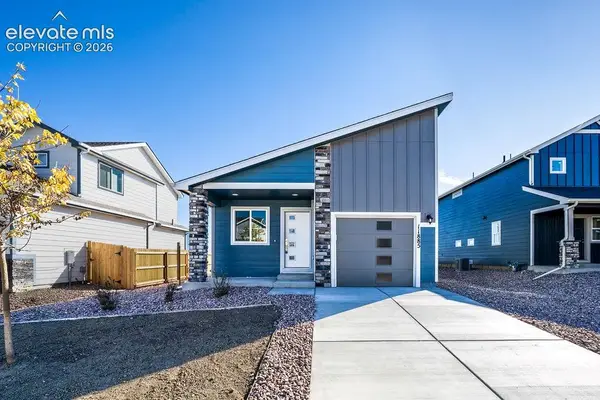 $361,420Active2 beds 1 baths1,024 sq. ft.
11885 Copper Butte Way, Colorado Springs, CO 80925
MLS# 3376954Listed by: THE LANDHUIS BROKERAGE & MANGEMENT CO - New
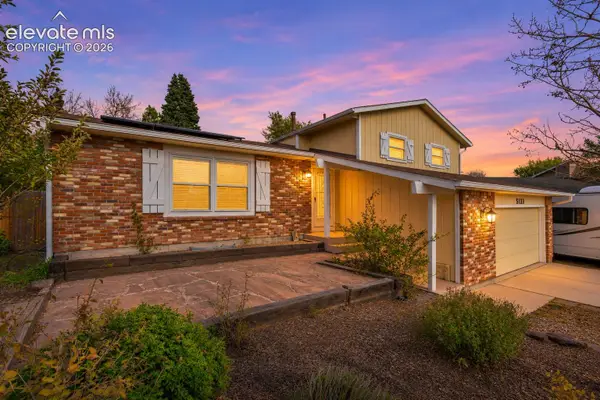 $450,000Active4 beds 3 baths2,460 sq. ft.
5523 Wilkerson Pass Drive, Colorado Springs, CO 80917
MLS# 7673143Listed by: VENTERRA REAL ESTATE LLC - Open Sat, 11am to 1pmNew
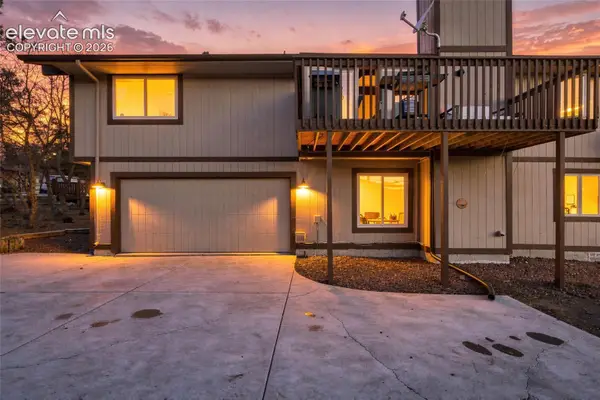 $599,000Active4 beds 3 baths2,928 sq. ft.
520 Wintery Circle, Colorado Springs, CO 80919
MLS# 6220260Listed by: PREMIER REAL ESTATE COLORADO LLC - New
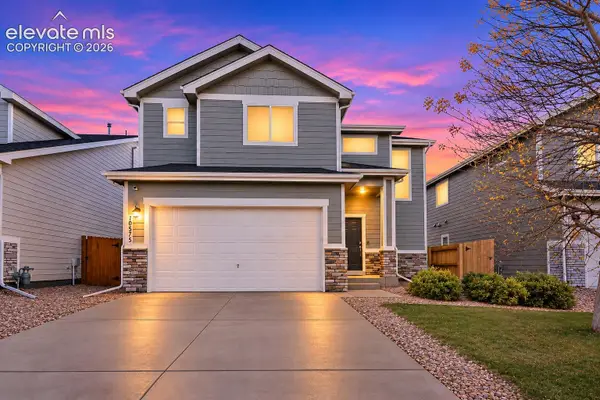 $375,000Active3 beds 3 baths1,714 sq. ft.
10575 Kalama Drive, Colorado Springs, CO 80925
MLS# 2424717Listed by: PINK REALTY INC - Open Sat, 12 to 3pmNew
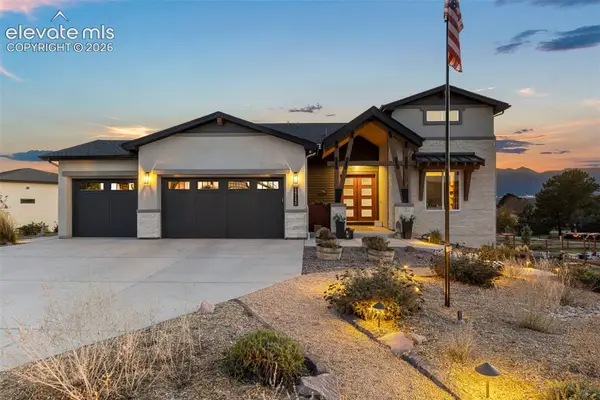 $1,220,000Active5 beds 4 baths3,848 sq. ft.
14148 Stone Eagle Place, Colorado Springs, CO 80921
MLS# 6602045Listed by: ENGEL & VOELKERS PIKES PEAK - New
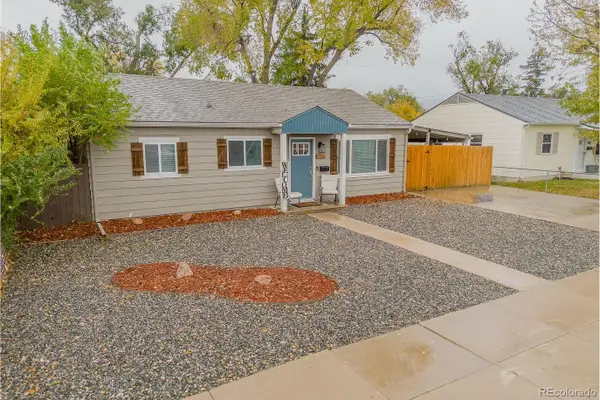 $369,900Active2 beds 2 baths1,384 sq. ft.
1406 E Cheyenne, Colorado Springs, CO 80905
MLS# 6198527Listed by: REAL BROKER, LLC DBA REAL


Protect your home and budget from life's surprises with an Assurant Home Warranty, backed by a partner that supports you through every step of homeownership. Explore Plans.
© 2026 Better Homes and Gardens Real Estate LLC. An Anywhere Real Estate company. All rights reserved. Better Homes and Gardens® Real Estate is a registered trademark owned by Meredith Operations Corporation, licensed to Better Homes and Gardens Real Estate LLC and used with permission. Better Homes and Gardens Real Estate LLC fully supports the principles of the Fair Housing Act and the Equal Opportunity Act. Listing information is deemed reliable but is not guaranteed accurate.
Each office is independently owned and operated.
Any services or products provided by third parties are not provided by, affiliated with or related to Better Homes and Gardens Real Estate LLC, or its affiliated companies.