
3572 White Bear Point, Colorado Springs, CO 80921
Local realty services provided by:Better Homes and Gardens Real Estate Kenney & Company
3572 White Bear Point,Colorado Springs, CO 80921
$2,300,000
- 6 Beds
- 3 Baths
- 5,140 sq. ft.
- Single family
- Pending
Listed by: grayson houston
Office: old glory real estate company
MLS#:3937466
Source:ML
Price summary
- Price:$2,300,000
- Price per sq. ft.:$447.47
- Monthly HOA dues:$310
About this home
An unparalleled Colorado property offering rare country amenities with convenient city proximity, tucked away in a gorgeous private valley on 13+ acres. This luxury equestrian estate combines privacy, views, recreation, guest quarters, and exceptional improvements, including major renovations such as fresh exterior paint and beautifully remodeled bathrooms.
Designed for both everyday living and entertaining, the home features an exceptional layout with sweeping valley and mountain views throughout. The chef’s kitchen includes a designer glass island, craftsman cabinetry, commercial stainless appliances, dumbwaiter, and pantry with pull-out drawers.
The outdoor living spaces are truly exceptional, with an expansive multi-tier flagstone patio, covered and heated entertaining area, built-in outdoor kitchen with grill/smoker, beverage taps, bar seating, and peaceful stream and waterfall features. A lighted and fenced sports court adds even more flexibility for pickleball, basketball, or private recreation.
The main-level primary suite is a true retreat with walk-out access, panoramic views, fireplace, sitting area, custom closet, adjacent laundry, and a spa-inspired 5-piece bath with jetted tub, steam shower, radiant heated floors, and updated vanities. A second and third main-level bedroom offer flexible guest or office space.
The walk-out basement is ideal for entertaining with a large wood bar, generous seating, space for a pool table, wood-burning stove, office with mountain views, three additional bedrooms, and gorgeously renovated bath, as well as laundry.
A short walk from the home brings you to the heated and irrigated 140x80 indoor riding arena, 60x40 shop with concrete floor, and impressive 5-stall barn with tongue-and-groove walls and ceilings, tack room, handicap-accessible bath, and spacious 1-bed, 1-bath barndominium with full kitchen above. A one-of-a-kind luxury ranch property with incredible access and amenities....
Contact an agent
Home facts
- Year built:1981
- Subdivision & Development:Hay Creek
- Listing ID #:3937466
Rooms and interior
- Bedrooms:6
- Total bathrooms:3
- Full bathrooms:3
- Flooring:Stone, Tile, Wood
- Bathrooms Description:Hot Tub
- Kitchen Description:Bar Fridge, Cooktop, Dishwasher, Disposal, Double Oven, Kitchen Island, Microwave, Pantry, Range Hood, Refrigerator
- Basement:Yes
- Basement Description:Finished, Walk-Out Access
- Living area:5,140 sq. ft.
Heating and cooling
- Cooling:Central Air
- Heating:Baseboard, Propane, Radiant, Radiant Floor, Wood Stove
- Central air:Yes
Structure and exterior
- Roof:Spanish Tile
- Year built:1981
- Building area:5,140 sq. ft.
- Lot area:13.37 Acres
- Lot Features:Cul-De-Sac, Irrigated, Landscaped, Many Trees, Secluded, Sloped, Sprinklers In Front
- Construction Materials:Stone, Stucco
- Exterior Features:Balcony, Covered, Gas Grill, Patio, Private Yard, Smart Irrigation, Spa/Hot Tub, Water Feature
- Levels:1 Story
Schools
- High school:Lewis-Palmer
- Middle school:Lewis-Palmer
- Elementary school:Bear Creek
Utilities
- Water:Well
- Sewer:Septic Tank
Finances and disclosures
- Price:$2,300,000
- Price per sq. ft.:$447.47
- Tax amount:$6,532 (2025)
Features and amenities
- Laundry features:Common Area, Dryer, In Unit
- Amenities:Bar Fridge, Bay Window(s)
Parking
- Total parking spaces:7
- Parking description:Concrete Driveway, Exterior Access Door, Heated Garage, Oversized
- Garage:Yes
- Garage spaces:7
 Based on information submitted to the MLS GRID as of September 6, 2026 08:11 AM. All data is obtained from various sources and may not have been verified by broker or MLS GRID. Supplied Open House information is subject to change without notice. All information should be independently reviewed and verified for accuracy. Properties may or may not be listed by the office/agent presenting the information.
New listings near 3572 White Bear Point
- Coming Soon
 $335,000Coming Soon3 beds 2 baths1,692 sq. ft.
4032 Colony Hills Circle, Colorado Springs, CO 80916
MLS# 6947009Listed by: EXP REALTY, LLC - Coming Soon
 $675,000Coming Soon4 beds 4 baths4,115 sq. ft.
8982 Pacific Crest Drive, Colorado Springs, CO 80927
MLS# 4648197Listed by: EXP REALTY, LLC - Coming Soon
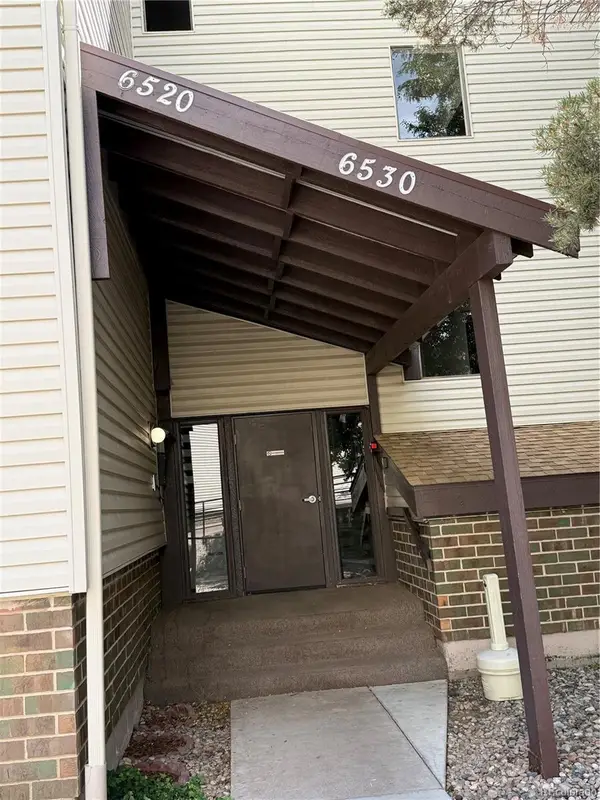 $260,000Coming Soon3 beds 2 baths1,406 sq. ft.
6520 Delmonico Drive #207, Colorado Springs, CO 80919
MLS# 5339765Listed by: PINK REALTY - Coming Soon
 $399,999Coming Soon4 beds 2 baths1,752 sq. ft.
1310 E Columbia Street, Colorado Springs, CO 80909
MLS# 3357076Listed by: BETTER HOMES & GARDENS REAL ESTATE - KENNEY & CO. - Coming Soon
 $429,990Coming Soon3 beds 2 baths2,160 sq. ft.
911 W Pikes Peak Avenue, Colorado Springs, CO 80905
MLS# 8103041Listed by: ENGEL & VOLKERS DENVER - Coming Soon
 $392,700Coming Soon3 beds 2 baths1,299 sq. ft.
4302 N Delighted Circle, Colorado Springs, CO 80917
MLS# 9178591Listed by: KELLER WILLIAMS PREMIER REALTY, LLC - Coming Soon
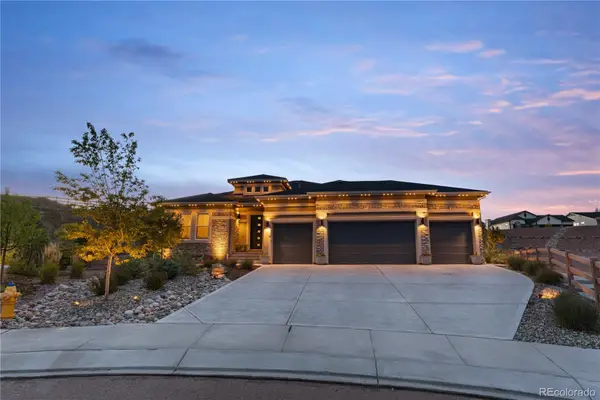 $1,325,000Coming Soon5 beds 4 baths4,668 sq. ft.
2218 Merlot Drive, Colorado Springs, CO 80921
MLS# 6530772Listed by: EXP REALTY, LLC - Coming Soon
 $399,000Coming Soon3 beds 2 baths1,464 sq. ft.
720 S Prospect Street, Colorado Springs, CO 80903
MLS# 9078272Listed by: BETTER HOMES & GARDENS REAL ESTATE - KENNEY & CO. - New
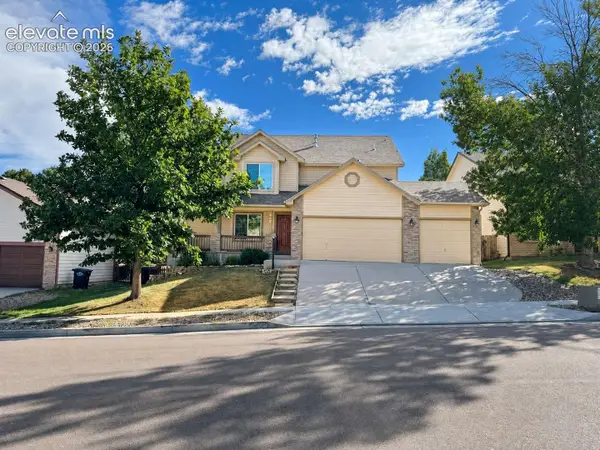 $585,000Active4 beds 4 baths3,139 sq. ft.
5625 Saddle Rock Road, Colorado Springs, CO 80918
MLS# 1663534Listed by: WISH REALTY LLC - New
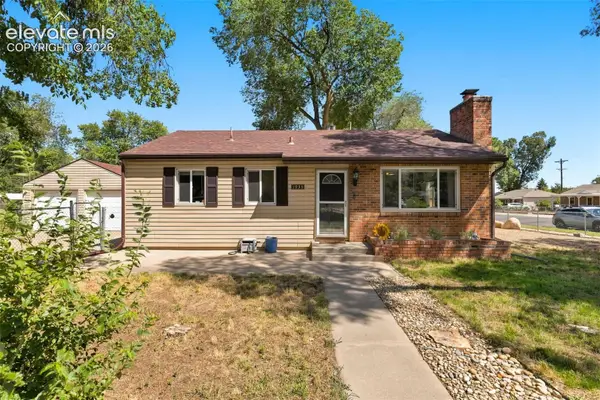 $325,000Active3 beds 1 baths894 sq. ft.
1933 S Prospect Avenue, Colorado Springs, CO 80905
MLS# 6855613Listed by: THE CUTTING EDGE


Protect your home and budget from life's surprises with an Assurant Home Warranty, backed by a partner that supports you through every step of homeownership. Explore Plans.
© 2026 Better Homes and Gardens Real Estate LLC. An Anywhere Real Estate company. All rights reserved. Better Homes and Gardens® Real Estate is a registered trademark owned by Meredith Operations Corporation, licensed to Better Homes and Gardens Real Estate LLC and used with permission. Better Homes and Gardens Real Estate LLC fully supports the principles of the Fair Housing Act and the Equal Opportunity Act. Listing information is deemed reliable but is not guaranteed accurate.
Each office is independently owned and operated.
Any services or products provided by third parties are not provided by, affiliated with or related to Better Homes and Gardens Real Estate LLC, or its affiliated companies.