
3640 Jubilant Place, Colorado Springs, CO 80917
Local realty services provided by:Better Homes and Gardens Real Estate Kenney & Company
3640 Jubilant Place,Colorado Springs, CO 80917
$450,000
- 5 Beds
- 3 Baths
- - sq. ft.
- Single family
- Sold
Listed by: jodi bohenna
Office: keller williams premier realty, llc.
MLS#:5646570
Source:ML
Sorry, we are unable to map this address
Price summary
- Price:$450,000
- Monthly HOA dues:$28.67
About this home
Welcome home to this beautifully updated 5-bedroom, 3-bathroom home nestled in the established Village Seven neighborhood of Colorado Springs. Offering the perfect combination of space, style, and functionality, this home is move-in ready and designed for comfortable everyday living. Step inside to soaring vaulted ceilings that create an open, airy feel and fill the home with natural light. The spacious floor plan provides multiple living and entertaining areas, while numerous upgrades throughout offer modern comfort and peace of mind. The well-appointed kitchen flows seamlessly into the main living spaces, making it ideal for gathering with family and friends. With five bedrooms and three bathrooms, there is plenty of room for everyone to spread out and enjoy. Outside, you'll find a huge backyard with endless possibilities for entertaining, gardening, play areas, or simply relaxing and enjoying Colorado's beautiful weather. Whether you're hosting summer barbecues or enjoying quiet evenings under the stars, this outdoor space is sure to impress. Conveniently located near parks, schools, shopping, dining, and easy access to major commuter routes, this Village Seven gem offers the perfect blend of location, updates, and livability. Don't miss your opportunity to make this exceptional property your next home!...
Contact an agent
Home facts
- Year built:1979
- Subdivision & Development:Quadrant Village
- Listing ID #:5646570
Rooms and interior
- Bedrooms:5
- Total bathrooms:3
- Full bathrooms:1
- Flooring:Carpet, Laminate
- Kitchen Description:Dishwasher, Disposal, Microwave, Oven, Range, Refrigerator
- Basement:Yes
- Basement Description:Partial
Heating and cooling
- Cooling:Central Air
- Heating:Forced Air
- Central air:Yes
Structure and exterior
- Roof:Composition
- Year built:1979
- Construction Materials:Frame
- Exterior Features:Deck, Private Yard
- Levels:1 Story
Schools
- High school:Mitchell
- Middle school:Sabin
- Elementary school:Penrose
Utilities
- Water:Public
- Sewer:Public Sewer
Finances and disclosures
- Price:$450,000
- Tax amount:$1,397 (2025)
Features and amenities
- Laundry features:Dryer, Washer
Parking
- Total parking spaces:2
- Parking description:Concrete Driveway
- Garage:Yes
- Garage spaces:2
 Based on information submitted to the MLS GRID as of August 7, 2026 07:11 AM. All data is obtained from various sources and may not have been verified by broker or MLS GRID. Supplied Open House information is subject to change without notice. All information should be independently reviewed and verified for accuracy. Properties may or may not be listed by the office/agent presenting the information.
New listings near 3640 Jubilant Place
- New
 $555,000Active3 beds 3 baths2,438 sq. ft.
6364 Melvick Point, Colorado Springs, CO 80927
MLS# 1358976Listed by: BROKERS GUILD REAL ESTATE - New
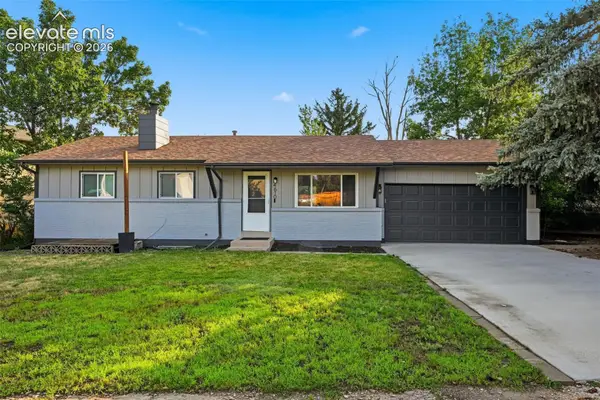 $412,500Active3 beds -- baths1,989 sq. ft.
4610 Picturesque Circle, Colorado Springs, CO 80917
MLS# 3095882Listed by: RE/MAX REAL ESTATE GROUP LLC - New
 $549,500Active3 beds 2 baths1,990 sq. ft.
10096 Rolling Ridge Road, Colorado Springs, CO 80925
MLS# 3451063Listed by: THE CUTTING EDGE - New
 $395,000Active3 beds 3 baths1,626 sq. ft.
2028 St James Drive, Colorado Springs, CO 80910
MLS# 7088825Listed by: REMAX PROPERTIES - New
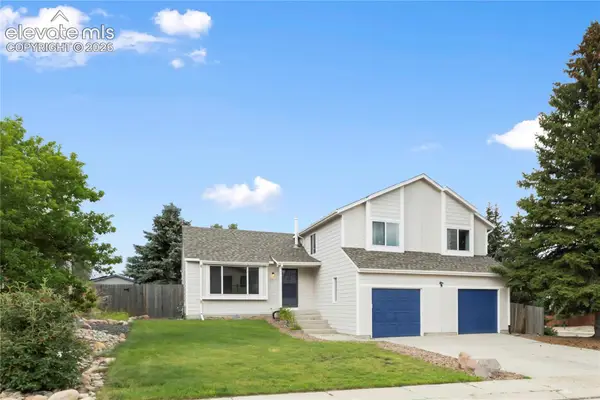 $489,900Active4 beds 3 baths2,991 sq. ft.
3815 Weather Vane Drive, Colorado Springs, CO 80920
MLS# 7320559Listed by: MB-BRUNK AND BRUNK INC - New
 $482,000Active3 beds 3 baths1,734 sq. ft.
6381 Moor Grass Heights, Colorado Springs, CO 80924
MLS# 8018126Listed by: BURGHARDT AND ASSOCIATES - New
 $373,000Active3 beds 3 baths1,603 sq. ft.
9342 Pony Gulch Way, Colorado Springs, CO 80925
MLS# 9575923Listed by: RED BOW REALTY - New
 $199,900Active2 beds 3 baths1,546 sq. ft.
2393 Lexington Village Lane, Colorado Springs, CO 80916
MLS# 5060833Listed by: EXP REALTY, LLC - New
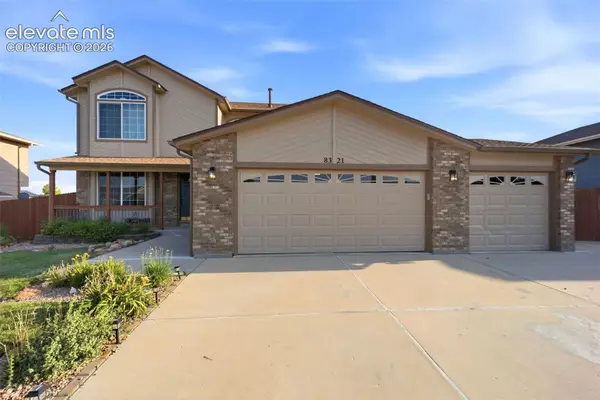 $550,000Active5 beds 4 baths3,160 sq. ft.
8321 Sedgewick Drive, Colorado Springs, CO 80925
MLS# 4972741Listed by: REALTY ONE GROUP APEX - New
 $450,000Active3 beds 3 baths2,084 sq. ft.
5664 Mesa Mountain Way, Colorado Springs, CO 80923
MLS# 4985148Listed by: LPT REALTY LLC


Protect your home and budget from life's surprises with an Assurant Home Warranty, backed by a partner that supports you through every step of homeownership. Explore Plans.
© 2026 Better Homes and Gardens Real Estate LLC. An Anywhere Real Estate company. All rights reserved. Better Homes and Gardens® Real Estate is a registered trademark owned by Meredith Operations Corporation, licensed to Better Homes and Gardens Real Estate LLC and used with permission. Better Homes and Gardens Real Estate LLC fully supports the principles of the Fair Housing Act and the Equal Opportunity Act. Listing information is deemed reliable but is not guaranteed accurate.
Each office is independently owned and operated.
Any services or products provided by third parties are not provided by, affiliated with or related to Better Homes and Gardens Real Estate LLC, or its affiliated companies.