
3885 Pony Tracks Drive, Colorado Springs, CO 80922
Local realty services provided by:Better Homes and Gardens Real Estate Kenney & Company
Listed by: lana rodriguez
Office: real broker, llc. dba real
MLS#:9227375
Source:CO_PPAR
Price summary
- Price:$455,000
- Price per sq. ft.:$189.58
About this home
Welcome to this beautifully maintained home in the highly sought-after Colorado Springs Ranch community! Offering approximately 2,400 square feet of thoughtfully designed living space, this two-story home features 4 bedrooms, 4 bathrooms, and a functional floor plan perfect for today’s lifestyle.
Upstairs, you’ll find three spacious bedrooms, including a private primary suite with a versatile bonus room- ideal for a home office, nursery, fitness space, or cozy reading retreat. The tastefully updated kitchen is the heart of the home, designed for everyday living as well as gatherings with family and friends. The inviting main living area features a warm gas fireplace, creating the perfect place to relax year-round. The fully finished basement provides abundant additional living space, perfect for a recreation room, media room, guest suite, or hobby area. Step outside to enjoy the spacious backyard, complete with a beautiful stone patio that’s ready for entertaining, outdoor dining, summer barbecues, or simply unwinding after a long day.
Location truly sets this home apart. Situated in desirable School District 49, you’ll enjoy close proximity to shopping, dining, parks, and everyday conveniences. Peterson Space Force Base is just a short drive away with easy access via the Powers Corridor and Peterson Road, and Sand Creek High School is within walking distance. BONUS OPPORTUNITY! An Assumable Loan may offer qualified Buyers an attractive financing alternative to current market rates. Subject to Lender Approval and assumption requirements. Don’t miss the opportunity to make this exceptional home yours- schedule your private showing today!...
Contact an agent
Home facts
- Year built:1996
- Listing ID #:9227375
- Added:96 day(s) ago
- Updated:October 17, 2026 at 01:45 AM
Rooms and interior
- Bedrooms:4
- Total bathrooms:4
- Full bathrooms:3
- Half bathrooms:1
- Basement Description:Full Basement
- Living area:2,400 sq. ft.
Heating and cooling
- Cooling:Central Air
- Heating:Forced Air, Natural Gas
- Central air:Yes
Structure and exterior
- Roof:Composite Shingle
- Year built:1996
- Building area:2,400 sq. ft.
- Lot area:0.15 Acres
Utilities
- Water:Municipal
- Sewer:Sewer
Finances and disclosures
- Price:$455,000
- Price per sq. ft.:$189.58
- Tax amount:$1,905 (2025)
 The information being provided by Pikes Peak REALTOR® Services Corp. is for the consumer's personal, non-commercial use and may not be used for any purpose other than to identify prospective properties consumer may be interested in purchasing. Any information relating to real estate for sale referenced on this web site comes from the Internet Data Exchange (IDX) program of the Pikes Peak REALTOR® Services Corp.. Better Homes and Gardens Real Estate Kenney & Company is not a Multiple Listing Service (MLS), nor does it offer MLS access. This website is a service of Better Homes and Gardens Real Estate Kenney & Company, a broker participant of Pikes Peak REALTOR® Services Corp.. This web site may reference real estate listing(s) held by a brokerage firm other than the broker and/or agent who owns this web site.
The accuracy of all information, regardless of source, including but not limited to open house information, square footages and lot sizes, is deemed reliable but not guaranteed and should be personally verified through personal inspection by and/or with the appropriate professionals. The data contained herein is copyrighted by Pikes Peak REALTOR® Services Corp. and is protected by all applicable copyright laws. Any unauthorized dissemination of this information is in violation of copyright laws and is strictly prohibited.
The real estate listing information and related content displayed on this site is provided exclusively for consumers' personal, non-commercial use and may not be used for any purpose other than to identify prospective properties consumers may be interested in purchasing. This information and related content is deemed reliable but is not guaranteed accurate by the Pikes Peak REALTOR® Services Corp.
Copyright 2026 Pikes Peak REALTOR® Services Corp. All rights reserved.
The information being provided by Pikes Peak REALTOR® Services Corp. is for the consumer's personal, non-commercial use and may not be used for any purpose other than to identify prospective properties consumer may be interested in purchasing. Any information relating to real estate for sale referenced on this web site comes from the Internet Data Exchange (IDX) program of the Pikes Peak REALTOR® Services Corp.. Better Homes and Gardens Real Estate Kenney & Company is not a Multiple Listing Service (MLS), nor does it offer MLS access. This website is a service of Better Homes and Gardens Real Estate Kenney & Company, a broker participant of Pikes Peak REALTOR® Services Corp.. This web site may reference real estate listing(s) held by a brokerage firm other than the broker and/or agent who owns this web site.
The accuracy of all information, regardless of source, including but not limited to open house information, square footages and lot sizes, is deemed reliable but not guaranteed and should be personally verified through personal inspection by and/or with the appropriate professionals. The data contained herein is copyrighted by Pikes Peak REALTOR® Services Corp. and is protected by all applicable copyright laws. Any unauthorized dissemination of this information is in violation of copyright laws and is strictly prohibited.
The real estate listing information and related content displayed on this site is provided exclusively for consumers' personal, non-commercial use and may not be used for any purpose other than to identify prospective properties consumers may be interested in purchasing. This information and related content is deemed reliable but is not guaranteed accurate by the Pikes Peak REALTOR® Services Corp.
Copyright 2026 Pikes Peak REALTOR® Services Corp. All rights reserved.New listings near 3885 Pony Tracks Drive
- New
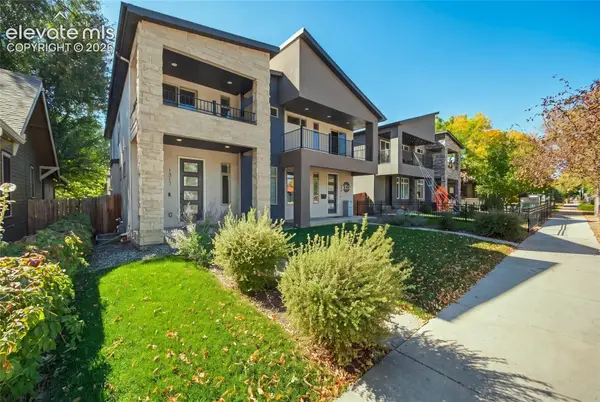 $595,000Active3 beds 3 baths2,822 sq. ft.
1317 W Colorado Avenue, Colorado Springs, CO 80904
MLS# 3073070Listed by: COMPASS - New
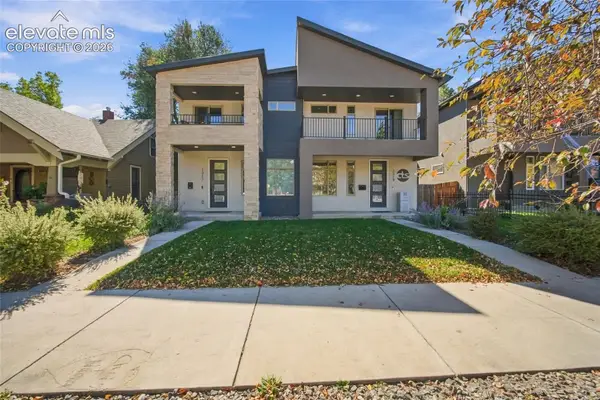 $650,000Active3 beds 4 baths2,808 sq. ft.
1319 W Colorado Avenue, Colorado Springs, CO 80904
MLS# 4583249Listed by: COMPASS - New
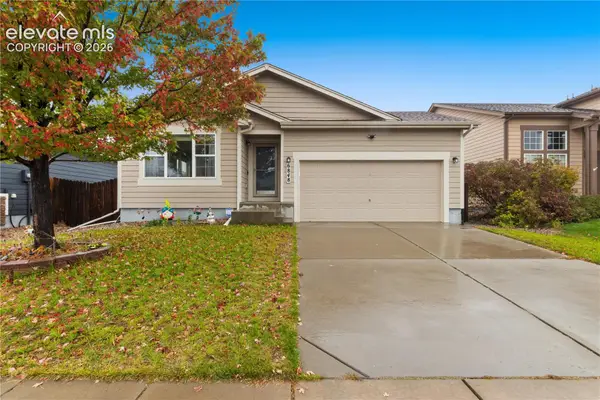 $530,000Active5 beds 3 baths2,714 sq. ft.
6848 Shimmering Leaf Drive, Colorado Springs, CO 80908
MLS# 8151524Listed by: REAL BROKER, LLC DBA REAL - New
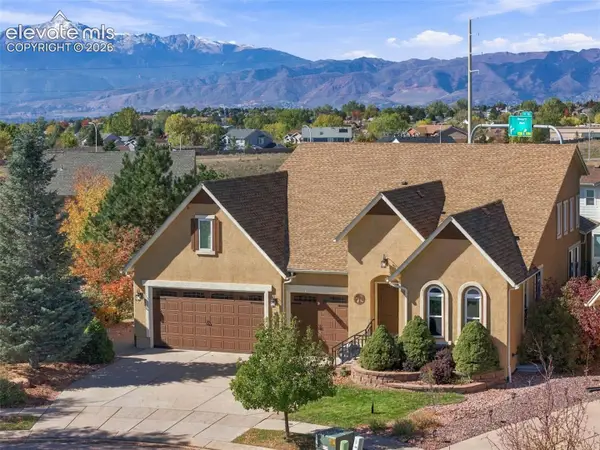 $688,000Active5 beds 3 baths4,208 sq. ft.
5640 Rock Bed Court, Colorado Springs, CO 80924
MLS# 8350710Listed by: REDFIN CORPORATION - New
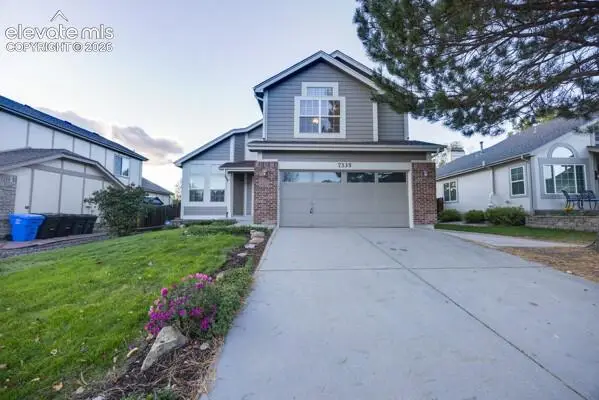 $555,000Active3 beds 3 baths2,822 sq. ft.
7335 Cotton Drive, Colorado Springs, CO 80923
MLS# 9461132Listed by: WALKER ASSET MANAGEMENT REALTY INC - New
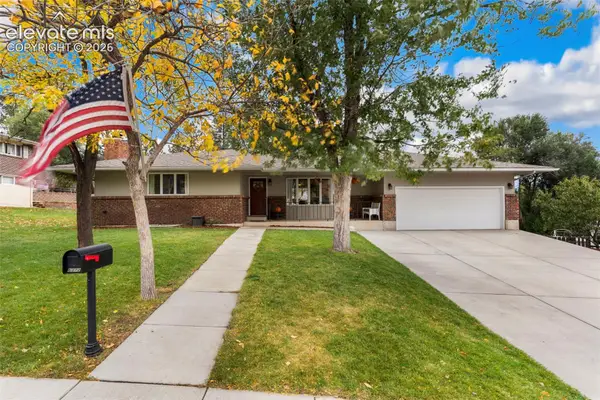 $575,000Active5 beds 3 baths3,364 sq. ft.
6372 W Wicklow Circle, Colorado Springs, CO 80918
MLS# 2058110Listed by: MAZZETTI & COMPANY REAL ESTATE GROUP - New
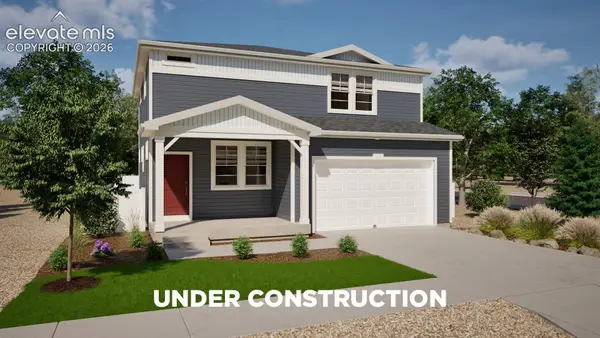 $432,055Active3 beds 3 baths2,022 sq. ft.
4867 Truscott Road, Colorado Springs, CO 80925
MLS# 3277927Listed by: OAKWOOD HOMES REAL ESTATE LLC - New
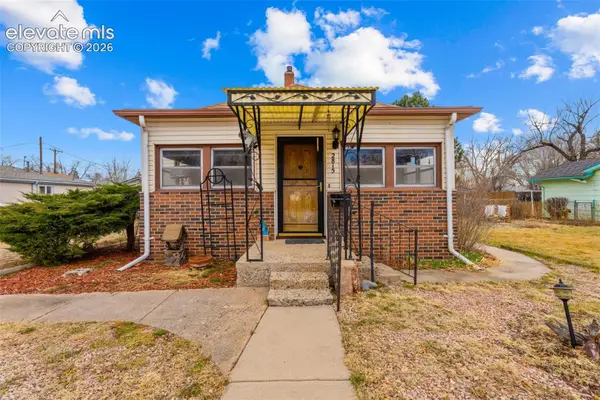 $315,000Active2 beds 1 baths1,498 sq. ft.
2815 Beacon Street, Colorado Springs, CO 80907
MLS# 3717224Listed by: KELLER WILLIAMS PARTNERS - New
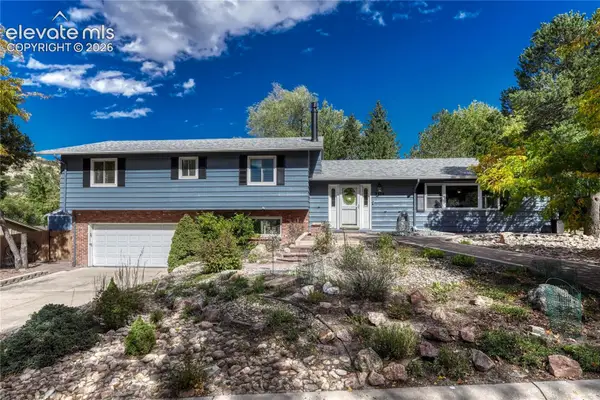 $529,900Active4 beds 3 baths2,518 sq. ft.
3214 Austin Place, Colorado Springs, CO 80909
MLS# 3824115Listed by: THE PLATINUM GROUP - New
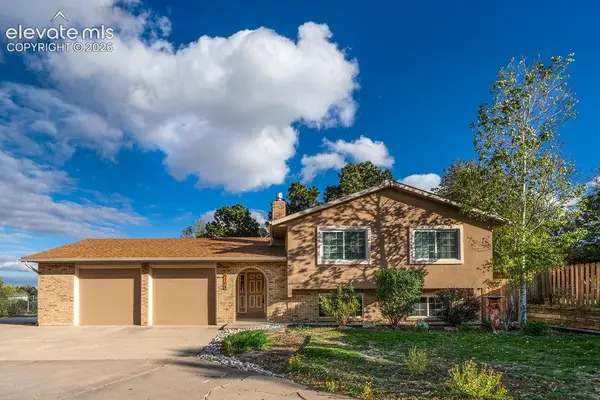 $499,999Active4 beds 3 baths2,260 sq. ft.
6105 Del Paz Court, Colorado Springs, CO 80918
MLS# 4757684Listed by: THE LANDHUIS BROKERAGE & MANGEMENT CO


Protect your home and budget from life's surprises with an Assurant Home Warranty, backed by a partner that supports you through every step of homeownership. Explore Plans.
© 2026 Better Homes and Gardens Real Estate LLC. An Anywhere Real Estate company. All rights reserved. Better Homes and Gardens® Real Estate is a registered trademark owned by Meredith Operations Corporation, licensed to Better Homes and Gardens Real Estate LLC and used with permission. Better Homes and Gardens Real Estate LLC fully supports the principles of the Fair Housing Act and the Equal Opportunity Act. Listing information is deemed reliable but is not guaranteed accurate.
Each office is independently owned and operated.
Any services or products provided by third parties are not provided by, affiliated with or related to Better Homes and Gardens Real Estate LLC, or its affiliated companies.