
3991 Needles Drive, Colorado Springs, CO 80908
Local realty services provided by:Better Homes and Gardens Real Estate Kenney & Company
3991 Needles Drive,Colorado Springs, CO 80908
$1,539,000
- 5 Beds
- 4 Baths
- 5,314 sq. ft.
- Single family
- Active
Upcoming open houses
- Sat, Oct 1701:00 pm - 03:00 pm
Listed by: melanie darnell
Office: real broker, llc. dba real
MLS#:2080862
Source:CO_PPAR
Price summary
- Price:$1,539,000
- Price per sq. ft.:$289.61
About this home
ASSUMABLE 3.1% VA LOAN! Exceptional Colorado living awaits in highly sought-after Walden Preserve—PLUS FIRST YEAR HOA DUES PAID BY SELLER! Situated on over an acre of property flanked by permanent open space with no rear neighbors, this stunning 5-bedroom, 4-bath home with a 3-car garage and fully paid solar offers a rare combination of luxury, comfort, and an extraordinary natural setting. The main level features a beautiful living room with beamed ceilings and floor-to-ceiling windows, filling the space with natural light and showcasing surrounding views. The luxurious primary suite offers a spa-inspired 5-piece bath with dual vanities, jetted clawfoot tub, and oversized walk-in shower with dual shower heads. An additional main-level bedroom/office and gorgeous gourmet kitchen featuring custom cabinetry and elegant marble countertops complete the main living spaces. The partially furnished walkout garden level offers three additional bedrooms, two full baths, a theater room, wet bar, and expansive recreation space, including one oversized bedroom with a huge walk-in closet. Outside, the beautiful professionally landscaped grounds create a private retreat featuring three ponds equipped with automatic, maintenance-free waterfall and pond pumps, plus an expansive Trex deck off the main level with water views and a community fishing pond visible right from the deck. A stunning waterfall feature welcomes you in the front yard, while JellyFish architectural lighting, custom lighting, and an irrigation system enhance the outdoor spaces. Walden Preserve further enhances the lifestyle with 2 community fishing ponds, pickleball courts, 5 miles of scenic walking trails, fun community activities, and expansive open space. Water/sewer serviced by Walden Corporation. With exceptional architectural details, thoughtful upgrades, and an outdoor setting that is truly one-of-a-kind, this property must be experienced in person!...
Contact an agent
Home facts
- Year built:2018
- Listing ID #:2080862
- Added:47 day(s) ago
- Updated:October 14, 2026 at 04:20 PM
Rooms and interior
- Bedrooms:5
- Total bathrooms:4
- Full bathrooms:4
- Flooring:Carpet, Ceramic Tile, Wood
- Kitchen Description:Double Oven, Gas in Kitchen, Kitchen Vent Fan, Refrigerator, Trash Compactor
- Basement Description:Full Basement
- Living area:5,314 sq. ft.
Heating and cooling
- Cooling:Central Air
- Heating:Forced Air, Natural Gas
- Central air:Yes
Structure and exterior
- Roof:Tile
- Year built:2018
- Building area:5,314 sq. ft.
- Lot area:1.05 Acres
Utilities
- Sewer:Sewer
Finances and disclosures
- Price:$1,539,000
- Price per sq. ft.:$289.61
- Tax amount:$6,862 (2025)
Features and amenities
- Laundry features:Dryer, Main, Washer
- Amenities:Beamed Ceilings, Vaulted Ceilings
 The information being provided by Pikes Peak REALTOR® Services Corp. is for the consumer's personal, non-commercial use and may not be used for any purpose other than to identify prospective properties consumer may be interested in purchasing. Any information relating to real estate for sale referenced on this web site comes from the Internet Data Exchange (IDX) program of the Pikes Peak REALTOR® Services Corp.. Better Homes and Gardens Real Estate Kenney & Company is not a Multiple Listing Service (MLS), nor does it offer MLS access. This website is a service of Better Homes and Gardens Real Estate Kenney & Company, a broker participant of Pikes Peak REALTOR® Services Corp.. This web site may reference real estate listing(s) held by a brokerage firm other than the broker and/or agent who owns this web site.
The accuracy of all information, regardless of source, including but not limited to open house information, square footages and lot sizes, is deemed reliable but not guaranteed and should be personally verified through personal inspection by and/or with the appropriate professionals. The data contained herein is copyrighted by Pikes Peak REALTOR® Services Corp. and is protected by all applicable copyright laws. Any unauthorized dissemination of this information is in violation of copyright laws and is strictly prohibited.
The real estate listing information and related content displayed on this site is provided exclusively for consumers' personal, non-commercial use and may not be used for any purpose other than to identify prospective properties consumers may be interested in purchasing. This information and related content is deemed reliable but is not guaranteed accurate by the Pikes Peak REALTOR® Services Corp.
Copyright 2026 Pikes Peak REALTOR® Services Corp. All rights reserved.
The information being provided by Pikes Peak REALTOR® Services Corp. is for the consumer's personal, non-commercial use and may not be used for any purpose other than to identify prospective properties consumer may be interested in purchasing. Any information relating to real estate for sale referenced on this web site comes from the Internet Data Exchange (IDX) program of the Pikes Peak REALTOR® Services Corp.. Better Homes and Gardens Real Estate Kenney & Company is not a Multiple Listing Service (MLS), nor does it offer MLS access. This website is a service of Better Homes and Gardens Real Estate Kenney & Company, a broker participant of Pikes Peak REALTOR® Services Corp.. This web site may reference real estate listing(s) held by a brokerage firm other than the broker and/or agent who owns this web site.
The accuracy of all information, regardless of source, including but not limited to open house information, square footages and lot sizes, is deemed reliable but not guaranteed and should be personally verified through personal inspection by and/or with the appropriate professionals. The data contained herein is copyrighted by Pikes Peak REALTOR® Services Corp. and is protected by all applicable copyright laws. Any unauthorized dissemination of this information is in violation of copyright laws and is strictly prohibited.
The real estate listing information and related content displayed on this site is provided exclusively for consumers' personal, non-commercial use and may not be used for any purpose other than to identify prospective properties consumers may be interested in purchasing. This information and related content is deemed reliable but is not guaranteed accurate by the Pikes Peak REALTOR® Services Corp.
Copyright 2026 Pikes Peak REALTOR® Services Corp. All rights reserved.New listings near 3991 Needles Drive
- New
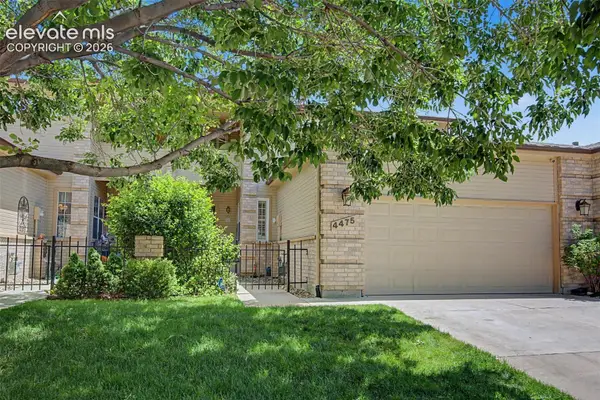 $489,000Active4 beds 4 baths3,181 sq. ft.
4475 Songglen Circle, Colorado Springs, CO 80906
MLS# 4002476Listed by: ENGEL & VOELKERS CASTLE ROCK - New
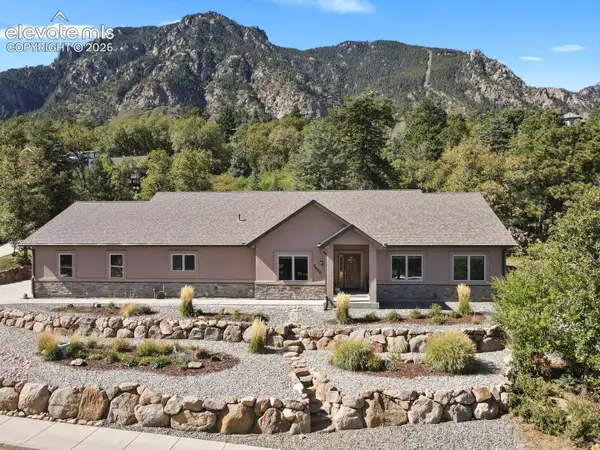 $775,000Active3 beds 2 baths2,583 sq. ft.
5920 Gladstone Street, Colorado Springs, CO 80906
MLS# 6184700Listed by: HOMESMART - New
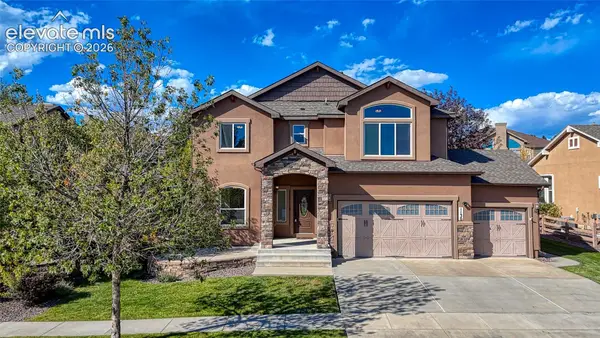 $745,000Active5 beds 4 baths3,480 sq. ft.
1130 Spectrum Loop, Colorado Springs, CO 80921
MLS# 9426954Listed by: ENGEL & VOELKERS PIKES PEAK - New
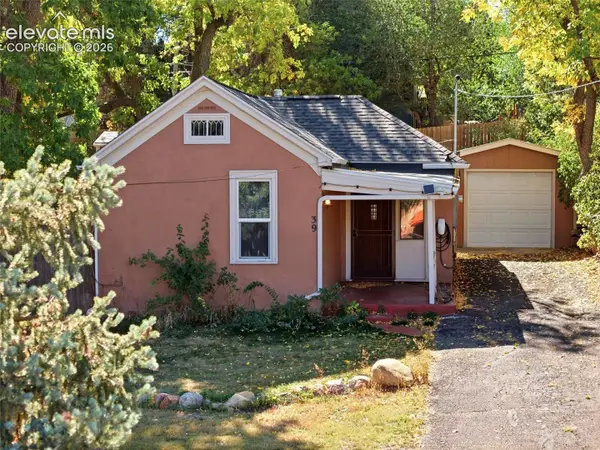 $315,000Active1 beds 1 baths737 sq. ft.
39 W Brookside Street, Colorado Springs, CO 80905
MLS# 9682539Listed by: JADE REAL ESTATE - New
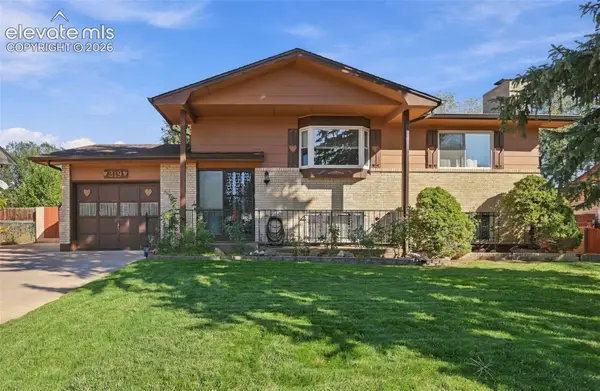 $379,900Active4 beds 2 baths1,692 sq. ft.
319 Fairfax Street, Colorado Springs, CO 80911
MLS# 6276518Listed by: BEST COLORADO HOMES - New
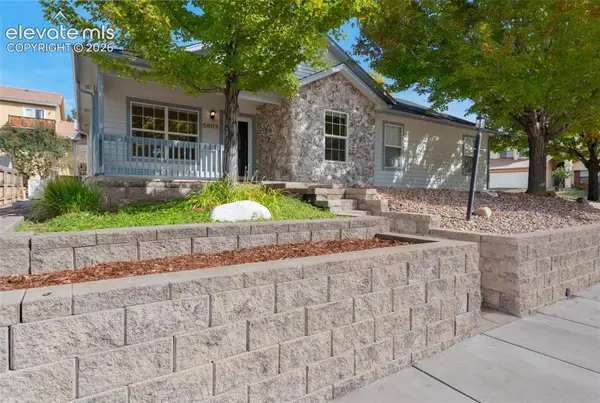 $574,900Active5 beds 3 baths3,088 sq. ft.
5603 Saddle Rock Road, Colorado Springs, CO 80918
MLS# 7594739Listed by: REDFIN CORPORATION - New
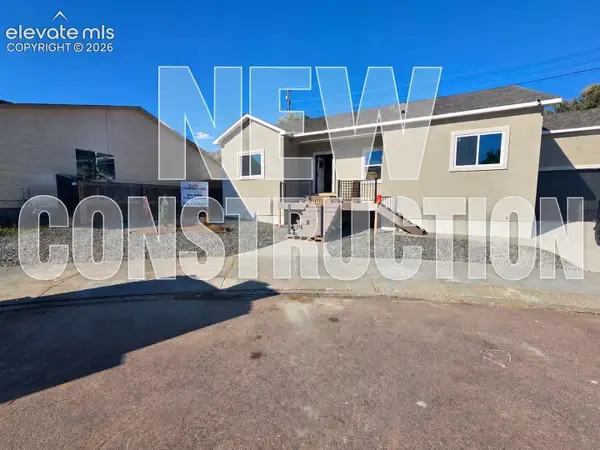 $399,000Active3 beds 2 baths1,357 sq. ft.
30 Audubon Drive, Colorado Springs, CO 80910
MLS# 4909315Listed by: MACKENZIE-JACKSON REAL ESTATE - New
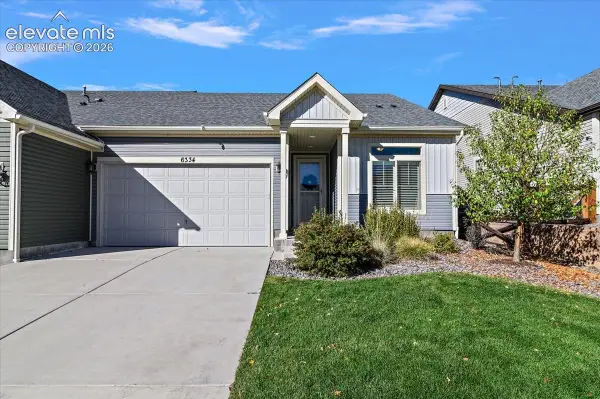 $399,900Active2 beds 2 baths1,246 sq. ft.
6334 Syre Point, Colorado Springs, CO 80927
MLS# 7275165Listed by: ICONIC COLORADO PROPERTIES, LLC 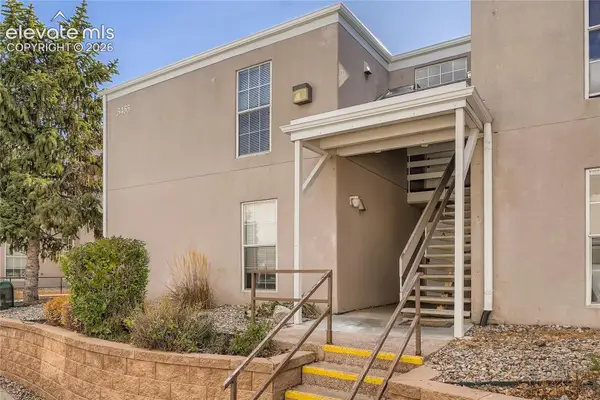 $167,500Active3 beds 2 baths1,072 sq. ft.
3455 Rebecca Lane #D, Colorado Springs, CO 80917
MLS# 8324587Listed by: FRONT RANGE REAL ESTATE PROFESSIONALS, LLC- New
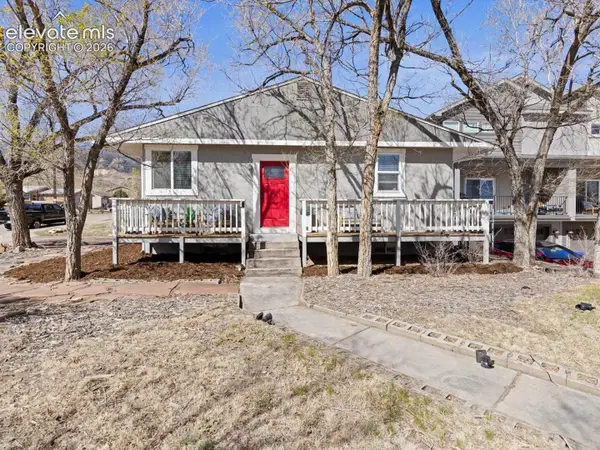 $449,000Active4 beds 2 baths2,014 sq. ft.
1222 Westend Avenue, Colorado Springs, CO 80904
MLS# 3196218Listed by: EXP REALTY LLC


Protect your home and budget from life's surprises with an Assurant Home Warranty, backed by a partner that supports you through every step of homeownership. Explore Plans.
© 2026 Better Homes and Gardens Real Estate LLC. An Anywhere Real Estate company. All rights reserved. Better Homes and Gardens® Real Estate is a registered trademark owned by Meredith Operations Corporation, licensed to Better Homes and Gardens Real Estate LLC and used with permission. Better Homes and Gardens Real Estate LLC fully supports the principles of the Fair Housing Act and the Equal Opportunity Act. Listing information is deemed reliable but is not guaranteed accurate.
Each office is independently owned and operated.
Any services or products provided by third parties are not provided by, affiliated with or related to Better Homes and Gardens Real Estate LLC, or its affiliated companies.