
4020 Ascendant Drive, Colorado Springs, CO 80922
Local realty services provided by:Better Homes and Gardens Real Estate Kenney & Company
Listed by: candace hollon
Office: real broker, llc. dba real
MLS#:7430763
Source:CO_PPAR
Price summary
- Price:$434,900
- Price per sq. ft.:$139.08
About this home
?? Making my way downtown… okay, actually to Springs Ranch, because this house is worth the drive.
Welcome to 4020 Ascendant Drive, where the vibes are immaculate and the location understood the assignment.
With 4 bedrooms, 2.5 bathrooms, and over 2,100 square feet, there’s plenty of room for hosting your people, enjoying a cozy night in, or dramatically staring out the window like you’re in a 2000s music video.
The layout offers space to spread out, while the unfinished basement gives you even more options for whatever era you’re currently in. Movie nights? Hobby room? A place to escape the chaos? We love options.
Conveniently located near shopping, dining, parks, and entertainment, this home makes everyday life a little easier. Because sometimes you want to walk a thousand miles, but sometimes you just want your favorite coffee and Target within a short drive.
And if you could fall into the sky… you’d probably still want to land right here.
Your next home era starts here. ???...
Contact an agent
Home facts
- Year built:2002
- Listing ID #:7430763
- Added:3 day(s) ago
- Updated:November 17, 2026 at 12:44 AM
Rooms and interior
- Bedrooms:4
- Total bathrooms:3
- Full bathrooms:2
- Half bathrooms:1
- Flooring:Carpet, Tile, Wood Laminate
- Kitchen Description:Dishwasher, Microwave Oven, Range, Refrigerator
- Basement Description:Full Basement
- Living area:3,127 sq. ft.
Heating and cooling
- Cooling:Central Air
- Heating:Forced Air
- Central air:Yes
Structure and exterior
- Roof:Composite Shingle
- Year built:2002
- Building area:3,127 sq. ft.
- Lot area:0.18 Acres
Utilities
- Water:Municipal
- Sewer:Sewer
Finances and disclosures
- Price:$434,900
- Price per sq. ft.:$139.08
- Tax amount:$1,593 (2025)
Features and amenities
- Laundry features:Dryer, Main, Washer
- Amenities:Great Room
 The information being provided by Pikes Peak REALTOR® Services Corp. is for the consumer's personal, non-commercial use and may not be used for any purpose other than to identify prospective properties consumer may be interested in purchasing. Any information relating to real estate for sale referenced on this web site comes from the Internet Data Exchange (IDX) program of the Pikes Peak REALTOR® Services Corp.. Better Homes and Gardens Real Estate Kenney & Company is not a Multiple Listing Service (MLS), nor does it offer MLS access. This website is a service of Better Homes and Gardens Real Estate Kenney & Company, a broker participant of Pikes Peak REALTOR® Services Corp.. This web site may reference real estate listing(s) held by a brokerage firm other than the broker and/or agent who owns this web site.
The accuracy of all information, regardless of source, including but not limited to open house information, square footages and lot sizes, is deemed reliable but not guaranteed and should be personally verified through personal inspection by and/or with the appropriate professionals. The data contained herein is copyrighted by Pikes Peak REALTOR® Services Corp. and is protected by all applicable copyright laws. Any unauthorized dissemination of this information is in violation of copyright laws and is strictly prohibited.
The real estate listing information and related content displayed on this site is provided exclusively for consumers' personal, non-commercial use and may not be used for any purpose other than to identify prospective properties consumers may be interested in purchasing. This information and related content is deemed reliable but is not guaranteed accurate by the Pikes Peak REALTOR® Services Corp.
Copyright 2026 Pikes Peak REALTOR® Services Corp. All rights reserved.
New listings near 4020 Ascendant Drive
- Coming SoonOpen Sat, 11am to 1pm
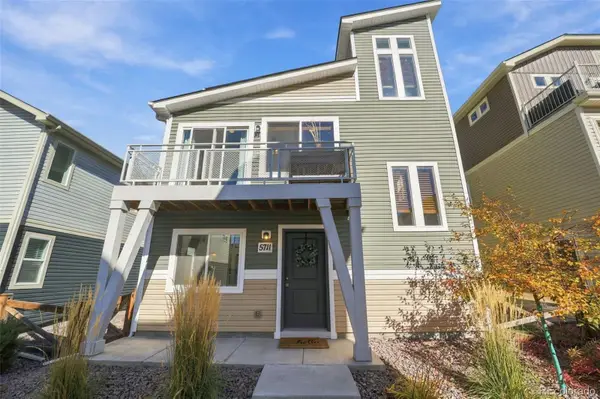 $340,000Coming Soon3 beds 2 baths1,436 sq. ft.
5711 Tramore, Colorado Springs, CO 80927
MLS# 1819222Listed by: 8Z REAL ESTATE - Coming Soon
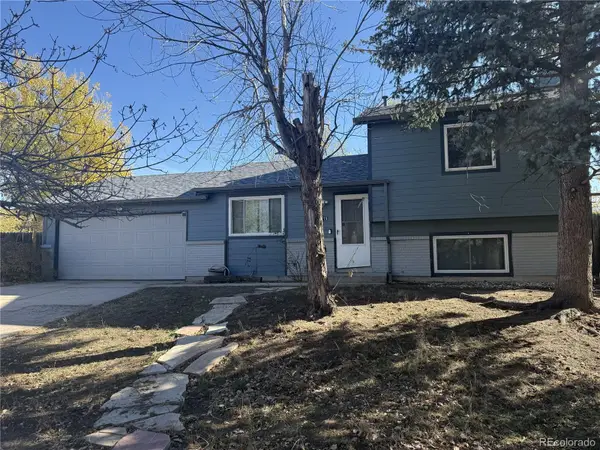 $345,000Coming Soon3 beds 2 baths1,241 sq. ft.
2315 Middleton, Colorado Springs, CO 80916
MLS# 9392403Listed by: EXP REALTY, LLC - New
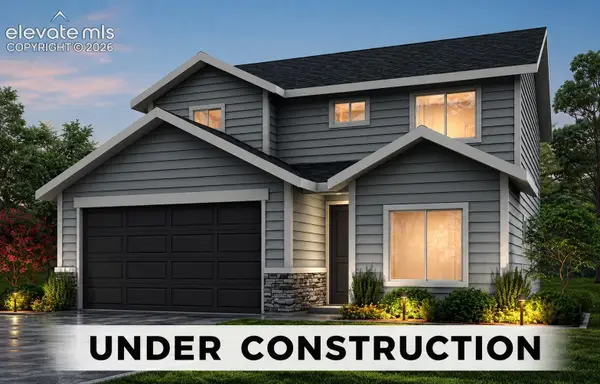 $455,546Active3 beds 3 baths2,554 sq. ft.
11810 Mission Peak Place, Colorado Springs, CO 80925
MLS# 1794552Listed by: THE LANDHUIS BROKERAGE & MANGEMENT CO - New
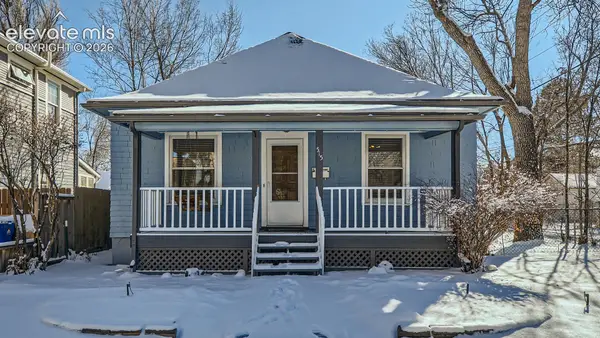 $339,000Active2 beds 1 baths1,095 sq. ft.
515 E Yampa Street, Colorado Springs, CO 80903
MLS# 4835321Listed by: TRENT PROPERTIES GROUP - New
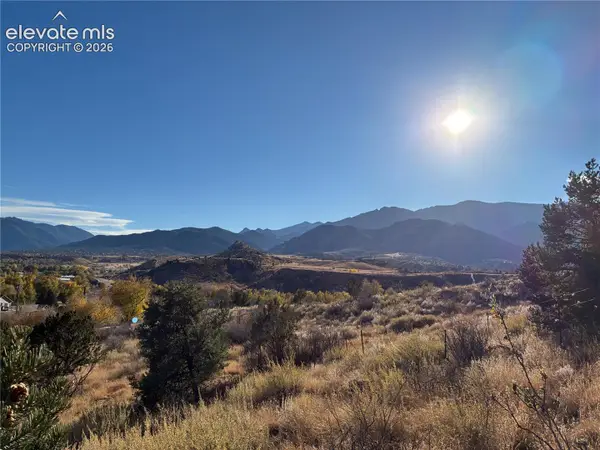 $349,900Active1.14 Acres
140 Echo Lane, Colorado Springs, CO 80904
MLS# 6314263Listed by: THE POLARIS GROUP - New
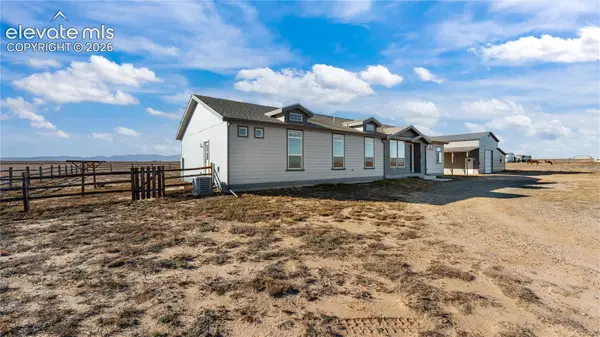 $560,000Active4 beds 2 baths2,100 sq. ft.
6720 Henderson Lane, Colorado Springs, CO 80928
MLS# 6473120Listed by: THE CUTTING EDGE - New
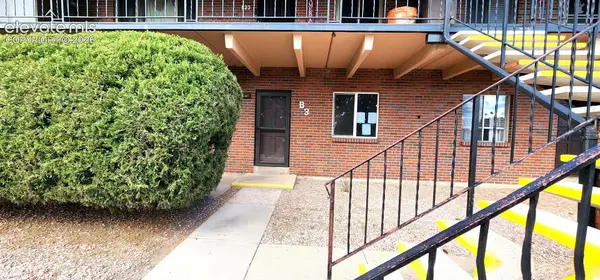 $140,000Active2 beds 2 baths1,072 sq. ft.
434 Valley Hi Circle #B3, Colorado Springs, CO 80910
MLS# 6891196Listed by: CASA BELLA REALTY - New
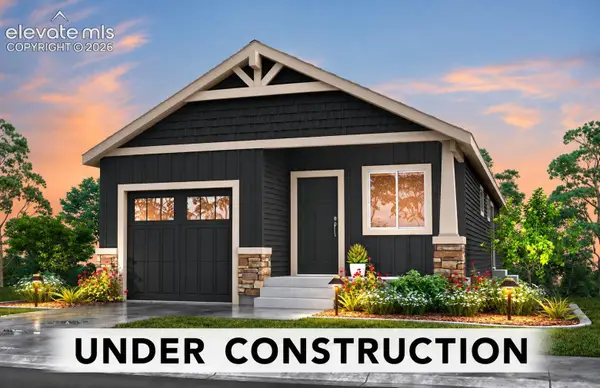 $387,630Active2 beds 1 baths1,997 sq. ft.
11861 Copper Butte Way, Colorado Springs, CO 80925
MLS# 7159313Listed by: THE LANDHUIS BROKERAGE & MANGEMENT CO - New
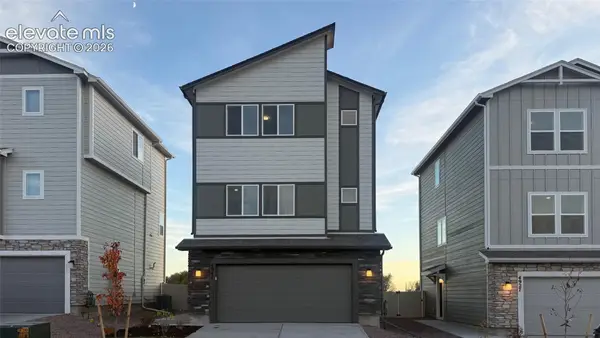 $374,900Active2 beds 3 baths1,493 sq. ft.
4941 Havenward View, Colorado Springs, CO 80911
MLS# 7441753Listed by: NEW HOME STAR LLC - New
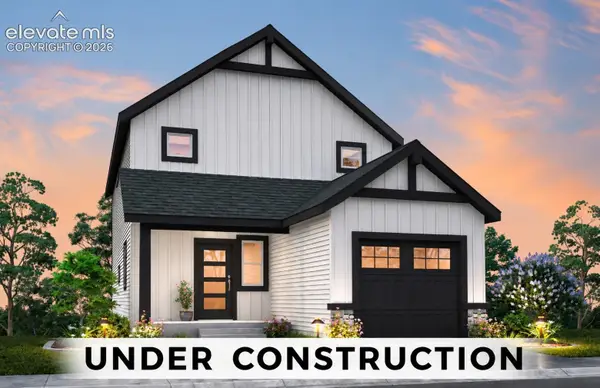 $404,711Active3 beds 3 baths1,830 sq. ft.
11867 Copper Butte Way, Colorado Springs, CO 80925
MLS# 8639837Listed by: THE LANDHUIS BROKERAGE & MANGEMENT CO


Protect your home and budget from life's surprises with an Assurant Home Warranty, backed by a partner that supports you through every step of homeownership. Explore Plans.
© 2026 Better Homes and Gardens Real Estate LLC. An Anywhere Real Estate company. All rights reserved. Better Homes and Gardens® Real Estate is a registered trademark owned by Meredith Operations Corporation, licensed to Better Homes and Gardens Real Estate LLC and used with permission. Better Homes and Gardens Real Estate LLC fully supports the principles of the Fair Housing Act and the Equal Opportunity Act. Listing information is deemed reliable but is not guaranteed accurate.
Each office is independently owned and operated.
Any services or products provided by third parties are not provided by, affiliated with or related to Better Homes and Gardens Real Estate LLC, or its affiliated companies.