
4273 Hunting Meadows Circle #2, Colorado Springs, CO 80916
Local realty services provided by:Better Homes and Gardens Real Estate Kenney & Company
4273 Hunting Meadows Circle #2,Colorado Springs, CO 80916
$245,000
- 2 Beds
- 2 Baths
- 1,506 sq. ft.
- Condominium
- Active
Listed by: brittani golden
Office: real broker, llc. dba real
MLS#:9282734
Source:ML
Price summary
- Price:$245,000
- Price per sq. ft.:$162.68
- Monthly HOA dues:$280
About this home
Offering approximately 1,560 sq ft of thoughtfully laid-out living space, this home balances comfort and functionality at every level. The open main level flows from a well-appointed kitchen — featuring a pass-through bar perfect for casual dining — into a warm living room anchored by a wood-burning fireplace.
Sliding glass doors lead to your private covered patio, where you can unwind overlooking lush, manicured grounds with views of the Pikes Peak mountain range. Both bedrooms are generously sized with ample closet space, ceiling fans, and plantation shutters. Head downstairs to the fully finished basement — a true bonus space complete with a wet bar, ideal for entertaining, a home gym, or a media room. A flexible third bonus room gives you even more room to grow.
Additional highlights include central AC, an attached 1-car garage, forced air heating, and a radon mitigation system already in place. The HOA ($280/month) covers professional landscaping year-round and snow removal any time accumulation exceeds an inch — so you can enjoy Colorado winters without the hassle.
Located minutes from Fort Carson, Peterson Space Force Base, shopping, dining, and top schools, this quiet gated community offers the perfect blend of convenience and tranquility. **Seller offering $2500 in concessions for new carpet with full priced offer **...
Contact an agent
Home facts
- Year built:1986
- Listing ID #:9282734
Rooms and interior
- Bedrooms:2
- Total bathrooms:2
- Full bathrooms:1
- Half bathrooms:1
- Flooring:Linoleum, Tile
- Kitchen Description:Dishwasher, Microwave, Oven, Refrigerator
- Basement:Yes
- Basement Description:Full
- Living area:1,506 sq. ft.
Heating and cooling
- Cooling:Central Air
- Heating:Forced Air
- Central air:Yes
Structure and exterior
- Roof:Composition
- Year built:1986
- Building area:1,506 sq. ft.
- Construction Materials:Frame
- Exterior Features:Patio, Private Yard
- Levels:Tri-Level
Schools
- High school:Sierra High
- Middle school:Panorama
- Elementary school:Centennial
Utilities
- Water:Public
- Sewer:Public Sewer
Finances and disclosures
- Price:$245,000
- Price per sq. ft.:$162.68
- Tax amount:$744 (2024)
Features and amenities
- Laundry features:Dryer, Washer
Parking
- Total parking spaces:1
- Garage:Yes
- Garage spaces:1
 Based on information submitted to the MLS GRID as of May 30, 2026 10:50 AM. All data is obtained from various sources and may not have been verified by broker or MLS GRID. Supplied Open House information is subject to change without notice. All information should be independently reviewed and verified for accuracy. Properties may or may not be listed by the office/agent presenting the information.
New listings near 4273 Hunting Meadows Circle #2
- New
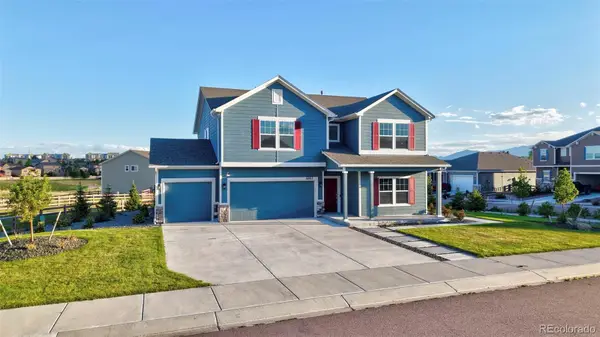 $679,900Active3 beds 3 baths2,659 sq. ft.
6007 Wendy Stream Way, Colorado Springs, CO 80924
MLS# 9554584Listed by: EXP REALTY, LLC - Coming Soon
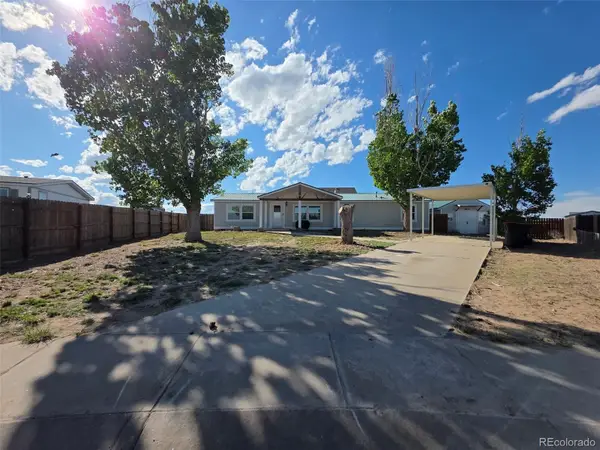 $350,000Coming Soon4 beds 2 baths
23742 Clear Spring Lane, Colorado Springs, CO 80928
MLS# 8943043Listed by: REAL BROKER, LLC DBA REAL - New
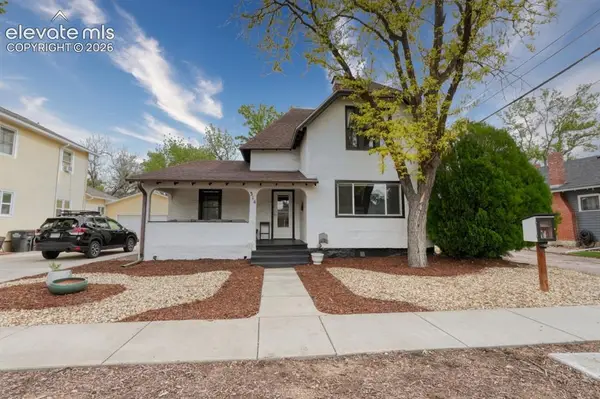 $530,000Active3 beds 3 baths2,020 sq. ft.
314 E Columbia Street, Colorado Springs, CO 80907
MLS# 5805818Listed by: MERCIE REAL ESTATE - New
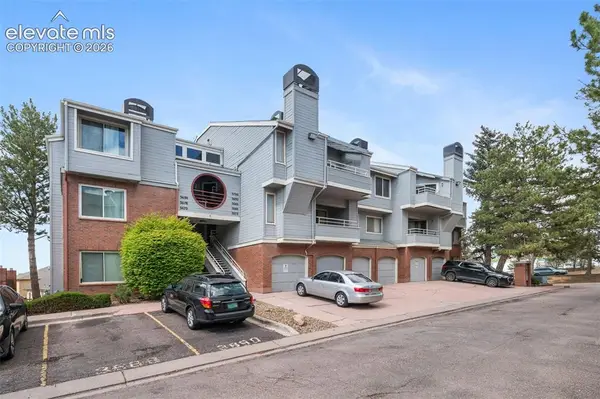 $155,000Active1 beds 1 baths645 sq. ft.
3700 Iguana Drive, Colorado Springs, CO 80910
MLS# 1428923Listed by: EVERNEST - New
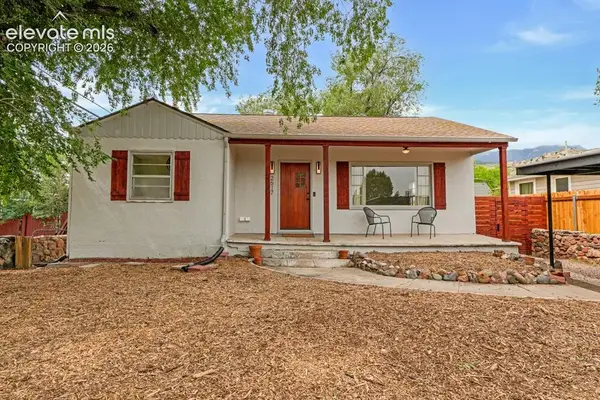 $435,000Active3 beds 2 baths1,708 sq. ft.
2617 Robinson Street, Colorado Springs, CO 80904
MLS# 8778441Listed by: MERCIE REAL ESTATE - New
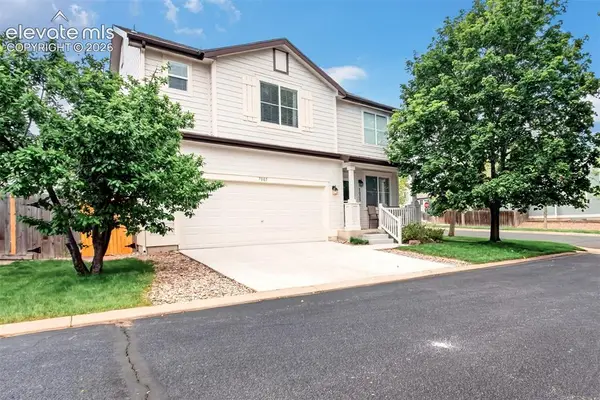 $445,000Active4 beds 3 baths2,520 sq. ft.
7005 Isle Bay Point, Colorado Springs, CO 80922
MLS# 2086808Listed by: REMAX PROPERTIES - New
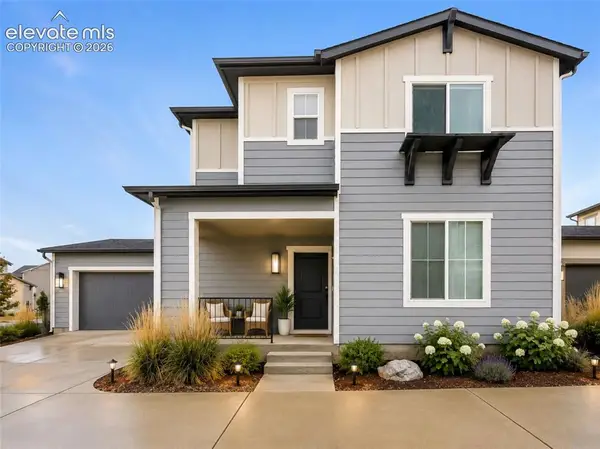 $469,000Active3 beds 3 baths1,686 sq. ft.
5833 Spring Breeze Drive, Colorado Springs, CO 80923
MLS# 2089047Listed by: HOMESMART REALTY - New
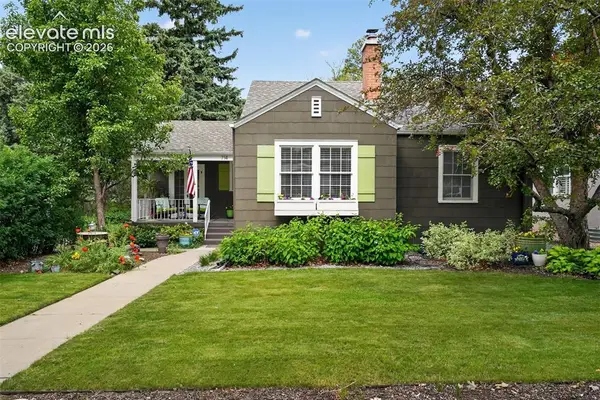 $599,999Active3 beds 2 baths1,918 sq. ft.
714 N Sheridan Avenue, Colorado Springs, CO 80909
MLS# 3057720Listed by: TRELORA REALTY - New
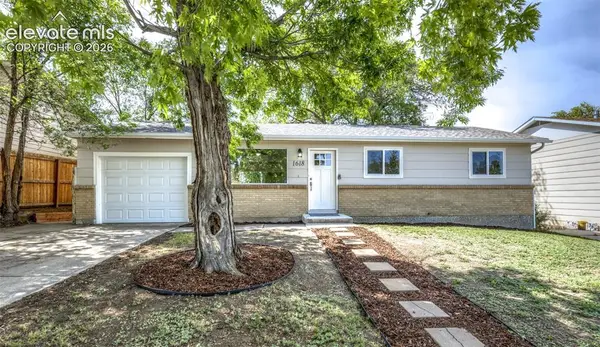 $299,000Active3 beds 1 baths1,225 sq. ft.
1618 Carmel Drive, Colorado Springs, CO 80910
MLS# 3696142Listed by: HOMESMART


Protect your home and budget from life's surprises with an Assurant Home Warranty, backed by a partner that supports you through every step of homeownership. Explore Plans.
© 2026 Better Homes and Gardens Real Estate LLC. An Anywhere Real Estate company. All rights reserved. Better Homes and Gardens® Real Estate is a registered trademark owned by Meredith Operations Corporation, licensed to Better Homes and Gardens Real Estate LLC and used with permission. Better Homes and Gardens Real Estate LLC fully supports the principles of the Fair Housing Act and the Equal Opportunity Act. Listing information is deemed reliable but is not guaranteed accurate.
Each office is independently owned and operated.
Any services or products provided by third parties are not provided by, affiliated with or related to Better Homes and Gardens Real Estate LLC, or its affiliated companies.