
4330 Dynasty Drive, Colorado Springs, CO 80918
Local realty services provided by:Better Homes and Gardens Real Estate Kenney & Company
Listed by: bjorn quaden
Office: century 21 dream home
MLS#:6626881
Source:CO_PPAR
Price summary
- Price:$655,000
- Price per sq. ft.:$193.16
About this home
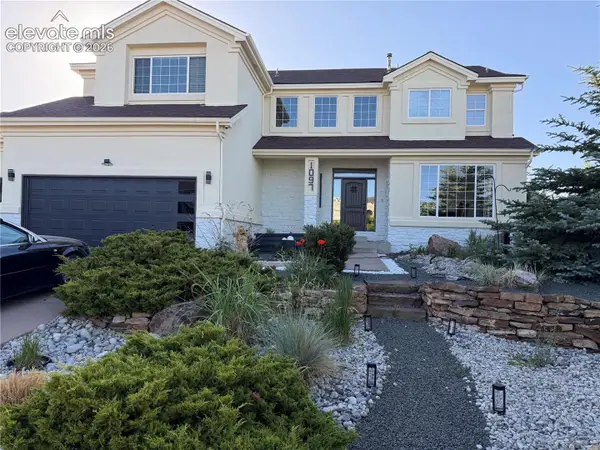
Soaring ceilings, walls of windows, and abundant natural light welcome you into this beautifully maintained two-story home featuring an open floor plan, an oversized 3-car garage, and numerous major system updates. Nestled in one of Colorado Springs' most desirable neighborhoods, this home offers the perfect blend of comfort, style, and peace of mind. Surrounded by mature trees and just minutes from parks, hiking trails, shopping, dining, and the natural beauty of the Front Range, this spacious home is designed for both everyday living and effortless entertaining. The dramatic two-story great room showcases expansive windows and a cozy gas fireplace, flowing seamlessly into the spacious kitchen featuring brand-new stainless steel appliances, abundant cabinetry, generous counter space, and a large peninsula with bar seating—perfect for casual dining, meal preparation, and gathering with family and friends. A separate living room and formal dining area provide additional space for entertaining, while the main-level laundry room adds everyday convenience. Upstairs, the spacious primary suite features vaulted ceilings, a charming window seat, and a private ensuite bath, creating a relaxing retreat. Additional bedrooms offer flexibility for family, guests, or a home office. Major recent improvements provide exceptional peace of mind, including a brand-new roof (2024), brand-new HVAC system (2025), brand-new kitchen appliances, newer water heater (2024), and a radon mitigation system. A complimentary 1-year Fidelity National Home Warranty is also included. Outside, enjoy the beautifully landscaped yard with mature trees and an oversized 3-car garage offering plenty of room for vehicles, storage, and outdoor gear. Conveniently located near parks, hiking trails, shopping, dining, and served by Colorado Springs School District 11, this move-in-ready home offers the ideal combination of space, quality, and location....
Contact an agent
Home facts
- Year built:1999
- Listing ID #:6626881
- Added:7 day(s) ago
- Updated:August 06, 2026 at 02:47 PM
Rooms and interior
- Bedrooms:4
- Total bathrooms:4
- Full bathrooms:3
- Half bathrooms:1
- Flooring:Carpet, Wood
- Basement Description:Full Basement
- Living area:3,391 sq. ft.
Heating and cooling
- Cooling:Ceiling Fan(s), Central Air
- Heating:Forced Air, Natural Gas
- Central air:Yes
Structure and exterior
- Roof:Composite Shingle
- Year built:1999
- Building area:3,391 sq. ft.
- Lot area:0.2 Acres
- Exterior Features:Composite
Utilities
- Water:Municipal
- Sewer:Sewer
Finances and disclosures
- Price:$655,000
- Price per sq. ft.:$193.16
- Tax amount:$2,232 (2025)
Features and amenities
- Laundry features:Main
- Amenities:9Ft + Ceilings, Crown Molding, Vaulted Ceilings
 The information being provided by Pikes Peak REALTOR® Services Corp. is for the consumer's personal, non-commercial use and may not be used for any purpose other than to identify prospective properties consumer may be interested in purchasing. Any information relating to real estate for sale referenced on this web site comes from the Internet Data Exchange (IDX) program of the Pikes Peak REALTOR® Services Corp.. Better Homes and Gardens Real Estate Kenney & Company is not a Multiple Listing Service (MLS), nor does it offer MLS access. This website is a service of Better Homes and Gardens Real Estate Kenney & Company, a broker participant of Pikes Peak REALTOR® Services Corp.. This web site may reference real estate listing(s) held by a brokerage firm other than the broker and/or agent who owns this web site.
The accuracy of all information, regardless of source, including but not limited to open house information, square footages and lot sizes, is deemed reliable but not guaranteed and should be personally verified through personal inspection by and/or with the appropriate professionals. The data contained herein is copyrighted by Pikes Peak REALTOR® Services Corp. and is protected by all applicable copyright laws. Any unauthorized dissemination of this information is in violation of copyright laws and is strictly prohibited.
The real estate listing information and related content displayed on this site is provided exclusively for consumers' personal, non-commercial use and may not be used for any purpose other than to identify prospective properties consumers may be interested in purchasing. This information and related content is deemed reliable but is not guaranteed accurate by the Pikes Peak REALTOR® Services Corp.
Copyright 2026 Pikes Peak REALTOR® Services Corp. All rights reserved.
The information being provided by Pikes Peak REALTOR® Services Corp. is for the consumer's personal, non-commercial use and may not be used for any purpose other than to identify prospective properties consumer may be interested in purchasing. Any information relating to real estate for sale referenced on this web site comes from the Internet Data Exchange (IDX) program of the Pikes Peak REALTOR® Services Corp.. Better Homes and Gardens Real Estate Kenney & Company is not a Multiple Listing Service (MLS), nor does it offer MLS access. This website is a service of Better Homes and Gardens Real Estate Kenney & Company, a broker participant of Pikes Peak REALTOR® Services Corp.. This web site may reference real estate listing(s) held by a brokerage firm other than the broker and/or agent who owns this web site.
The accuracy of all information, regardless of source, including but not limited to open house information, square footages and lot sizes, is deemed reliable but not guaranteed and should be personally verified through personal inspection by and/or with the appropriate professionals. The data contained herein is copyrighted by Pikes Peak REALTOR® Services Corp. and is protected by all applicable copyright laws. Any unauthorized dissemination of this information is in violation of copyright laws and is strictly prohibited.
The real estate listing information and related content displayed on this site is provided exclusively for consumers' personal, non-commercial use and may not be used for any purpose other than to identify prospective properties consumers may be interested in purchasing. This information and related content is deemed reliable but is not guaranteed accurate by the Pikes Peak REALTOR® Services Corp.
Copyright 2026 Pikes Peak REALTOR® Services Corp. All rights reserved.New listings near 4330 Dynasty Drive
- New
 $415,000Active4 beds 3 baths2,164 sq. ft.
4958 Hawk Meadow Drive, Colorado Springs, CO 80916
MLS# 1196608Listed by: BLUEPRINT REALTY - New
 $499,000Active4 beds 4 baths2,709 sq. ft.
7973 Kettle Drum Street, Colorado Springs, CO 80922
MLS# 7845789Listed by: EXP REALTY LLC - New
 $1,585,000Active3.36 Acres
5115 Old Stagecoach Road, Colorado Springs, CO 80908
MLS# 9484805Listed by: REMAX PROPERTIES - New
 $415,000Active3 beds 3 baths1,634 sq. ft.
6291 Pilgrimage Road, Colorado Springs, CO 80925
MLS# 3622142Listed by: EXP REALTY, LLC - Coming Soon
 $262,900Coming Soon2 beds 2 baths
3928 Riviera Grove #201, Colorado Springs, CO 80922
MLS# 2648205Listed by: YOUR CASTLE REALTY LLC - Open Sat, 1 to 3pmNew
 $550,000Active3 beds 3 baths1,809 sq. ft.
1805 Strasbourg Point, Colorado Springs, CO 80905
MLS# 1683641Listed by: BETTER HOMES AND GARDENS REAL ESTATE KENNEY & COMPANY - New
 $410,000Active4 beds 2 baths1,652 sq. ft.
4830 Turquoise Circle, Colorado Springs, CO 80917
MLS# 2752186Listed by: REAL BROKER, LLC DBA REAL - New
 $490,000Active4 beds 4 baths2,520 sq. ft.
5813 Dolores Street, Colorado Springs, CO 80923
MLS# 3099632Listed by: HARMONY REAL ESTATE GROUP, INC - New
 $1,075,000Active8 beds 5 baths4,386 sq. ft.
Address Withheld By Seller, Colorado Springs, CO 80921
MLS# 3415606Listed by: CHRISTOPHER EDGE - New
 $650,000Active4 beds 3 baths3,500 sq. ft.
1670 Hard Rock Point, Colorado Springs, CO 80919
MLS# 5819731Listed by: REMAX PROPERTIES


Protect your home and budget from life's surprises with an Assurant Home Warranty, backed by a partner that supports you through every step of homeownership. Explore Plans.
© 2026 Better Homes and Gardens Real Estate LLC. An Anywhere Real Estate company. All rights reserved. Better Homes and Gardens® Real Estate is a registered trademark owned by Meredith Operations Corporation, licensed to Better Homes and Gardens Real Estate LLC and used with permission. Better Homes and Gardens Real Estate LLC fully supports the principles of the Fair Housing Act and the Equal Opportunity Act. Listing information is deemed reliable but is not guaranteed accurate.
Each office is independently owned and operated.
Any services or products provided by third parties are not provided by, affiliated with or related to Better Homes and Gardens Real Estate LLC, or its affiliated companies.