
4412 Bramble Lane, Colorado Springs, CO 80925
Local realty services provided by:Better Homes and Gardens Real Estate Kenney & Company
4412 Bramble Lane,Colorado Springs, CO 80925
$399,000
- 3 Beds
- 3 Baths
- 2,614 sq. ft.
- Single family
- Active
Listed by: aimee fletcher clhms gri, sheena crompton abr clhms mrp
Office: exp realty llc.
MLS#:9996937
Source:CO_PPAR
Price summary
- Price:$399,000
- Price per sq. ft.:$152.64
About this home
Welcome to this well maintained 3 bedroom, 2.5 bath home in the sought after Colorado Centre neighborhood, with no HOA.
The open entry leads into a bright, spacious, family room with soaring ceilings, and cozy gas fireplace. The kitchen offers plenty of cabinetry and counter space, plus a pantry just off the garage entrance. From the dining room, walk out to a fully fenced backyard and patio with mountain views, perfect for relaxing or entertaining.
Upstairs, the primary suite includes an adjoining bath and walk-in closet, while a Jack and Jill bath connects the two additional bedrooms.
Just minutes from Peterson Space Force Base, Ft Carson, and nearby installations, with easy access to shopping and dining. Move in ready and waiting for you.
Contact an agent
Home facts
- Year built:1995
- Listing ID #:9996937
- Added:73 day(s) ago
- Updated:September 16, 2026 at 03:14 PM
Rooms and interior
- Bedrooms:3
- Total bathrooms:3
- Full bathrooms:2
- Half bathrooms:1
- Flooring:Carpet, Wood
- Kitchen Description:Dishwasher, Disposal, Microwave Oven, Oven, Range, Refrigerator
- Basement Description:Full Basement
- Living area:2,614 sq. ft.
Heating and cooling
- Cooling:Ceiling Fan(s), Central Air
- Heating:Forced Air, Natural Gas
- Central air:Yes
Structure and exterior
- Roof:Composite Shingle
- Year built:1995
- Building area:2,614 sq. ft.
- Lot area:0.12 Acres
Utilities
- Water:Municipal
- Sewer:Sewer
Finances and disclosures
- Price:$399,000
- Price per sq. ft.:$152.64
- Tax amount:$2,408 (2025)
Features and amenities
- Laundry features:Dryer, Electric Hook-up, Main, Washer
- Amenities:9Ft + Ceilings, Vaulted Ceilings
 The information being provided by Pikes Peak REALTOR® Services Corp. is for the consumer's personal, non-commercial use and may not be used for any purpose other than to identify prospective properties consumer may be interested in purchasing. Any information relating to real estate for sale referenced on this web site comes from the Internet Data Exchange (IDX) program of the Pikes Peak REALTOR® Services Corp.. Better Homes and Gardens Real Estate Kenney & Company is not a Multiple Listing Service (MLS), nor does it offer MLS access. This website is a service of Better Homes and Gardens Real Estate Kenney & Company, a broker participant of Pikes Peak REALTOR® Services Corp.. This web site may reference real estate listing(s) held by a brokerage firm other than the broker and/or agent who owns this web site.
The accuracy of all information, regardless of source, including but not limited to open house information, square footages and lot sizes, is deemed reliable but not guaranteed and should be personally verified through personal inspection by and/or with the appropriate professionals. The data contained herein is copyrighted by Pikes Peak REALTOR® Services Corp. and is protected by all applicable copyright laws. Any unauthorized dissemination of this information is in violation of copyright laws and is strictly prohibited.
The real estate listing information and related content displayed on this site is provided exclusively for consumers' personal, non-commercial use and may not be used for any purpose other than to identify prospective properties consumers may be interested in purchasing. This information and related content is deemed reliable but is not guaranteed accurate by the Pikes Peak REALTOR® Services Corp.
Copyright 2026 Pikes Peak REALTOR® Services Corp. All rights reserved.
The information being provided by Pikes Peak REALTOR® Services Corp. is for the consumer's personal, non-commercial use and may not be used for any purpose other than to identify prospective properties consumer may be interested in purchasing. Any information relating to real estate for sale referenced on this web site comes from the Internet Data Exchange (IDX) program of the Pikes Peak REALTOR® Services Corp.. Better Homes and Gardens Real Estate Kenney & Company is not a Multiple Listing Service (MLS), nor does it offer MLS access. This website is a service of Better Homes and Gardens Real Estate Kenney & Company, a broker participant of Pikes Peak REALTOR® Services Corp.. This web site may reference real estate listing(s) held by a brokerage firm other than the broker and/or agent who owns this web site.
The accuracy of all information, regardless of source, including but not limited to open house information, square footages and lot sizes, is deemed reliable but not guaranteed and should be personally verified through personal inspection by and/or with the appropriate professionals. The data contained herein is copyrighted by Pikes Peak REALTOR® Services Corp. and is protected by all applicable copyright laws. Any unauthorized dissemination of this information is in violation of copyright laws and is strictly prohibited.
The real estate listing information and related content displayed on this site is provided exclusively for consumers' personal, non-commercial use and may not be used for any purpose other than to identify prospective properties consumers may be interested in purchasing. This information and related content is deemed reliable but is not guaranteed accurate by the Pikes Peak REALTOR® Services Corp.
Copyright 2026 Pikes Peak REALTOR® Services Corp. All rights reserved.New listings near 4412 Bramble Lane
- New
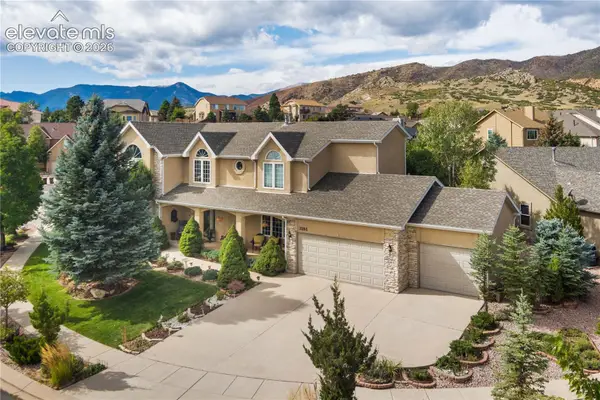 $875,000Active5 beds 5 baths4,749 sq. ft.
2285 Vanreen Drive, Colorado Springs, CO 80919
MLS# 2884243Listed by: KELLER WILLIAMS CLIENTS CHOICE REALTY - New
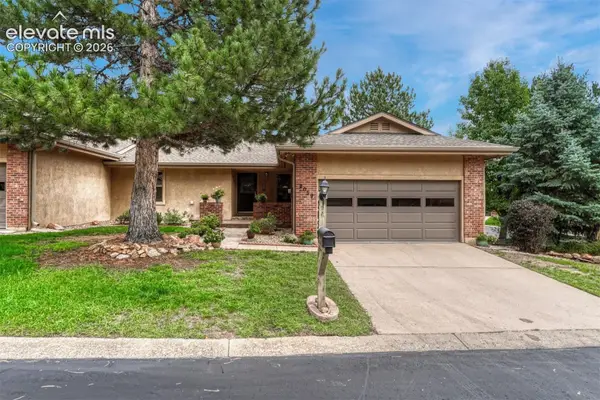 $399,000Active4 beds 3 baths3,060 sq. ft.
2059 Glenhill Drive #24, Colorado Springs, CO 80906
MLS# 3982954Listed by: LIV SOTHEBY'S INTERNATIONAL REALTY CO SPRINGS - New
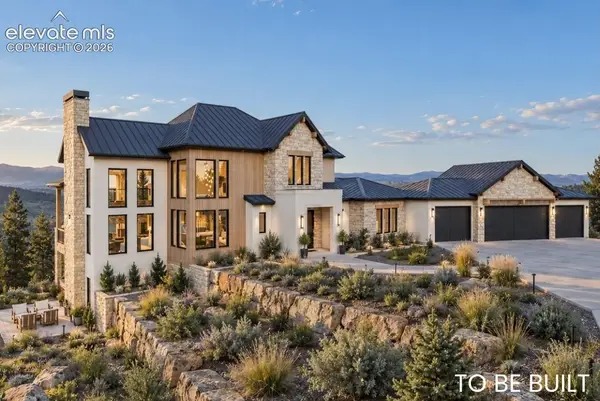 $2,998,200Active5 beds 6 baths5,297 sq. ft.
1904 Vine Cliff Heights, Colorado Springs, CO 80921
MLS# 4466033Listed by: VILLAGREE LLC - New
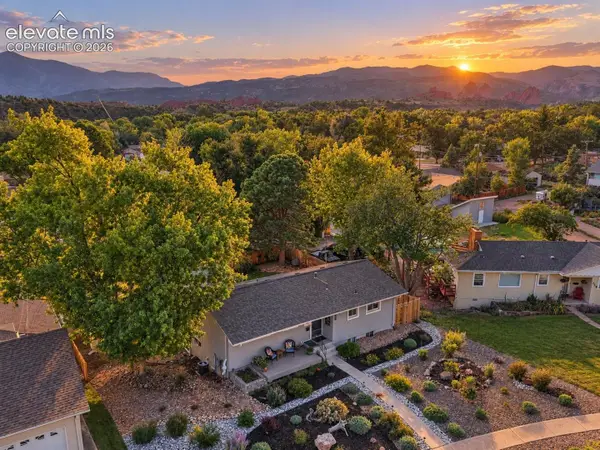 $659,000Active3 beds 2 baths2,126 sq. ft.
714 Glen Eyrie Circle, Colorado Springs, CO 80904
MLS# 5274510Listed by: COLDWELL BANKER BEYOND - New
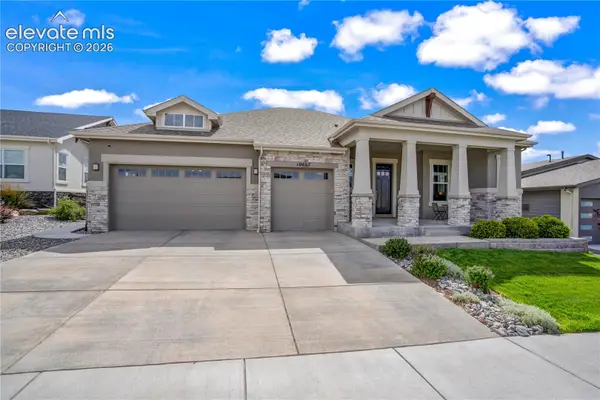 $900,000Active4 beds 4 baths3,862 sq. ft.
10667 Derby Mesa Court, Colorado Springs, CO 80924
MLS# 6528611Listed by: ERA SHIELDS REAL ESTATE - New
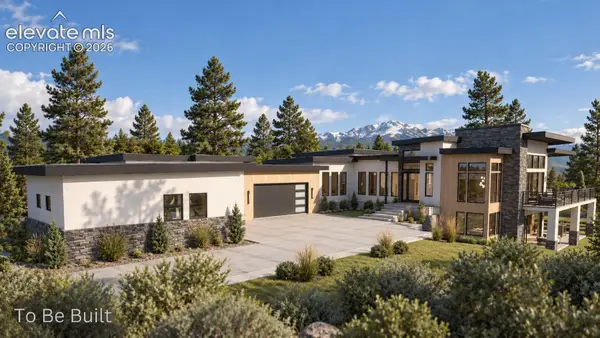 $4,367,000Active5 beds 5 baths6,243 sq. ft.
1725 Vine Cliff Heights, Colorado Springs, CO 80921
MLS# 7282058Listed by: VILLAGREE LLC - New
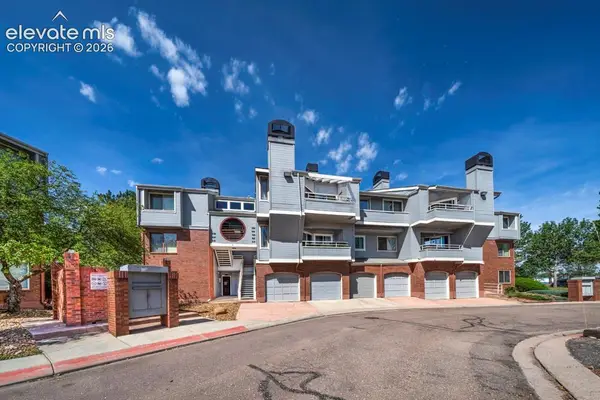 $147,500Active2 beds 1 baths858 sq. ft.
914 Acapulco Court, Colorado Springs, CO 80910
MLS# 7915456Listed by: REMAX PROPERTIES 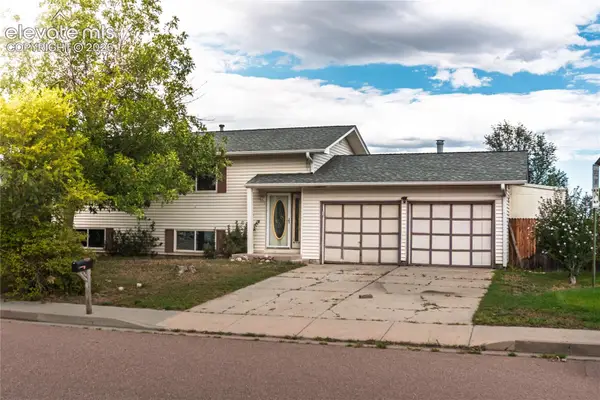 $250,001Active4 beds 2 baths2,381 sq. ft.
6695 Brook Forest Drive, Colorado Springs, CO 80911
MLS# 3000027Listed by: PROGRESSIVE PROPERTY GROUP LLC- New
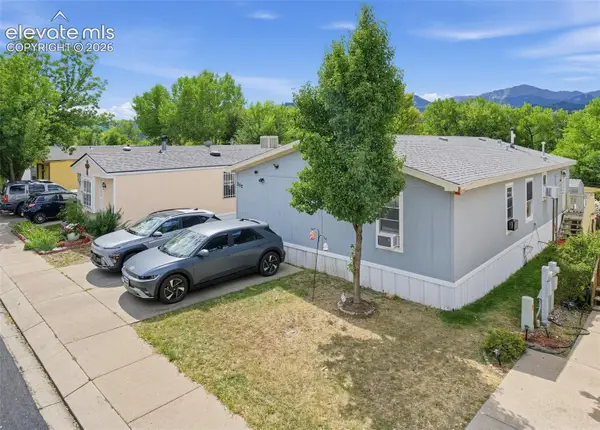 $60,000Active4 beds 2 baths1,355 sq. ft.
85 Sunflower Road #262, Colorado Springs, CO 80907
MLS# 5086199Listed by: S.F.F. REALTY - New
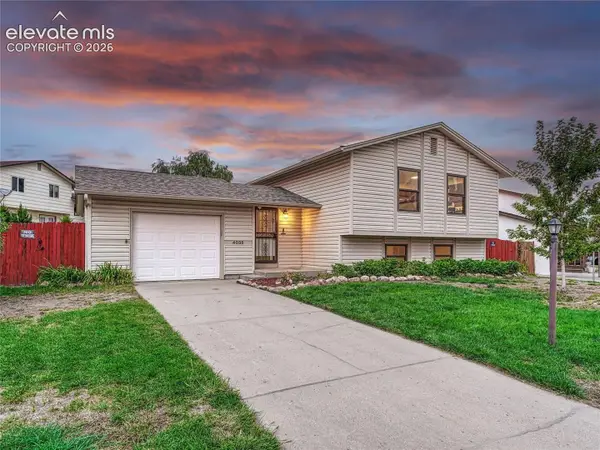 $350,000Active3 beds 2 baths1,862 sq. ft.
4035 Cooke Drive, Colorado Springs, CO 80911
MLS# 3330961Listed by: LIV SOTHEBY'S INTERNATIONAL REALTY CO SPRINGS


Protect your home and budget from life's surprises with an Assurant Home Warranty, backed by a partner that supports you through every step of homeownership. Explore Plans.
© 2026 Better Homes and Gardens Real Estate LLC. An Anywhere Real Estate company. All rights reserved. Better Homes and Gardens® Real Estate is a registered trademark owned by Meredith Operations Corporation, licensed to Better Homes and Gardens Real Estate LLC and used with permission. Better Homes and Gardens Real Estate LLC fully supports the principles of the Fair Housing Act and the Equal Opportunity Act. Listing information is deemed reliable but is not guaranteed accurate.
Each office is independently owned and operated.
Any services or products provided by third parties are not provided by, affiliated with or related to Better Homes and Gardens Real Estate LLC, or its affiliated companies.