
450 Picasso Court, Colorado Springs, CO 80921
Local realty services provided by:Better Homes and Gardens Real Estate Kenney & Company
Listed by: dianna doyle
Office: re/max real estate group inc
MLS#:3611223
Source:ML
Price summary
- Price:$550,000
- Price per sq. ft.:$226.34
- Monthly HOA dues:$3.75
About this home
Nestled in one of Northern Colorado Springs' most desirable and established neighborhoods, this expansive 4-bedroom, 3.5-bathroom retreat is tucked away at the end of a quiet cul-de-sac. Spanning over 2,400 square feet of thoughtfully designed space, this residence delivers the perfect balance of comfort, functionality, and breathtaking Colorado mountain views. Step inside to a bright, open interior featuring large windows that bathe the home in natural light. Beautiful luxury vinyl plank (LVP) floors accent the formal living and dining areas. Gather in the Family room around the cozy moss rock fireplace with built-in bookshelves or step right out to your backyard oasis. Explore your culinary skills in this ideal kitchen layout tailored for both quiet evenings and hosting guests. Upper-Level offers a private primary bedroom and attached en-suite bath, perfectly positioned to frame stunning views of Pikes Peak. Two additional bedrooms and a full bath are nearby. Walkout Basement is fully self-contained, flexible space featuring a bedroom, bathroom, and open area—perfect for extended family or guests. The Crown Jewel: A 0.52-Acre Serene Haven. Step outside into an incredible, expansive backyard offering immense privacy and sweeping outdoor potential. It is the ultimate serene setting for summer barbecues, morning coffee, or simply soaking in the majestic Colorado sky. A detached, framed storage shed provides extra room for all of your tools and outdoor toys. Unbeatable Gleneagle Location. Enjoy the best of Northern Colorado Springs at your doorstep, with a convenient commute to local tech campuses and easy access to nearby trails and parks. This home is located in the highly acclaimed Academy District 20 school district, and is just minutes from premier dining and shopping at the Promenade Shops at Briargate....
Contact an agent
Home facts
- Year built:1986
- Listing ID #:3611223
Rooms and interior
- Bedrooms:4
- Total bathrooms:4
- Full bathrooms:1
- Half bathrooms:1
- Flooring:Carpet, Tile, Vinyl
- Bathrooms Description:Five Piece Bath
- Kitchen Description:Dishwasher, Disposal, Eat-in Kitchen, Microwave, Oven, Refrigerator
- Basement:Yes
- Basement Description:Full
- Living area:2,430 sq. ft.
Heating and cooling
- Heating:Forced Air
Structure and exterior
- Roof:Composition
- Year built:1986
- Building area:2,430 sq. ft.
- Lot area:0.52 Acres
- Lot Features:Cul-De-Sac
- Construction Materials:Frame
- Exterior Features:Private Yard
- Levels:2 Story
Schools
- High school:Discovery Canyon
- Middle school:Discovery Canyon
- Elementary school:Antelope Trails
Utilities
- Sewer:Public Sewer
Finances and disclosures
- Price:$550,000
- Price per sq. ft.:$226.34
- Tax amount:$2,939 (2025)
Features and amenities
- Laundry features:Dryer, In Unit, Washer
Parking
- Total parking spaces:2
- Parking description:Concrete Driveway
- Garage:Yes
- Garage spaces:2
 Based on information submitted to the MLS GRID as of July 10, 2026 02:33 PM. All data is obtained from various sources and may not have been verified by broker or MLS GRID. Supplied Open House information is subject to change without notice. All information should be independently reviewed and verified for accuracy. Properties may or may not be listed by the office/agent presenting the information.
New listings near 450 Picasso Court
- New
 $419,000Active3 beds 3 baths2,394 sq. ft.
3385 Viero Drive, Colorado Springs, CO 80916
MLS# 2881941Listed by: DAVIDSON BIGA REALTY, INC - New
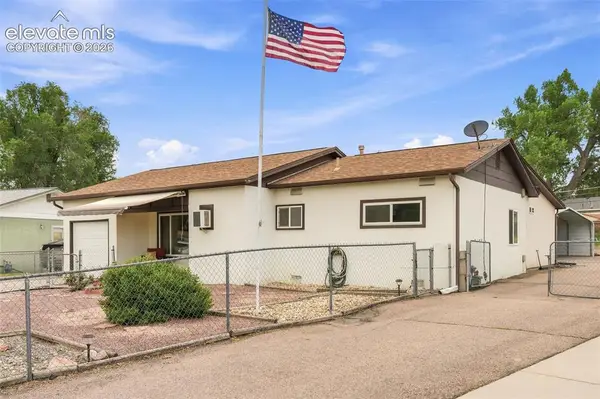 $360,000Active3 beds 2 baths1,793 sq. ft.
156 Norman Drive, Colorado Springs, CO 80911
MLS# 3487383Listed by: BROKERS GUILD REAL ESTATE - New
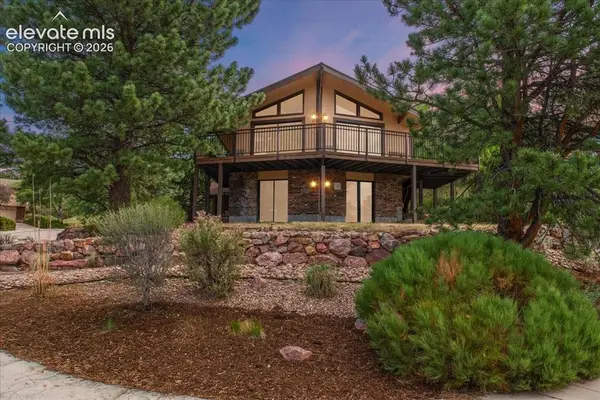 $620,000Active5 beds 3 baths2,990 sq. ft.
6520 Hawkeye Circle, Colorado Springs, CO 80919
MLS# 3489016Listed by: PIKES PEAK LEGACY REALTY - New
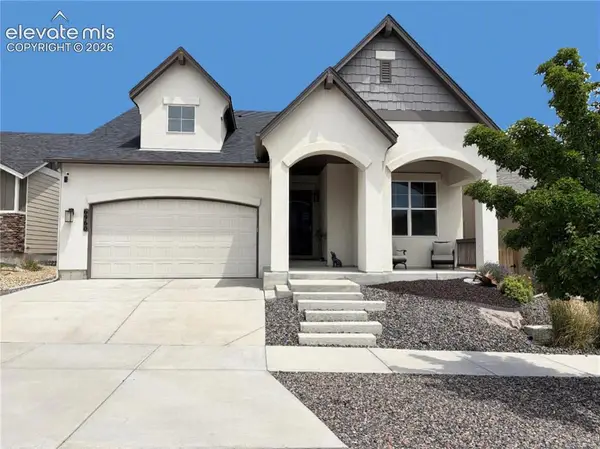 $629,900Active4 beds 3 baths3,198 sq. ft.
6960 Mustang Rim Drive, Colorado Springs, CO 80923
MLS# 3586690Listed by: REMAX PROPERTIES - New
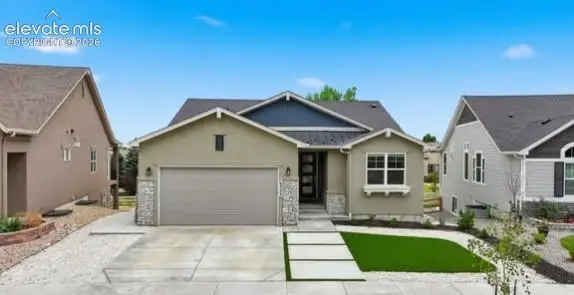 $635,000Active4 beds 3 baths4,646 sq. ft.
6533 Vistancia Avenue, Colorado Springs, CO 80922
MLS# 3669020Listed by: RANGER REAL ESTATE LLC - New
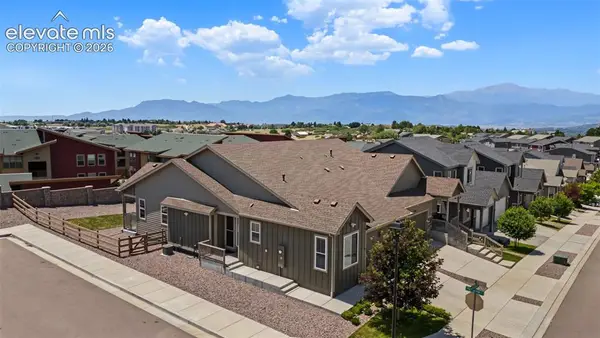 Listed by BHGRE$450,000Active3 beds 3 baths2,881 sq. ft.
5767 Heathland Terrace, Colorado Springs, CO 80917
MLS# 4450793Listed by: BETTER HOMES AND GARDENS REAL ESTATE KENNEY & COMPANY - New
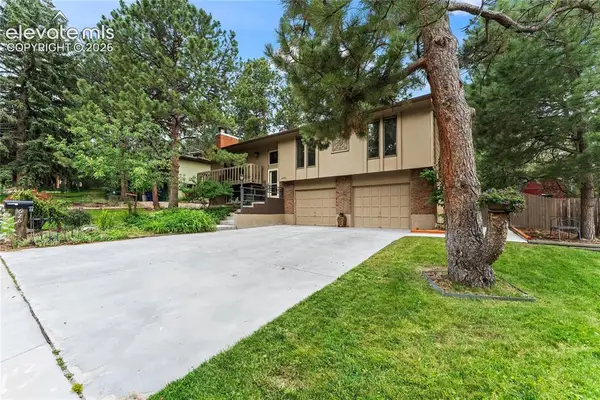 $633,000Active4 beds 3 baths2,191 sq. ft.
6260 Garlock Way, Colorado Springs, CO 80918
MLS# 5806250Listed by: EXP REALTY LLC - New
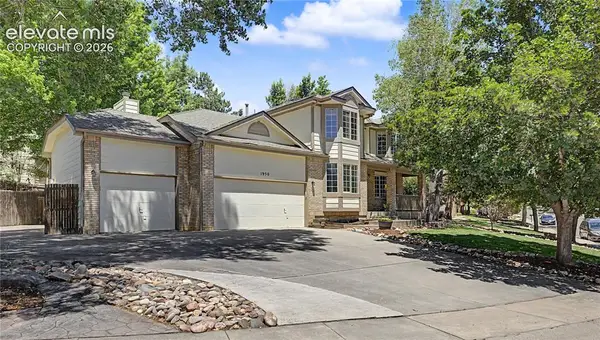 Listed by BHGRE$650,000Active5 beds 4 baths3,336 sq. ft.
1950 Manning Way, Colorado Springs, CO 80919
MLS# 7392856Listed by: BETTER HOMES AND GARDENS REAL ESTATE KENNEY & COMPANY - New
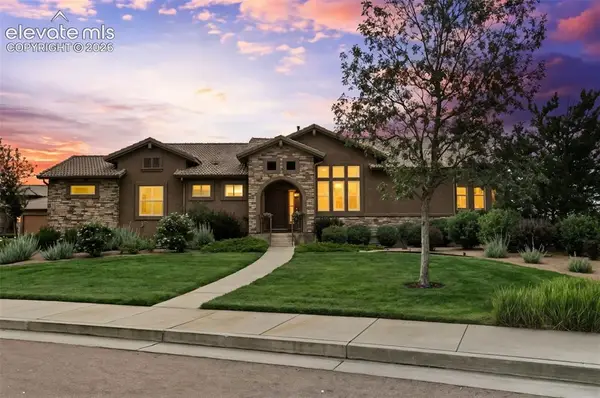 $750,000Active4 beds 3 baths3,744 sq. ft.
13060 Penfold Drive, Colorado Springs, CO 80921
MLS# 8073008Listed by: FRONT RANGE REAL ESTATE PROFESSIONALS, LLC - New
 $460,000Active4 beds 2 baths2,264 sq. ft.
2724 Penacho Circle, Colorado Springs, CO 80917
MLS# 8081598Listed by: LPT REALTY LLC


Protect your home and budget from life's surprises with an Assurant Home Warranty, backed by a partner that supports you through every step of homeownership. Explore Plans.
© 2026 Better Homes and Gardens Real Estate LLC. An Anywhere Real Estate company. All rights reserved. Better Homes and Gardens® Real Estate is a registered trademark owned by Meredith Operations Corporation, licensed to Better Homes and Gardens Real Estate LLC and used with permission. Better Homes and Gardens Real Estate LLC fully supports the principles of the Fair Housing Act and the Equal Opportunity Act. Listing information is deemed reliable but is not guaranteed accurate.
Each office is independently owned and operated.
Any services or products provided by third parties are not provided by, affiliated with or related to Better Homes and Gardens Real Estate LLC, or its affiliated companies.