
5034 El Camino Drive #36, Colorado Springs, CO 80918
Local realty services provided by:Better Homes and Gardens Real Estate Kenney & Company
5034 El Camino Drive #36,Colorado Springs, CO 80918
$151,000
- 2 Beds
- 1 Baths
- 768 sq. ft.
- Condominium
- Active
Listed by: claire garlick abr crs
Office: blessings realty
MLS#:8147443
Source:CO_PPAR
Price summary
- Price:$151,000
- Price per sq. ft.:$196.61
About this home
Perched on the top floor, this charming condominium offers sweeping views of Pikes Peak—making it a true standout in the building. This home features two bedrooms and one full bathroom with two sinks. Step onto the open deck and soak in the mountain views all year long. Inside, the kitchen includes all the appliances: refrigerator, stove, dishwasher and disposal. You'll find updated, easy-care wood laminate flooring that adds warmth and durability to the living and dining spaces. A wall-mounted air conditioning unit ensures cool comfort with modern efficiency. For storage needs, there are both an interior and exterior closet—plus, the larger one inside offers potential to be converted into a private laundry area. The community also provides a shared laundry room. Additional perks include an assigned parking space, access to the community pool and green space, and the peace of mind that comes with an HOA fee covering all utilities except stormwater. This is your opportunity to own an affordable mountain-view retreat in a well-kept and welcoming community. The location close to the intersection of Union and Academy offer a short commute to all parts Colorado Springs and surrounding areas. Enjoy the convenience of walking to nearby shopping and dining....
Contact an agent
Home facts
- Year built:1973
- Listing ID #:8147443
- Added:455 day(s) ago
- Updated:September 24, 2026 at 03:13 PM
Rooms and interior
- Bedrooms:2
- Total bathrooms:1
- Full bathrooms:1
- Flooring:Carpet, Tile, Wood Laminate
- Kitchen Description:Dishwasher, Disposal, Kitchen Vent Fan, Oven, Refrigerator
- Living area:768 sq. ft.
Heating and cooling
- Cooling:Wall Unit(s)
- Heating:Baseboard, Hot Water
Structure and exterior
- Roof:Composite Shingle
- Year built:1973
- Building area:768 sq. ft.
- Exterior Features:Wood Deck
Utilities
- Water:Municipal
- Sewer:Sewer
Finances and disclosures
- Price:$151,000
- Price per sq. ft.:$196.61
- Tax amount:$405 (2024)
Features and amenities
- Laundry features:Coin, Common
 The information being provided by Pikes Peak REALTOR® Services Corp. is for the consumer's personal, non-commercial use and may not be used for any purpose other than to identify prospective properties consumer may be interested in purchasing. Any information relating to real estate for sale referenced on this web site comes from the Internet Data Exchange (IDX) program of the Pikes Peak REALTOR® Services Corp.. Better Homes and Gardens Real Estate Kenney & Company is not a Multiple Listing Service (MLS), nor does it offer MLS access. This website is a service of Better Homes and Gardens Real Estate Kenney & Company, a broker participant of Pikes Peak REALTOR® Services Corp.. This web site may reference real estate listing(s) held by a brokerage firm other than the broker and/or agent who owns this web site.
The accuracy of all information, regardless of source, including but not limited to open house information, square footages and lot sizes, is deemed reliable but not guaranteed and should be personally verified through personal inspection by and/or with the appropriate professionals. The data contained herein is copyrighted by Pikes Peak REALTOR® Services Corp. and is protected by all applicable copyright laws. Any unauthorized dissemination of this information is in violation of copyright laws and is strictly prohibited.
The real estate listing information and related content displayed on this site is provided exclusively for consumers' personal, non-commercial use and may not be used for any purpose other than to identify prospective properties consumers may be interested in purchasing. This information and related content is deemed reliable but is not guaranteed accurate by the Pikes Peak REALTOR® Services Corp.
Copyright 2026 Pikes Peak REALTOR® Services Corp. All rights reserved.
The information being provided by Pikes Peak REALTOR® Services Corp. is for the consumer's personal, non-commercial use and may not be used for any purpose other than to identify prospective properties consumer may be interested in purchasing. Any information relating to real estate for sale referenced on this web site comes from the Internet Data Exchange (IDX) program of the Pikes Peak REALTOR® Services Corp.. Better Homes and Gardens Real Estate Kenney & Company is not a Multiple Listing Service (MLS), nor does it offer MLS access. This website is a service of Better Homes and Gardens Real Estate Kenney & Company, a broker participant of Pikes Peak REALTOR® Services Corp.. This web site may reference real estate listing(s) held by a brokerage firm other than the broker and/or agent who owns this web site.
The accuracy of all information, regardless of source, including but not limited to open house information, square footages and lot sizes, is deemed reliable but not guaranteed and should be personally verified through personal inspection by and/or with the appropriate professionals. The data contained herein is copyrighted by Pikes Peak REALTOR® Services Corp. and is protected by all applicable copyright laws. Any unauthorized dissemination of this information is in violation of copyright laws and is strictly prohibited.
The real estate listing information and related content displayed on this site is provided exclusively for consumers' personal, non-commercial use and may not be used for any purpose other than to identify prospective properties consumers may be interested in purchasing. This information and related content is deemed reliable but is not guaranteed accurate by the Pikes Peak REALTOR® Services Corp.
Copyright 2026 Pikes Peak REALTOR® Services Corp. All rights reserved.New listings near 5034 El Camino Drive #36
- New
 $795,000Active5 beds 4 baths3,991 sq. ft.
8189 Spire Court, Colorado Springs, CO 80919
MLS# 4482489Listed by: REMAX PROPERTIES - Open Sat, 1 to 3pmNew
 $485,000Active3 beds 2 baths1,800 sq. ft.
641 Glen Eyrie Circle, Colorado Springs, CO 80904
MLS# 9850060Listed by: EXP REALTY LLC - New
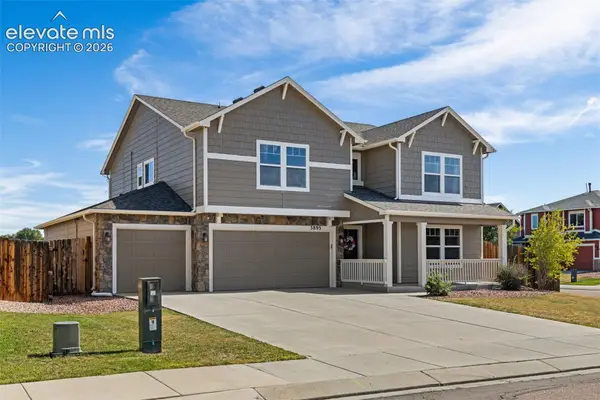 $449,900Active4 beds 3 baths2,714 sq. ft.
3893 Winter Sun Drive, Colorado Springs, CO 80925
MLS# 5098601Listed by: KELLER WILLIAMS CLIENTS CHOICE REALTY - New
 $259,000Active2 beds 1 baths759 sq. ft.
2025 Ontario Drive, Colorado Springs, CO 80910
MLS# 6043073Listed by: MISTWOOD PROPERTIES - New
 $744,900Active4 beds 3 baths3,950 sq. ft.
12599 Berrywood Drive, Colorado Springs, CO 80921
MLS# 6977639Listed by: THE PLATINUM GROUP - New
 $579,900Active4 beds 4 baths3,461 sq. ft.
5325 Sidewinder Drive, Colorado Springs, CO 80925
MLS# 8026433Listed by: RE/MAX PROFESSIONALS - New
 $440,000Active3 beds 3 baths1,792 sq. ft.
5960 Vista Vision Drive, Colorado Springs, CO 80923
MLS# 9071640Listed by: COMPASS - Open Sun, 12 to 3pmNew
 $950,000Active5 beds 5 baths4,639 sq. ft.
2058 Paradise Ridge Court, Colorado Springs, CO 80921
MLS# 2116387Listed by: LIV SOTHEBY'S INTERNATIONAL REALTY CO SPRINGS - Open Sun, 9am to 3pmNew
 $870,000Active4 beds 5 baths4,464 sq. ft.
5515 Wittenberg Court, Colorado Springs, CO 80918
MLS# 3265271Listed by: EXP REALTY LLC - Open Sat, 11am to 1pmNew
 $429,900Active4 beds 3 baths1,588 sq. ft.
3490 Mountainside Drive, Colorado Springs, CO 80918
MLS# 3429633Listed by: 8Z REAL ESTATE LLC


Protect your home and budget from life's surprises with an Assurant Home Warranty, backed by a partner that supports you through every step of homeownership. Explore Plans.
© 2026 Better Homes and Gardens Real Estate LLC. An Anywhere Real Estate company. All rights reserved. Better Homes and Gardens® Real Estate is a registered trademark owned by Meredith Operations Corporation, licensed to Better Homes and Gardens Real Estate LLC and used with permission. Better Homes and Gardens Real Estate LLC fully supports the principles of the Fair Housing Act and the Equal Opportunity Act. Listing information is deemed reliable but is not guaranteed accurate.
Each office is independently owned and operated.
Any services or products provided by third parties are not provided by, affiliated with or related to Better Homes and Gardens Real Estate LLC, or its affiliated companies.