
6079 Trappers Tale, Colorado Springs, CO 80923
Local realty services provided by:Better Homes and Gardens Real Estate Kenney & Company
6079 Trappers Tale,Colorado Springs, CO 80923
$634,900
- 4 Beds
- 3 Baths
- 2,861 sq. ft.
- Single family
- Active
Listed by: marjorie burcham
Office: nexthome elevation
MLS#:3324827
Source:ML
Price summary
- Price:$634,900
- Price per sq. ft.:$221.92
- Monthly HOA dues:$18.75
About this home
Assumable loan at 3.25%! Immaculate, move-in ready and clearly loved, this beautiful ranch-style home in Indigo Ranch checks all the boxes! Set on a landscaped corner lot, it offers great curb appeal, a three-car garage and a bright, open layout with vaulted ceilings and plenty of natural light. The spacious kitchen features rich cabinetry, stainless-steel appliances, a large island with seating and plenty of counter space, all flowing easily into the dining and living areas. Downstairs, the finished basement is made for relaxing and entertaining with a huge family room, wet bar with sink and mini refrigerator, two additional bedrooms and an over-sized storage room. Step outside to a low-maintenance backyard with mature landscaping, a covered gazebo and a private, fenced spa area—the perfect place to unwind at the end of the day. Located close to parks, trails, shopping and dining, Indigo Ranch also offers remarkably low association fees. The hot tub, refrigerator, washer, dryer, wet-bar mini refrigerator and other included extras make this spotless home easy to love!...
Contact an agent
Home facts
- Year built:2018
- Subdivision & Development:Indigo Ranch at Stetson Ridge
- Listing ID #:3324827
Rooms and interior
- Bedrooms:4
- Total bathrooms:3
- Full bathrooms:3
- Kitchen Description:Bar Fridge, Dishwasher, Disposal, Eat-in Kitchen, Kitchen Island, Microwave, Oven, Pantry, Range, Refrigerator, Self Cleaning Oven
- Basement Description:Finished, Full
- Living area:2,861 sq. ft.
Heating and cooling
- Cooling:Central Air
- Heating:Forced Air, Natural Gas
Structure and exterior
- Roof:Composition
- Year built:2018
- Building area:2,861 sq. ft.
- Lot Features:Corner, Cul-De-Sac, Landscaped
- Construction Materials:Frame, Stucco
- Exterior Features:Covered, Patio, Spa/Hot Tub
- Levels:1 Story
Schools
- High school:Vista Ridge
- Middle school:Sky View
- Elementary school:Stetson
Utilities
- Water:Public
- Sewer:Public Sewer
Finances and disclosures
- Price:$634,900
- Price per sq. ft.:$221.92
- Tax amount:$2,336
Features and amenities
- Laundry features:Dryer, In Unit, Washer
- Amenities:Bar Fridge, Window Coverings
Parking
- Garage spaces:3
 Based on information submitted to the MLS GRID as of November 10, 2026 03:55 AM. All data is obtained from various sources and may not have been verified by broker or MLS GRID. Supplied Open House information is subject to change without notice. All information should be independently reviewed and verified for accuracy. Properties may or may not be listed by the office/agent presenting the information.
New listings near 6079 Trappers Tale
- Coming Soon
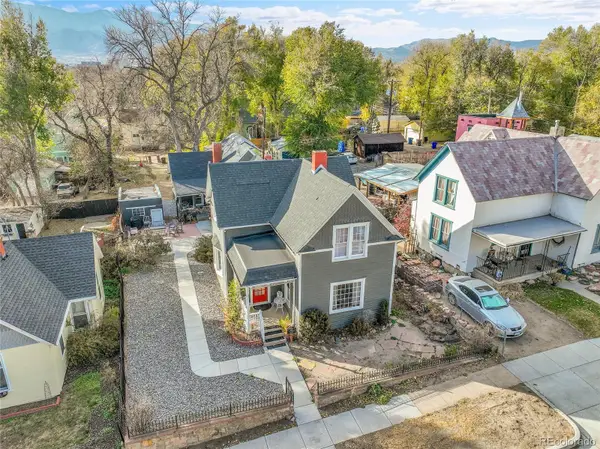 $615,000Coming Soon4 beds 2 baths1,896 sq. ft.
232 N Franklin, Colorado Springs, CO 80903
MLS# 4526089Listed by: SHIFT REAL ESTATE LLC - New
 $296,000Active3 beds 3 baths2,822 sq. ft.
6988 Ketchum Drive, Colorado Springs, CO 80911
MLS# 1017899Listed by: MULDOON ASSOCIATES INC - New
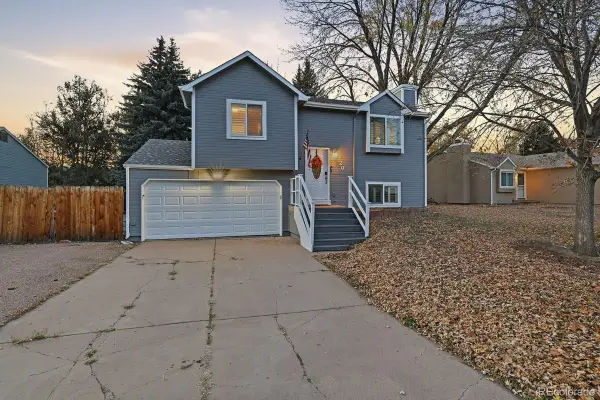 $358,000Active3 beds 2 baths1,298 sq. ft.
1220 Sandpiper, Colorado Springs, CO 80916
MLS# 7867448Listed by: PINK REALTY - New
 $600,000Active6 beds 5 baths1,831 sq. ft.
601 Crestridge Avenue, Colorado Springs, CO 80906
MLS# 8004918Listed by: AROUND THE BLOCK REALTY - New
 $369,900Active4 beds 2 baths1,789 sq. ft.
2455 Payne Circle, Colorado Springs, CO 80916
MLS# 1629943Listed by: EXP REALTY LLC - New
 $875,000Active120 Acres
8480 Bar 10 Road, Colorado Springs, CO 80928
MLS# 2252430Listed by: YOUR NEIGHBORHOOD REALTY, INC. - New
 $595,000Active-- beds -- baths
320 E Uintah Street, Colorado Springs, CO 80903
MLS# 2795412Listed by: TRENT PROPERTIES GROUP - New
 $424,900Active4 beds 3 baths2,117 sq. ft.
3480 Hickory Hill Drive, Colorado Springs, CO 80906
MLS# 8796249Listed by: EXP REALTY LLC - New
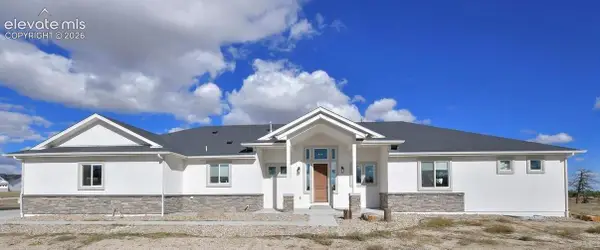 $1,700,000Active5 beds 3 baths5,082 sq. ft.
8783 Sanctuary Pine Drive, Colorado Springs, CO 80908
MLS# 3080220Listed by: HOMESMART


Protect your home and budget from life's surprises with an Assurant Home Warranty, backed by a partner that supports you through every step of homeownership. Explore Plans.
© 2026 Better Homes and Gardens Real Estate LLC. An Anywhere Real Estate company. All rights reserved. Better Homes and Gardens® Real Estate is a registered trademark owned by Meredith Operations Corporation, licensed to Better Homes and Gardens Real Estate LLC and used with permission. Better Homes and Gardens Real Estate LLC fully supports the principles of the Fair Housing Act and the Equal Opportunity Act. Listing information is deemed reliable but is not guaranteed accurate.
Each office is independently owned and operated.
Any services or products provided by third parties are not provided by, affiliated with or related to Better Homes and Gardens Real Estate LLC, or its affiliated companies.