
6988 Ketchum Drive, Colorado Springs, CO 80911
Local realty services provided by:Better Homes and Gardens Real Estate Kenney & Company
6988 Ketchum Drive,Colorado Springs, CO 80911
$296,000
- 3 Beds
- 3 Baths
- 2,822 sq. ft.
- Single family
- Active
Listed by: patrick muldoon, kirk macklem abr ahwd c2ex epro gri mrp ppres psa
Office: muldoon associates inc
MLS#:1017899
Source:CO_PPAR
Price summary
- Price:$296,000
- Price per sq. ft.:$104.89
About this home
Enjoy spacious living, beautiful mountain scenery, and convenient access to everything Colorado Springs has to offer in this Sunrise Terrace home! This home offers a versatile floor plan with two separate living spaces, a formal dining area, and a flexible main-level office that could also serve as a fourth sleeping area. Large windows throughout bring in abundant natural light and welcome refreshing Colorado breezes. Upstairs, you'll find three spacious bedrooms and a conveniently located laundry room. The primary bathroom features updated LVP flooring, adding a fresh touch to the space. The walkout basement offers additional flexibility with an area for hobbies or home projects, an additional bathroom rough-in along with a potential fourth bedroom ready for your finishing touches. Step outside to enjoy the spacious backyard and deck, where open-space surroundings create a peaceful setting and showcase beautiful mountain views, including views of Pikes Peak. Enjoy your morning coffee while taking in the scenery and appreciating the added sense of privacy. The location offers excellent access to Powers Boulevard, Marksheffel Road, and Highway 85/87 via Fontaine Boulevard, along with convenient access to Mesa Ridge shopping, grocery stores, home improvement retailers, restaurants, and schools. With generous living spaces, flexible options, and beautiful Colorado views, this home offers a wonderful opportunity to enjoy comfort and convenience in Sunrise Terrace!...
Contact an agent
Home facts
- Year built:2005
- Listing ID #:1017899
- Added:1 day(s) ago
- Updated:November 10, 2026 at 03:42 AM
Rooms and interior
- Bedrooms:3
- Total bathrooms:3
- Full bathrooms:2
- Half bathrooms:1
- Flooring:Carpet, Luxury Vinyl, Wood
- Kitchen Description:220v in Kitchen, Dishwasher, Disposal, Microwave Oven, Range, Refrigerator
- Basement Description:Full Basement
- Living area:2,822 sq. ft.
Heating and cooling
- Cooling:Ceiling Fan(s)
- Heating:Forced Air, Natural Gas
Structure and exterior
- Roof:Composite Shingle
- Year built:2005
- Building area:2,822 sq. ft.
- Lot area:0.16 Acres
- Exterior Features:Wood Deck
Utilities
- Water:Municipal
- Sewer:Sewer
Finances and disclosures
- Price:$296,000
- Price per sq. ft.:$104.89
- Tax amount:$2,331 (2025)
Features and amenities
- Laundry features:Dryer, Electric Hook-up, Upper, Washer
- Amenities:6-Panel Doors
 The information being provided by Pikes Peak REALTOR® Services Corp. is for the consumer's personal, non-commercial use and may not be used for any purpose other than to identify prospective properties consumer may be interested in purchasing. Any information relating to real estate for sale referenced on this web site comes from the Internet Data Exchange (IDX) program of the Pikes Peak REALTOR® Services Corp.. Better Homes and Gardens Real Estate Kenney & Company is not a Multiple Listing Service (MLS), nor does it offer MLS access. This website is a service of Better Homes and Gardens Real Estate Kenney & Company, a broker participant of Pikes Peak REALTOR® Services Corp.. This web site may reference real estate listing(s) held by a brokerage firm other than the broker and/or agent who owns this web site.
The accuracy of all information, regardless of source, including but not limited to open house information, square footages and lot sizes, is deemed reliable but not guaranteed and should be personally verified through personal inspection by and/or with the appropriate professionals. The data contained herein is copyrighted by Pikes Peak REALTOR® Services Corp. and is protected by all applicable copyright laws. Any unauthorized dissemination of this information is in violation of copyright laws and is strictly prohibited.
The real estate listing information and related content displayed on this site is provided exclusively for consumers' personal, non-commercial use and may not be used for any purpose other than to identify prospective properties consumers may be interested in purchasing. This information and related content is deemed reliable but is not guaranteed accurate by the Pikes Peak REALTOR® Services Corp.
Copyright 2026 Pikes Peak REALTOR® Services Corp. All rights reserved.
New listings near 6988 Ketchum Drive
- Coming Soon
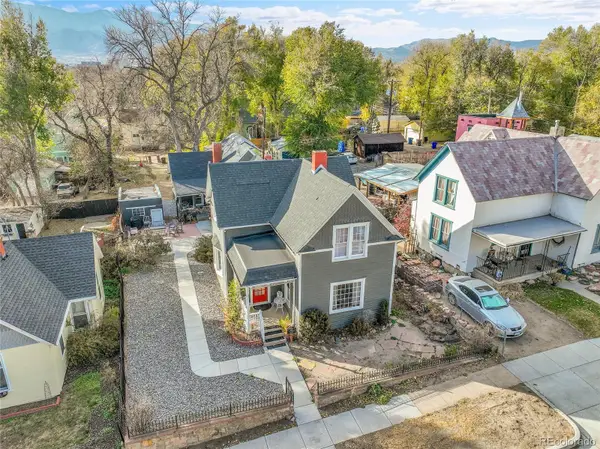 $615,000Coming Soon4 beds 2 baths1,896 sq. ft.
232 N Franklin, Colorado Springs, CO 80903
MLS# 4526089Listed by: SHIFT REAL ESTATE LLC - New
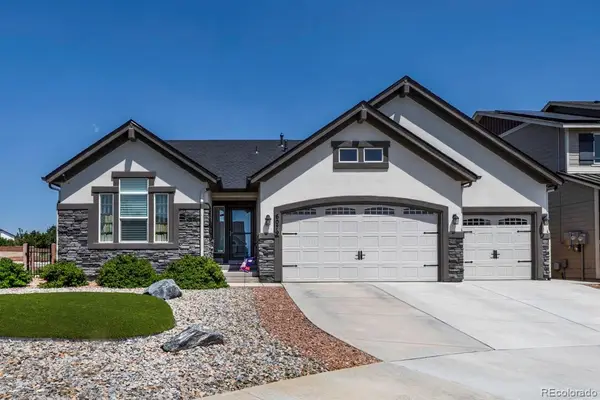 $634,900Active4 beds 3 baths2,861 sq. ft.
6079 Trappers Tale, Colorado Springs, CO 80923
MLS# 3324827Listed by: NEXTHOME ELEVATION - New
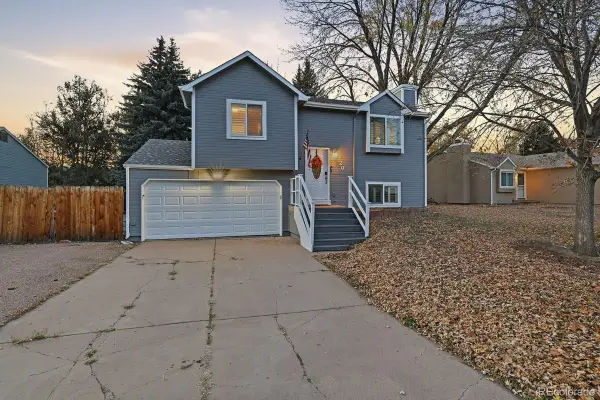 $358,000Active3 beds 2 baths1,298 sq. ft.
1220 Sandpiper, Colorado Springs, CO 80916
MLS# 7867448Listed by: PINK REALTY - New
 $600,000Active6 beds 5 baths1,831 sq. ft.
601 Crestridge Avenue, Colorado Springs, CO 80906
MLS# 8004918Listed by: AROUND THE BLOCK REALTY - New
 $369,900Active4 beds 2 baths1,789 sq. ft.
2455 Payne Circle, Colorado Springs, CO 80916
MLS# 1629943Listed by: EXP REALTY LLC - New
 $875,000Active120 Acres
8480 Bar 10 Road, Colorado Springs, CO 80928
MLS# 2252430Listed by: YOUR NEIGHBORHOOD REALTY, INC. - New
 $595,000Active-- beds -- baths
320 E Uintah Street, Colorado Springs, CO 80903
MLS# 2795412Listed by: TRENT PROPERTIES GROUP - New
 $424,900Active4 beds 3 baths2,117 sq. ft.
3480 Hickory Hill Drive, Colorado Springs, CO 80906
MLS# 8796249Listed by: EXP REALTY LLC - New
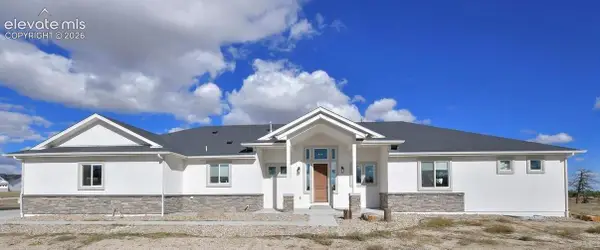 $1,700,000Active5 beds 3 baths5,082 sq. ft.
8783 Sanctuary Pine Drive, Colorado Springs, CO 80908
MLS# 3080220Listed by: HOMESMART


Protect your home and budget from life's surprises with an Assurant Home Warranty, backed by a partner that supports you through every step of homeownership. Explore Plans.
© 2026 Better Homes and Gardens Real Estate LLC. An Anywhere Real Estate company. All rights reserved. Better Homes and Gardens® Real Estate is a registered trademark owned by Meredith Operations Corporation, licensed to Better Homes and Gardens Real Estate LLC and used with permission. Better Homes and Gardens Real Estate LLC fully supports the principles of the Fair Housing Act and the Equal Opportunity Act. Listing information is deemed reliable but is not guaranteed accurate.
Each office is independently owned and operated.
Any services or products provided by third parties are not provided by, affiliated with or related to Better Homes and Gardens Real Estate LLC, or its affiliated companies.