
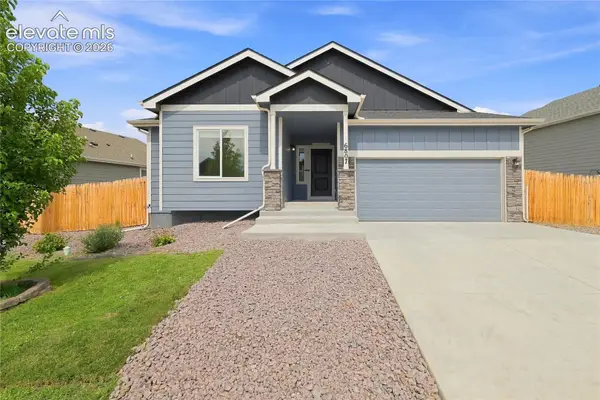
6311 Alyssum Heights, Colorado Springs, CO 80924
Local realty services provided by:Better Homes and Gardens Real Estate Kenney & Company
Listed by: lori jones
Office: places real estate & property managment services
MLS#:9522841
Source:CO_PPAR
Price summary
- Price:$485,000
- Price per sq. ft.:$279.7
About this home
Come see this stunning, like-new, 3 bedroom, 2-1/2 bath, 2-car garage, 1734 sq. ft. townhome with updates & upgrades galore! The main level is open and light! It includes a fabulous kitchen w/quartz counters, stainless steel appliances, a pantry, a stainless steel single-bowl sink, and a large island w/custom accents and space for 5-6 barstools. Adjacent to the kitchen is an inviting dining space w/walkout to the covered patio, and a lovely great room w/a cozy fireplace. An entry closet, and a convenient powder bathroom complete this level. Upstairs, you’ll find the spacious primary suite with Pikes Peak VIEWS, a private bath with a double vanity, separate water closet, an oversized shower with a bench seat, and a huge walk-in closet. There are two additional bedrooms, a laundry room w/washer & dryer included, a small loft area -- perfect for a reading nook or at-home workspace, and a full bathroom in the hallway. There are so many special upgrades and custom accents in this gorgeous home, including: quartz countertops throughout, central A/C, tankless water heater, ceiling fans, gas range, extended-height bathroom vanities, comfort-height commodes, wooden window sills, custom tile backsplash, under-cabinet lighting (kitchen), luxury vinyl flooring (throughout the main level) soft-close cabinets and drawers, upgraded carpet, laundry cabinet, hanging bar and shelving, additional interior accent shelving, garage shelving, a storage closet in the garage, plus a large crawl space for additional storage! Outside, you'll love the fenced backyard with artificial turf, the front and rear covered patios with UNOBSTRUCTED PIKES PEAK VIEWS, extra outlets, a ceiling fan pre-wire, and landscape lighting. Enjoy the nearby lake, parks, open space, trails, swimming pool, splash park, and all of the other wonderful amenities Wolf Ranch has to offer! PLUS: this address is within the boundaries for Pine Creek High School in Award-Winning Academy School District 20! Don’t miss it!!...
Contact an agent
Home facts
- Year built:2019
- Listing ID #:9522841
- Added:34 day(s) ago
- Updated:August 14, 2026 at 07:57 AM
Rooms and interior
- Bedrooms:3
- Total bathrooms:3
- Full bathrooms:1
- Half bathrooms:1
- Flooring:Carpet, Ceramic Tile, Luxury Vinyl
- Kitchen Description:220v in Kitchen, Dishwasher, Disposal, Gas in Kitchen, Microwave Oven, Refrigerator, Self Cleaning Oven
- Living area:1,734 sq. ft.
Heating and cooling
- Cooling:Ceiling Fan(s), Central Air
- Heating:Forced Air, Natural Gas
- Central air:Yes
Structure and exterior
- Roof:Composite Shingle
- Year built:2019
- Building area:1,734 sq. ft.
- Lot area:0.11 Acres
- Exterior Features:Concrete, Covered
Utilities
- Water:Municipal
- Sewer:Sewer
Finances and disclosures
- Price:$485,000
- Price per sq. ft.:$279.7
- Tax amount:$3,660 (2025)
Features and amenities
- Laundry features:Dryer, Electric Hook-up, Upper, Washer
- Amenities:9Ft + Ceilings, Great Room
 The information being provided by Pikes Peak REALTOR® Services Corp. is for the consumer's personal, non-commercial use and may not be used for any purpose other than to identify prospective properties consumer may be interested in purchasing. Any information relating to real estate for sale referenced on this web site comes from the Internet Data Exchange (IDX) program of the Pikes Peak REALTOR® Services Corp.. Better Homes and Gardens Real Estate Kenney & Company is not a Multiple Listing Service (MLS), nor does it offer MLS access. This website is a service of Better Homes and Gardens Real Estate Kenney & Company, a broker participant of Pikes Peak REALTOR® Services Corp.. This web site may reference real estate listing(s) held by a brokerage firm other than the broker and/or agent who owns this web site.
The accuracy of all information, regardless of source, including but not limited to open house information, square footages and lot sizes, is deemed reliable but not guaranteed and should be personally verified through personal inspection by and/or with the appropriate professionals. The data contained herein is copyrighted by Pikes Peak REALTOR® Services Corp. and is protected by all applicable copyright laws. Any unauthorized dissemination of this information is in violation of copyright laws and is strictly prohibited.
The real estate listing information and related content displayed on this site is provided exclusively for consumers' personal, non-commercial use and may not be used for any purpose other than to identify prospective properties consumers may be interested in purchasing. This information and related content is deemed reliable but is not guaranteed accurate by the Pikes Peak REALTOR® Services Corp.
Copyright 2026 Pikes Peak REALTOR® Services Corp. All rights reserved.
The information being provided by Pikes Peak REALTOR® Services Corp. is for the consumer's personal, non-commercial use and may not be used for any purpose other than to identify prospective properties consumer may be interested in purchasing. Any information relating to real estate for sale referenced on this web site comes from the Internet Data Exchange (IDX) program of the Pikes Peak REALTOR® Services Corp.. Better Homes and Gardens Real Estate Kenney & Company is not a Multiple Listing Service (MLS), nor does it offer MLS access. This website is a service of Better Homes and Gardens Real Estate Kenney & Company, a broker participant of Pikes Peak REALTOR® Services Corp.. This web site may reference real estate listing(s) held by a brokerage firm other than the broker and/or agent who owns this web site.
The accuracy of all information, regardless of source, including but not limited to open house information, square footages and lot sizes, is deemed reliable but not guaranteed and should be personally verified through personal inspection by and/or with the appropriate professionals. The data contained herein is copyrighted by Pikes Peak REALTOR® Services Corp. and is protected by all applicable copyright laws. Any unauthorized dissemination of this information is in violation of copyright laws and is strictly prohibited.
The real estate listing information and related content displayed on this site is provided exclusively for consumers' personal, non-commercial use and may not be used for any purpose other than to identify prospective properties consumers may be interested in purchasing. This information and related content is deemed reliable but is not guaranteed accurate by the Pikes Peak REALTOR® Services Corp.
Copyright 2026 Pikes Peak REALTOR® Services Corp. All rights reserved.New listings near 6311 Alyssum Heights
- New
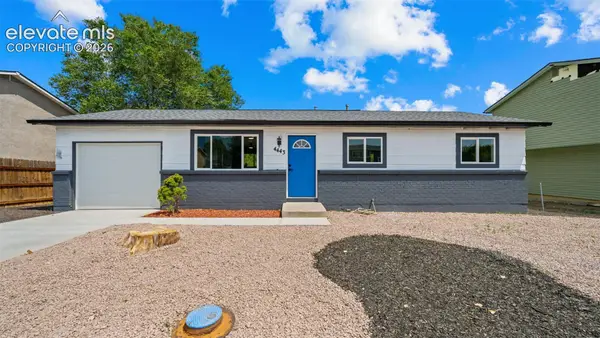 $300,000Active3 beds 1 baths931 sq. ft.
4443 Millburn Drive, Colorado Springs, CO 80906
MLS# 7542423Listed by: PAK HOME REALTY - New
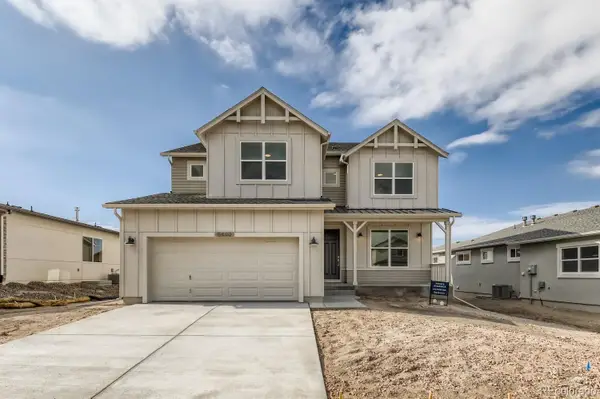 $716,000Active5 beds 4 baths3,991 sq. ft.
6440 Rolling Creek Drive, Colorado Springs, CO 80924
MLS# 8880459Listed by: HOMES OF ROCKIES REALTY LLC - New
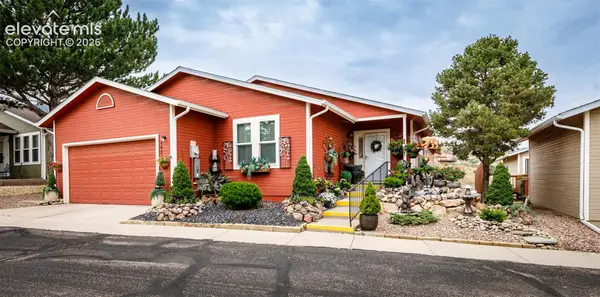 $575,000Active3 beds 3 baths2,840 sq. ft.
2624 Patriot Heights, Colorado Springs, CO 80904
MLS# 2928913Listed by: SPRINGS PREMIER BROKERAGE LLC - New
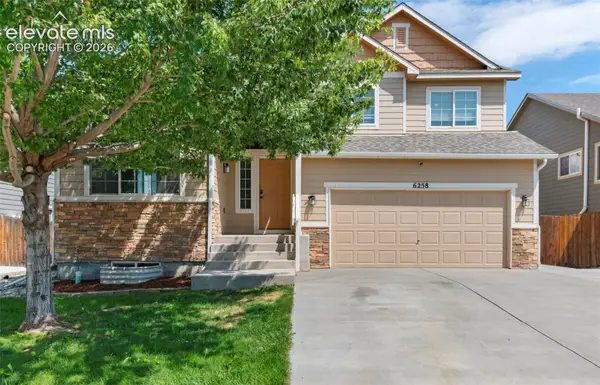 $450,000Active4 beds 4 baths2,444 sq. ft.
6258 Dancing Water Drive, Colorado Springs, CO 80911
MLS# 3520590Listed by: FAITH AND FREEDOM REALTY LLC - New
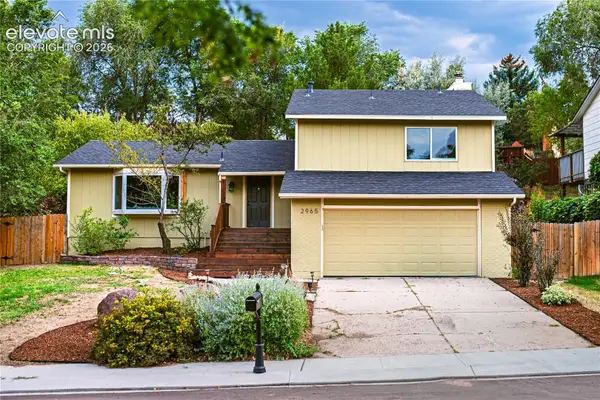 $525,000Active5 beds 3 baths2,580 sq. ft.
2965 Westcliff Circle, Colorado Springs, CO 80906
MLS# 3762874Listed by: FLAT RATE REALTY GROUP LLC - New
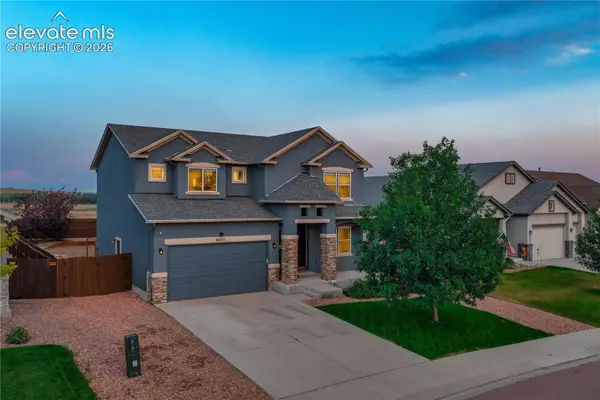 $560,000Active4 beds 4 baths3,341 sq. ft.
9071 Pennycress Drive, Colorado Springs, CO 80925
MLS# 4126704Listed by: VENTERRA REAL ESTATE LLC - New
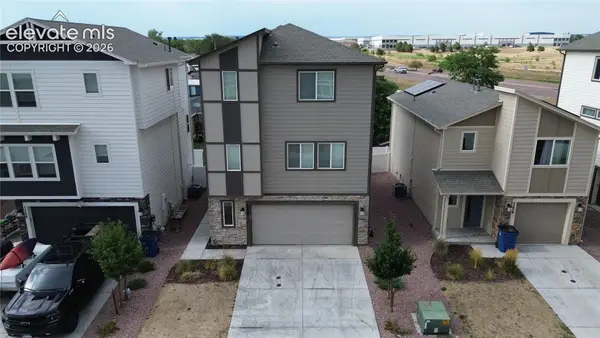 $400,000Active3 beds 3 baths1,932 sq. ft.
5268 Painted Sky View, Colorado Springs, CO 80916
MLS# 4774522Listed by: WISH REALTY LLC - New
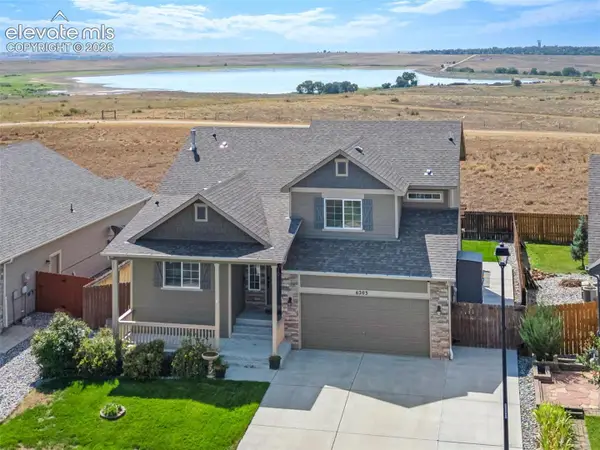 $469,000Active5 beds 3 baths2,155 sq. ft.
6203 San Mateo Drive, Colorado Springs, CO 80911
MLS# 5166361Listed by: FAITH AND FREEDOM REALTY LLC - New
 $449,900Active5 beds 3 baths3,156 sq. ft.
6807 Volga Drive, Colorado Springs, CO 80925
MLS# 7766553Listed by: COLDWELL BANKER REALTY - New
 $730,000Active3 beds 3 baths3,442 sq. ft.
2415 Veneto Way, Colorado Springs, CO 80921
MLS# 9047398Listed by: THE PLATINUM GROUP


Protect your home and budget from life's surprises with an Assurant Home Warranty, backed by a partner that supports you through every step of homeownership. Explore Plans.
© 2026 Better Homes and Gardens Real Estate LLC. An Anywhere Real Estate company. All rights reserved. Better Homes and Gardens® Real Estate is a registered trademark owned by Meredith Operations Corporation, licensed to Better Homes and Gardens Real Estate LLC and used with permission. Better Homes and Gardens Real Estate LLC fully supports the principles of the Fair Housing Act and the Equal Opportunity Act. Listing information is deemed reliable but is not guaranteed accurate.
Each office is independently owned and operated.
Any services or products provided by third parties are not provided by, affiliated with or related to Better Homes and Gardens Real Estate LLC, or its affiliated companies.