
6386 Mondrian Way, Colorado Springs, CO 80924
Local realty services provided by:Better Homes and Gardens Real Estate Kenney & Company
Listed by: jeffrey johnson, aaron johnson
Office: keller williams premier realty, llc.
MLS#:7185169
Source:ML
Price summary
- Price:$725,000
- Price per sq. ft.:$213.24
- Monthly HOA dues:$64
About this home
This elegant District 20 Wolf Ranch home in Colorado Springs blends space, comfort, and Colorado living in one of the most sought-after communities! This beautifully maintained 5-bed, 4-bath home with 3-car garage features a bright, open floor plan, abundant natural light, and a warm atmosphere. The chef in the bunch will love the well-appointed kitchen featuring quartz countertops, stainless steel appliances, gas stove, touchless motion-sensor faucet, soft-close cabinets and drawers, and ample counter space, all flowing seamlessly into the main living area—perfect for entertaining, movie night, sports, or relaxing at home. The Great Room creates the ideal space for gatherings and everyday living, while the cozy fireplace adds warmth to Colorado evenings. Need to unwind? Head upstairs to your private master retreat with a luxurious 5-piece bath and large walk-in closet, creating a spa-like escape after a long day. The upper level includes three additional bedrooms, full bath, and convenient upper-level laundry. Need more space? The finished basement offers a 5th bedroom, full bath, and spacious family room, perfect for guests, teens, in-laws, or a private retreat. You’ll also love the fun kids’ hideaway tucked beneath the stairs. Additional upgrades include a tankless hot water heater and whole-home wet/steam humidifier for all year comfort and efficiency. Love the outdoors? Enjoy your landscaped backyard with a patio and covered pergola—perfect for grilling, entertaining, or relaxing in the Colorado sun. The real showstopper? The Wolf Ranch lifestyle. Enjoy access to resort-style amenities, pools, fitness centers, parks, open spaces, walking and biking trails, community events, and top-rated D20 schools. The massive 3-car garage with built-in storage shelving offers room for vehicles, gear, and toys. Minutes from shopping, dining, entertainment, and easy access around Colorado Springs, this home truly has it all. When just a house isn’t enough… welcome home!!...
Contact an agent
Home facts
- Year built:2023
- Listing ID #:7185169
Rooms and interior
- Bedrooms:5
- Total bathrooms:4
- Full bathrooms:3
- Half bathrooms:1
- Bathrooms Description:Five Piece Bath
- Kitchen Description:Dishwasher, Disposal, Eat-in Kitchen, Kitchen Island, Microwave, Pantry, Range
- Basement:Yes
- Basement Description:Full
- Living area:3,400 sq. ft.
Heating and cooling
- Cooling:Central Air
- Heating:Forced Air
- Central air:Yes
Structure and exterior
- Roof:Composition
- Year built:2023
- Building area:3,400 sq. ft.
- Lot area:0.17 Acres
- Lot Features:Landscaped, Level, Master Planned, Sprinklers In Front, Sprinklers In Rear
- Construction Materials:Frame
- Exterior Features:Covered, Front Porch, Patio
- Levels:2 Story
Schools
- High school:Pine Creek
- Middle school:Chinook Trail
- Elementary school:Ranch Creek
Utilities
- Sewer:Public Sewer
Finances and disclosures
- Price:$725,000
- Price per sq. ft.:$213.24
- Tax amount:$5,574 (2025)
Parking
- Total parking spaces:3
- Parking description:Concrete Driveway
- Garage:Yes
- Garage spaces:3
 Based on information submitted to the MLS GRID as of July 11, 2026 11:08 AM. All data is obtained from various sources and may not have been verified by broker or MLS GRID. Supplied Open House information is subject to change without notice. All information should be independently reviewed and verified for accuracy. Properties may or may not be listed by the office/agent presenting the information.
New listings near 6386 Mondrian Way
- New
 $915,000Active5 beds 3 baths4,005 sq. ft.
10166 Pine Glade Drive, Colorado Springs, CO 80920
MLS# 7918883Listed by: THE PLATINUM GROUP - New
 $700,000Active3 beds 3 baths2,480 sq. ft.
747 Carved Terrace, Colorado Springs, CO 80919
MLS# 9446573Listed by: PROSALES PROPERTIES - New
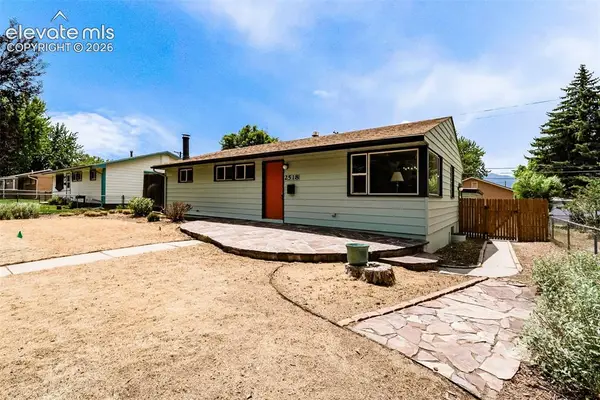 $400,000Active4 beds 2 baths2,050 sq. ft.
2518 Meadowlark Lane, Colorado Springs, CO 80909
MLS# 9842293Listed by: PINK REALTY INC - New
 $225,250Active3 beds 1 baths944 sq. ft.
1214 Burnham Street, Colorado Springs, CO 80906
MLS# 2834921Listed by: CASA BELLA REALTY - New
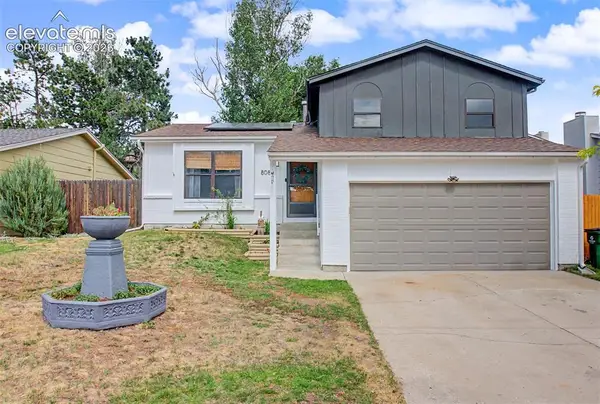 $395,000Active3 beds 1 baths1,252 sq. ft.
8085 Freemantle Drive, Colorado Springs, CO 80920
MLS# 2460992Listed by: SUMMIT RIDGE GROUP LLC - New
 $299,000Active2 beds 3 baths1,353 sq. ft.
8728 Eckberg Heights, Colorado Springs, CO 80924
MLS# 6844797Listed by: EXP REALTY LLC - New
 $485,000Active3 beds 3 baths1,734 sq. ft.
6311 Alyssum Heights, Colorado Springs, CO 80924
MLS# 9522841Listed by: PLACES REAL ESTATE & PROPERTY MANAGMENT SERVICES - New
 $499,000Active4 beds 4 baths2,726 sq. ft.
6103 Cider Mill Place, Colorado Springs, CO 80925
MLS# 3801797Listed by: FATHOM REALTY COLORADO LLC - New
 $625,000Active4 beds 2 baths2,376 sq. ft.
214 N 20th Street, Colorado Springs, CO 80904
MLS# 6965134Listed by: DAWN STCLAIR - New
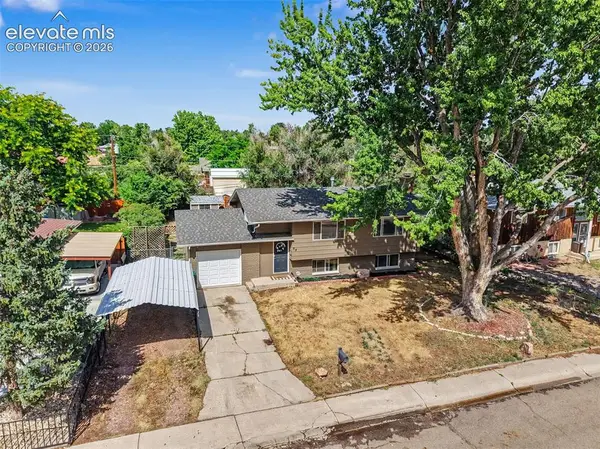 $370,000Active4 beds 2 baths1,708 sq. ft.
58 Watson Boulevard, Colorado Springs, CO 80911
MLS# 1708243Listed by: KEY REAL ESTATE


Protect your home and budget from life's surprises with an Assurant Home Warranty, backed by a partner that supports you through every step of homeownership. Explore Plans.
© 2026 Better Homes and Gardens Real Estate LLC. An Anywhere Real Estate company. All rights reserved. Better Homes and Gardens® Real Estate is a registered trademark owned by Meredith Operations Corporation, licensed to Better Homes and Gardens Real Estate LLC and used with permission. Better Homes and Gardens Real Estate LLC fully supports the principles of the Fair Housing Act and the Equal Opportunity Act. Listing information is deemed reliable but is not guaranteed accurate.
Each office is independently owned and operated.
Any services or products provided by third parties are not provided by, affiliated with or related to Better Homes and Gardens Real Estate LLC, or its affiliated companies.