
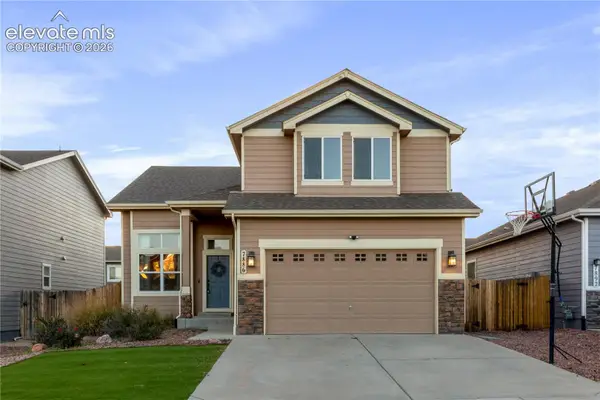
6425 Galway Drive, Colorado Springs, CO 80918
Local realty services provided by:Better Homes and Gardens Real Estate Kenney & Company
6425 Galway Drive,Colorado Springs, CO 80918
$724,900
- 4 Beds
- 4 Baths
- 3,081 sq. ft.
- Single family
- Active
Listed by: thomas brunk gri, brenda brunk gri
Office: mb-brunk and brunk inc
MLS#:9162408
Source:CO_PPAR
Price summary
- Price:$724,900
- Price per sq. ft.:$235.28
About this home
Step through the beautiful custom leaded-glass front door & prepare to be surprised—this home just keeps growing as you move from room to room! Updated throughout, it offers generous living spaces, abundant storage, a finished basement, and an exceptional backyard designed for entertaining. The main level features an open great-rm concept from the kitchen to the dining rm to the living rm. The kitchen is warm & inviting w/ hickory cabinetry, SS appli., a breakfast bar, custom granite, custom back splashes & duel pantries. Step down into the spacious family rm featuring vaulted ceilings, a custom slate, gas fireplace, & W/O to the backyard. Even the sidelights are functional, opening to bring in fresh air. Upstairs are 4 bedroms, An impressive primary suite w/ vaulted ceilings, enough space for a sitting area, two closets—including a walk-in. The beautifully remodeled primary bath features a dbl vanity w. quartz countertops, & updated finishes. The secondary full bath also offers a dbl vanity w/ custom countertops & custom backsplash.. Bed 3 includes its own walk-in closet. The finished basement adds flexible living space w/ a large rec room that would also make an ideal guest suite, kids hangout, game rm, or media area. A 3/4 bath adds convenience, the basement also includes a large utility/storage rm and laundry area. Recent improvements include brand-new air conditioning, LVP flooring, baseboard trim, interior doors, lighting, carpeting, & select fresh paint—allowing you to move in & enjoy. The backyard is truly an extension of the home, w/ extensive patio areas, an apple tree & berry & honeysuckle bushes, a built-in pergola, a covered gazebo & a 16' x 10' Tuff Shed for storage. The yard is fenced, & wired for a hot tub. 2 separate off-street RV parking areas provide even more flexibility for RV's, trailers, or additional parking. A security system adds another desirable feature. Come inside & see just how much this artistically redesigned home has to offer!...
Contact an agent
Home facts
- Year built:1978
- Listing ID #:9162408
- Added:1 day(s) ago
- Updated:October 22, 2026 at 09:40 PM
Rooms and interior
- Bedrooms:4
- Total bathrooms:4
- Full bathrooms:2
- Half bathrooms:1
- Flooring:Carpet, Luxury Vinyl, Tile
- Kitchen Description:220v in Kitchen, Dishwasher, Refrigerator
- Basement Description:Full Basement
- Living area:3,081 sq. ft.
Heating and cooling
- Cooling:Ceiling Fan(s), Central Air
- Heating:Forced Air
- Central air:Yes
Structure and exterior
- Roof:Composite Shingle
- Year built:1978
- Building area:3,081 sq. ft.
- Lot area:0.19 Acres
- Exterior Features:Concrete
Utilities
- Water:Municipal
- Sewer:Sewer
Finances and disclosures
- Price:$724,900
- Price per sq. ft.:$235.28
- Tax amount:$1,768 (2025)
Features and amenities
- Laundry features:Basement
- Amenities:6-Panel Doors, 9Ft + Ceilings, Vaulted Ceilings
 The information being provided by Pikes Peak REALTOR® Services Corp. is for the consumer's personal, non-commercial use and may not be used for any purpose other than to identify prospective properties consumer may be interested in purchasing. Any information relating to real estate for sale referenced on this web site comes from the Internet Data Exchange (IDX) program of the Pikes Peak REALTOR® Services Corp.. Better Homes and Gardens Real Estate Kenney & Company is not a Multiple Listing Service (MLS), nor does it offer MLS access. This website is a service of Better Homes and Gardens Real Estate Kenney & Company, a broker participant of Pikes Peak REALTOR® Services Corp.. This web site may reference real estate listing(s) held by a brokerage firm other than the broker and/or agent who owns this web site.
The accuracy of all information, regardless of source, including but not limited to open house information, square footages and lot sizes, is deemed reliable but not guaranteed and should be personally verified through personal inspection by and/or with the appropriate professionals. The data contained herein is copyrighted by Pikes Peak REALTOR® Services Corp. and is protected by all applicable copyright laws. Any unauthorized dissemination of this information is in violation of copyright laws and is strictly prohibited.
The real estate listing information and related content displayed on this site is provided exclusively for consumers' personal, non-commercial use and may not be used for any purpose other than to identify prospective properties consumers may be interested in purchasing. This information and related content is deemed reliable but is not guaranteed accurate by the Pikes Peak REALTOR® Services Corp.
Copyright 2026 Pikes Peak REALTOR® Services Corp. All rights reserved.
New listings near 6425 Galway Drive
- New
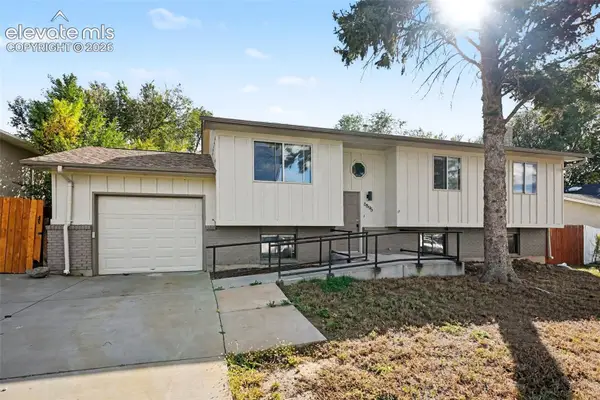 $415,000Active5 beds 3 baths2,223 sq. ft.
6895 Defoe Avenue, Colorado Springs, CO 80911
MLS# 2331808Listed by: OPENDOOR BROKERAGE LLC - New
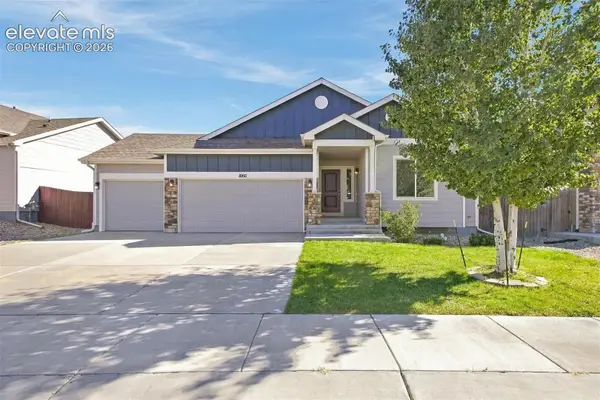 $510,000Active5 beds 3 baths3,148 sq. ft.
10611 Cattle Baron Way, Colorado Springs, CO 80925
MLS# 5141374Listed by: ATLAS REAL ESTATE GROUP LLC - New
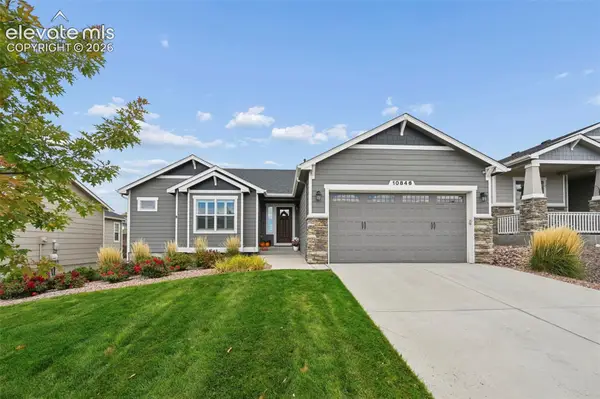 $750,000Active4 beds 4 baths3,949 sq. ft.
10846 Hidden Brook Circle, Colorado Springs, CO 80908
MLS# 7258003Listed by: REMAX PROPERTIES - New
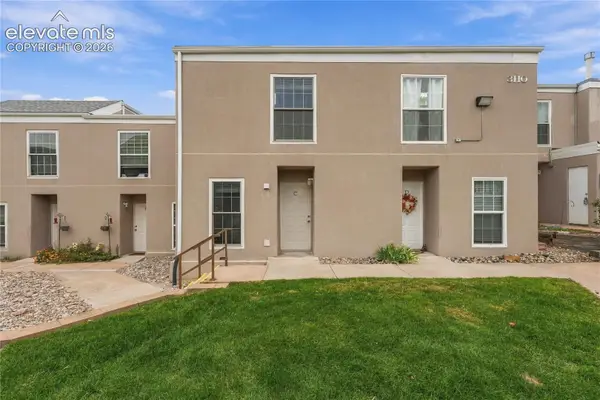 $125,000Active2 beds 2 baths892 sq. ft.
3110 Van Teylingen Drive #C, Colorado Springs, CO 80917
MLS# 9313937Listed by: THE INNOVATIVE GROUP, LLC - New
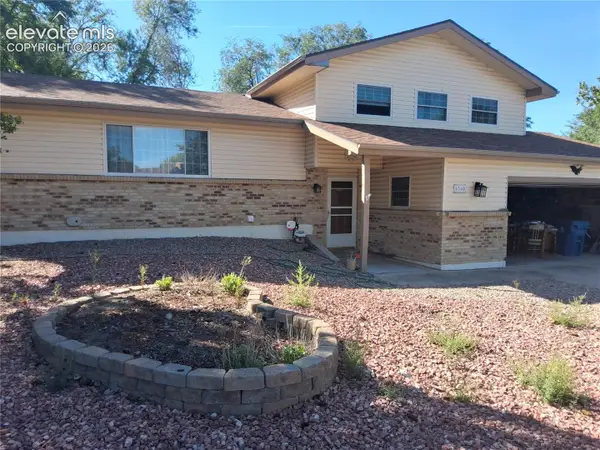 $348,000Active5 beds 3 baths2,304 sq. ft.
6340 Pawnee Circle, Colorado Springs, CO 80915
MLS# 1589134Listed by: KELLER WILLIAMS CLIENTS CHOICE REALTY - New
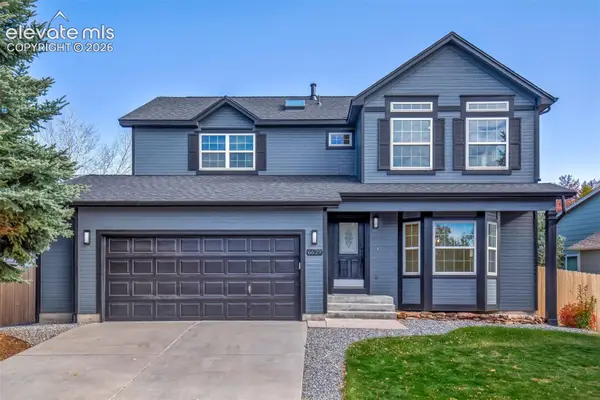 $625,000Active5 beds 4 baths3,407 sq. ft.
6629 Standing Rock Place, Colorado Springs, CO 80923
MLS# 3055036Listed by: ERA SHIELDS REAL ESTATE - New
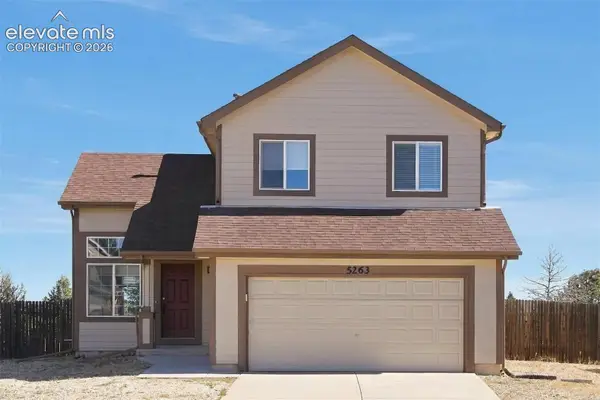 $470,000Active3 beds 3 baths2,079 sq. ft.
5263 Prairie Grass Lane, Colorado Springs, CO 80922
MLS# 3458552Listed by: ATLAS REAL ESTATE GROUP LLC - New
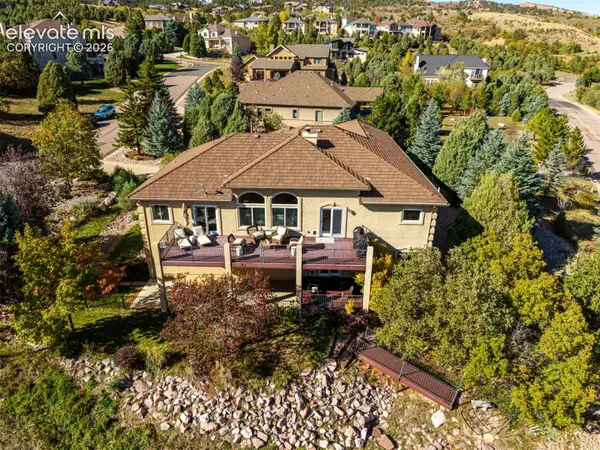 $1,150,000Active6 beds 5 baths4,648 sq. ft.
3530 Twisted Oak Circle, Colorado Springs, CO 80904
MLS# 3785442Listed by: ENGEL & VOLKERS DENVER - New
 $510,000Active4 beds 3 baths2,997 sq. ft.
7886 Wagonwood Place, Colorado Springs, CO 80908
MLS# 8632393Listed by: KELLER WILLIAMS PARTNERS


Protect your home and budget from life's surprises with an Assurant Home Warranty, backed by a partner that supports you through every step of homeownership. Explore Plans.
© 2026 Better Homes and Gardens Real Estate LLC. An Anywhere Real Estate company. All rights reserved. Better Homes and Gardens® Real Estate is a registered trademark owned by Meredith Operations Corporation, licensed to Better Homes and Gardens Real Estate LLC and used with permission. Better Homes and Gardens Real Estate LLC fully supports the principles of the Fair Housing Act and the Equal Opportunity Act. Listing information is deemed reliable but is not guaranteed accurate.
Each office is independently owned and operated.
Any services or products provided by third parties are not provided by, affiliated with or related to Better Homes and Gardens Real Estate LLC, or its affiliated companies.